
- Overview
- Description
- Property Details
- Location
- HOA Management
- Facts & Features
- Getting Around

Street View
$3,150,000
Monthly Est:$15,679
 2 Beds
 2 Baths
2 full baths
 --sqft
165 Perry St #2A, New York City, NY 10014
$3,150,000
Get Pre-Approved
Single Family Residence
Built in 1920
$3,817/mo HOA
-- sqft lot
--/sqft
Description
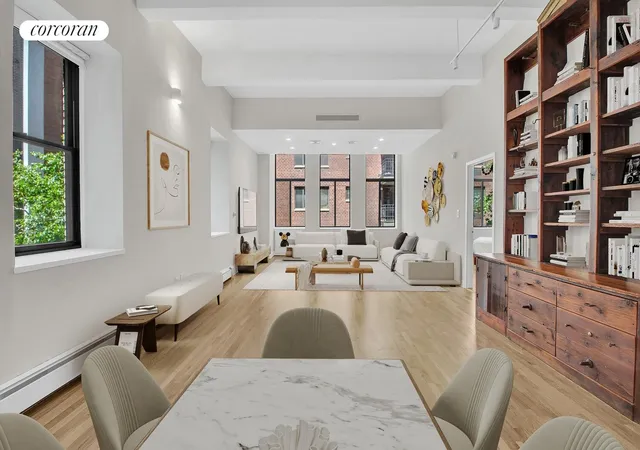
Is the West Village calling you? Are you looking for soaring ceilings and expansive living space? 165 Perry Street, is a former Maraschino Cherry Warehouse that sits on a cobblestoned street by Hudson River Park. With 11'9"ceilings and tall windows throughout, Apt. 2A is an airy two bedroom, two bathroom home with a separate laundry room.
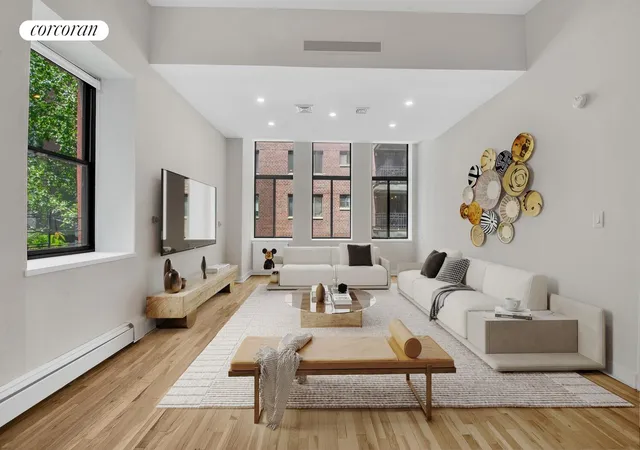
At the heart of this expansive apartment is a truly light-filled great room with west and north exposures through two walls of windows.
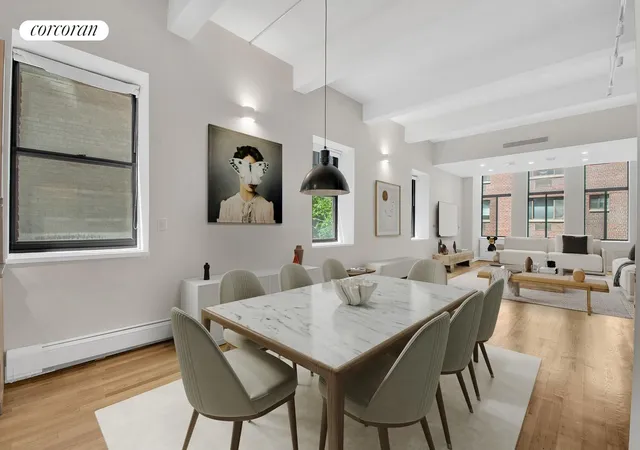
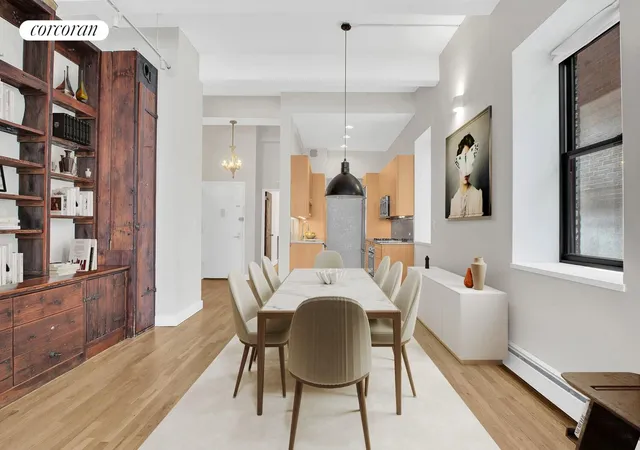
Anchoring the great room is a tall custom built wall unit, made of upcycled wood and hardware that is a repeated element throughout the apartment. Create your own unique life collage of photos, books and travel mementos, that becomes the back drop to your living space. With space to spare, there is room for a full size dining area, that king size sofa to accommodate all your guests and quiet corners for reading or working from home.
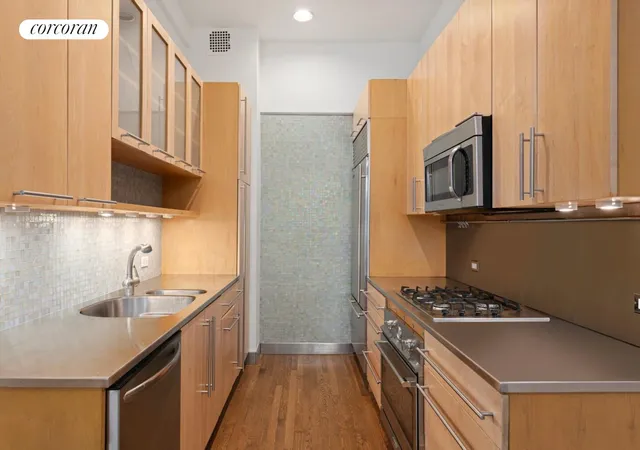
The fully equipped kitchen is nestled in the corner of the living room. Appliances include Sub Zero fridge, Verona gas oven, and Miele gas cooktop and a Frigidaire Gallery dishwasher. The stainless steel counter wraps up behind the oven. Glass tiles cover the entire back wall facing the living room and the backsplash behind the sink. Tucked away but open to connect to the dinner guests or everything going on in the living room.
The primary bedroom, with the same 7' tall windows facing north, is large enough to comfortably fit a king size bed and more. A custom walk-in closet is next to the en-suite bathroom. Custom bathroom finishes include a white Thasos marble double sink vanity, concrete tiles from Spain on the walls and shower and gray stone granite floors.
The second bedroom, on the other side of the apartment, completely separate from the living space. Large enough for a king bed it faces west and has two floor to ceiling custom closets.
The 2nd bathroom off the entry foyer uses materials and patterns derivative of the NYC subway. In addition to the Bath sign on the wall, the mirror is patterned after a subway window. The unique vanity counter is orange resin and the flooring is gray stone. You will do a double-take.
Please note: Visuals have been virtually staged.
There are hardwood floors throughout. This is a smoke free building.
Is the West Village calling you home? All showings are by appointment only.
Sublets are allowed after two year's residence. Pied-a-terre buyers and co-purchasing allowed on a case by case basis. This boutique co-op features a very helpful building super, along with a modern butterfly door entry system.
- Houzeo last checked: 2 hours ago
- Listing updated: July 29, 2026 at 10:09 pm
- Listing Provided by: Jane M Wheatley (917) 509-2025 | Corcoran Group (212) 355-3550
- Source: Rebny MLS-NY | MLS#: RLS20072764

This condo is in:
Property Details
Status
Active
Type
Single Family Residence
No. of Stories
6
County
City
Neighborhood
--
Year Built
1920
HOA Fees
$3817/mo
Finished Area
- sqft
Lot Size
-- sqft lot
Basement Area
- sqft
MLS Name
Rebny MLS
MLS Number
RLS20072764
Days on Market
257

Continue Your Journey in App
Find your dream home, receive real-time updates, and many more!
Continue Your Journey in App
Find your dream home, receive real-time updates, and many more!
Location
HOA Management
N/A
HOA Fees
$3,817/ Monthly
Disclaimer: Amenities are based on third-party information and may vary; buyers must independently verify all amenities, as information is deemed reliable but not guaranteed.
Facts & Features
Rooms
Bedrooms & bathrooms
Bedrooms: 2
Bathrooms: 2
Interior
Interior Features
High Ceilings
Cooling
Other
Appliances
Washer Dryer Allowed
Exterior Features
None
Construction
Year Built
Year Built: 1920
Home type
Single Family Residence
Architectural Style
Loft
Utilities & Energy
Basement
Other
Pool Features
Building None
Laundry Features
Building None, Washer Hookup, In Unit
Other Features
Subdivision Name
West Village
Patio And Porch Features
None
Price History
| Date | Event | Price |
|---|---|---|
06/04/2026 Source: | Price Decreased | $3,150,000 -4.55% $0/sqft |
06/04/2026 Source: | Price Decreased | $3,300,000 -4.35% $0/sqft |
02/19/2026 Source: | Listed for Sale | $3,450,000 $0/sqft |
02/19/2026 Source: | Price Increased | $3,450,000 +33233.33% $0/sqft |
06/07/2024 Source: | Sold | $10,350 $0/sqft |

Find Homes by Property Features in New York City, NY


The real estate listing data marked with this icon comes from the IDX program of the RLS at REBNY Listing Service (RLS). Listing information for certain New York City properties provided courtesy of the Real Estate Board of New York's Residential Listing Service (the "RLS") through Nov 04, 2026, 12:45PM. Information deemed reliable but not guaranteed. Information is provided exclusively for consumers' personal, non-commercial use, and may not be used for any purpose other than the identification of potential properties for purchase. The information contained in this listing has not been verified by the RLS and should be verified by the consumer. The listing information provided here is for the consumer's personal, non-commercial use. Retransmission, redistribution or copying of this listing information is strictly prohibited except in connection with a consumer's consideration of the purchase and/or sale of an individual property. This listing information is not verified for authenticity or accuracy and is not guaranteed and may not reflect all real estate activity in the market. Buyer to verify all information. © 2026 The Real Estate Board of New York, Inc. All rights reserved.
 Advertising Broker: Derek Greene | The Greene Realty Group
