The Greene Realty
Powered by 
- 12
- Overview
- Description
- Property Details
- Location
- HOA Management
- Facts & Features
- Getting Around
- Nearby Homes


Street View
$1,428,000
Monthly Est:$7,108
 3 Beds
 2 Baths
2 full baths
 1,429sqft
165 Putnam Ave #B, Cambridge, MA 02139
$1,428,000
$7,108/moEst:
Get Pre-Approved
Condominium
Built in 1905
$376/mo HOA
-- sqft lot
$999/sq.ft
Description
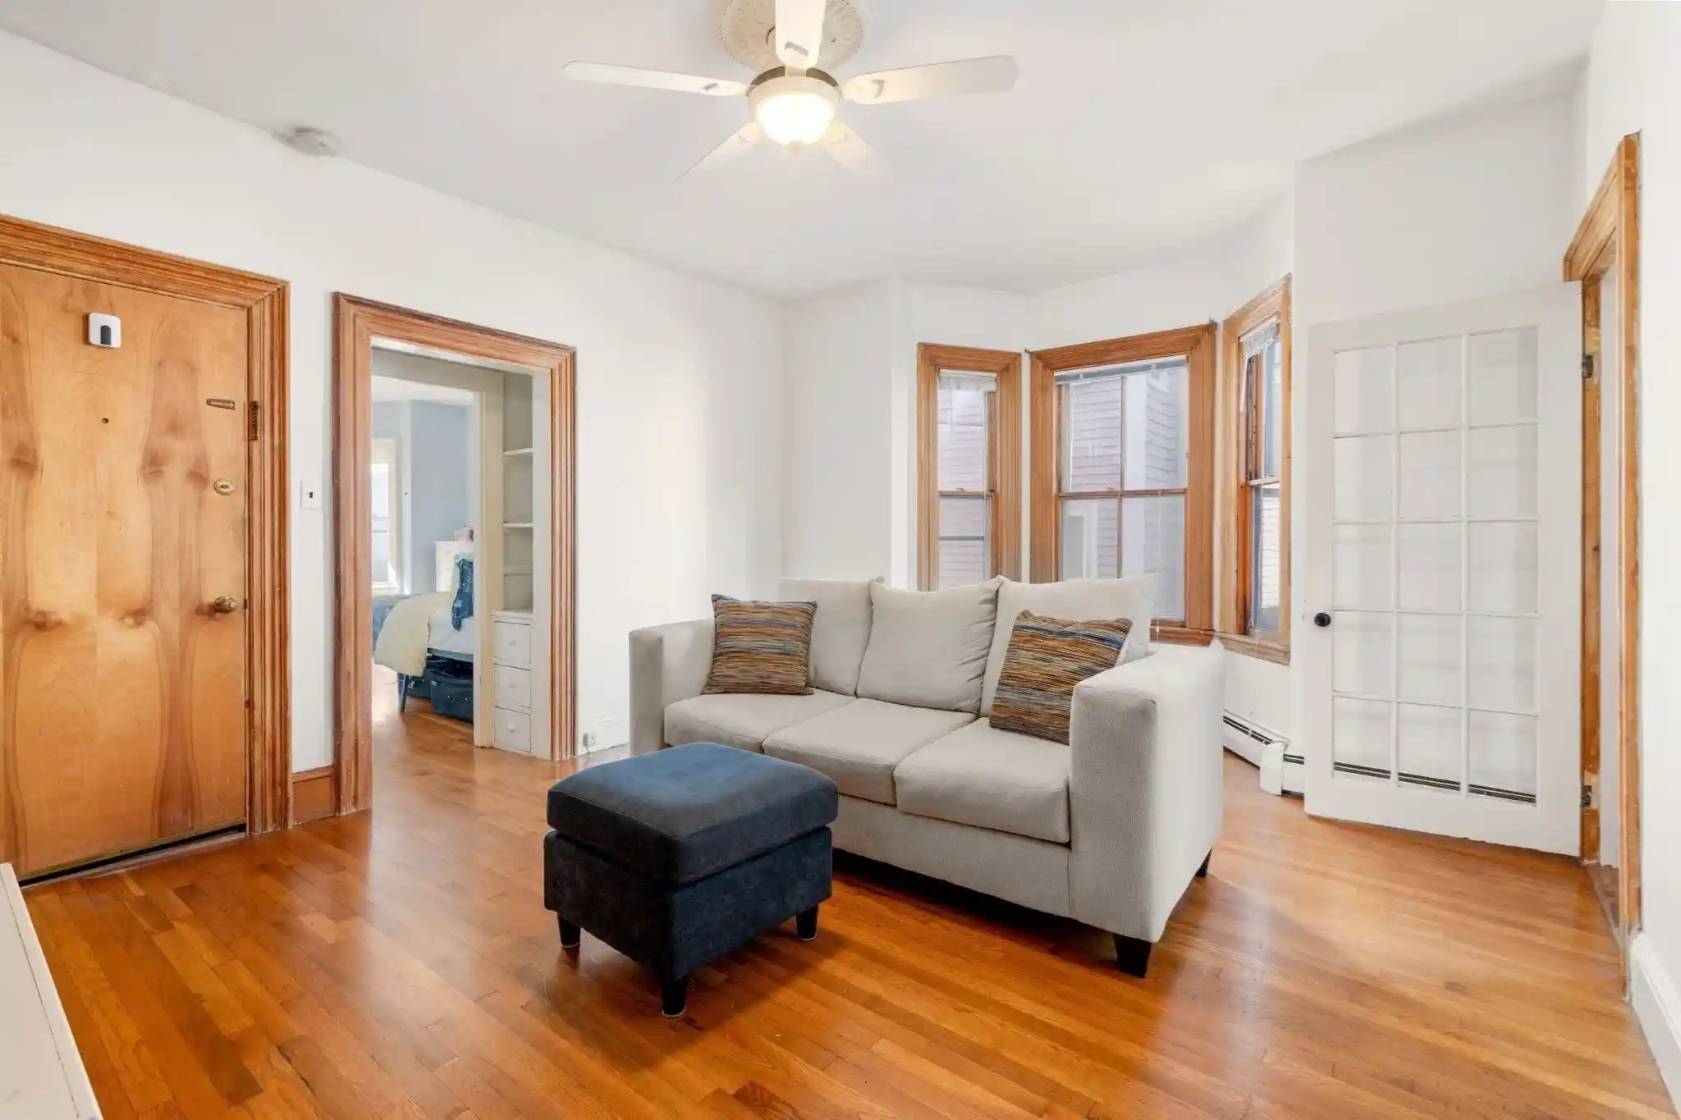
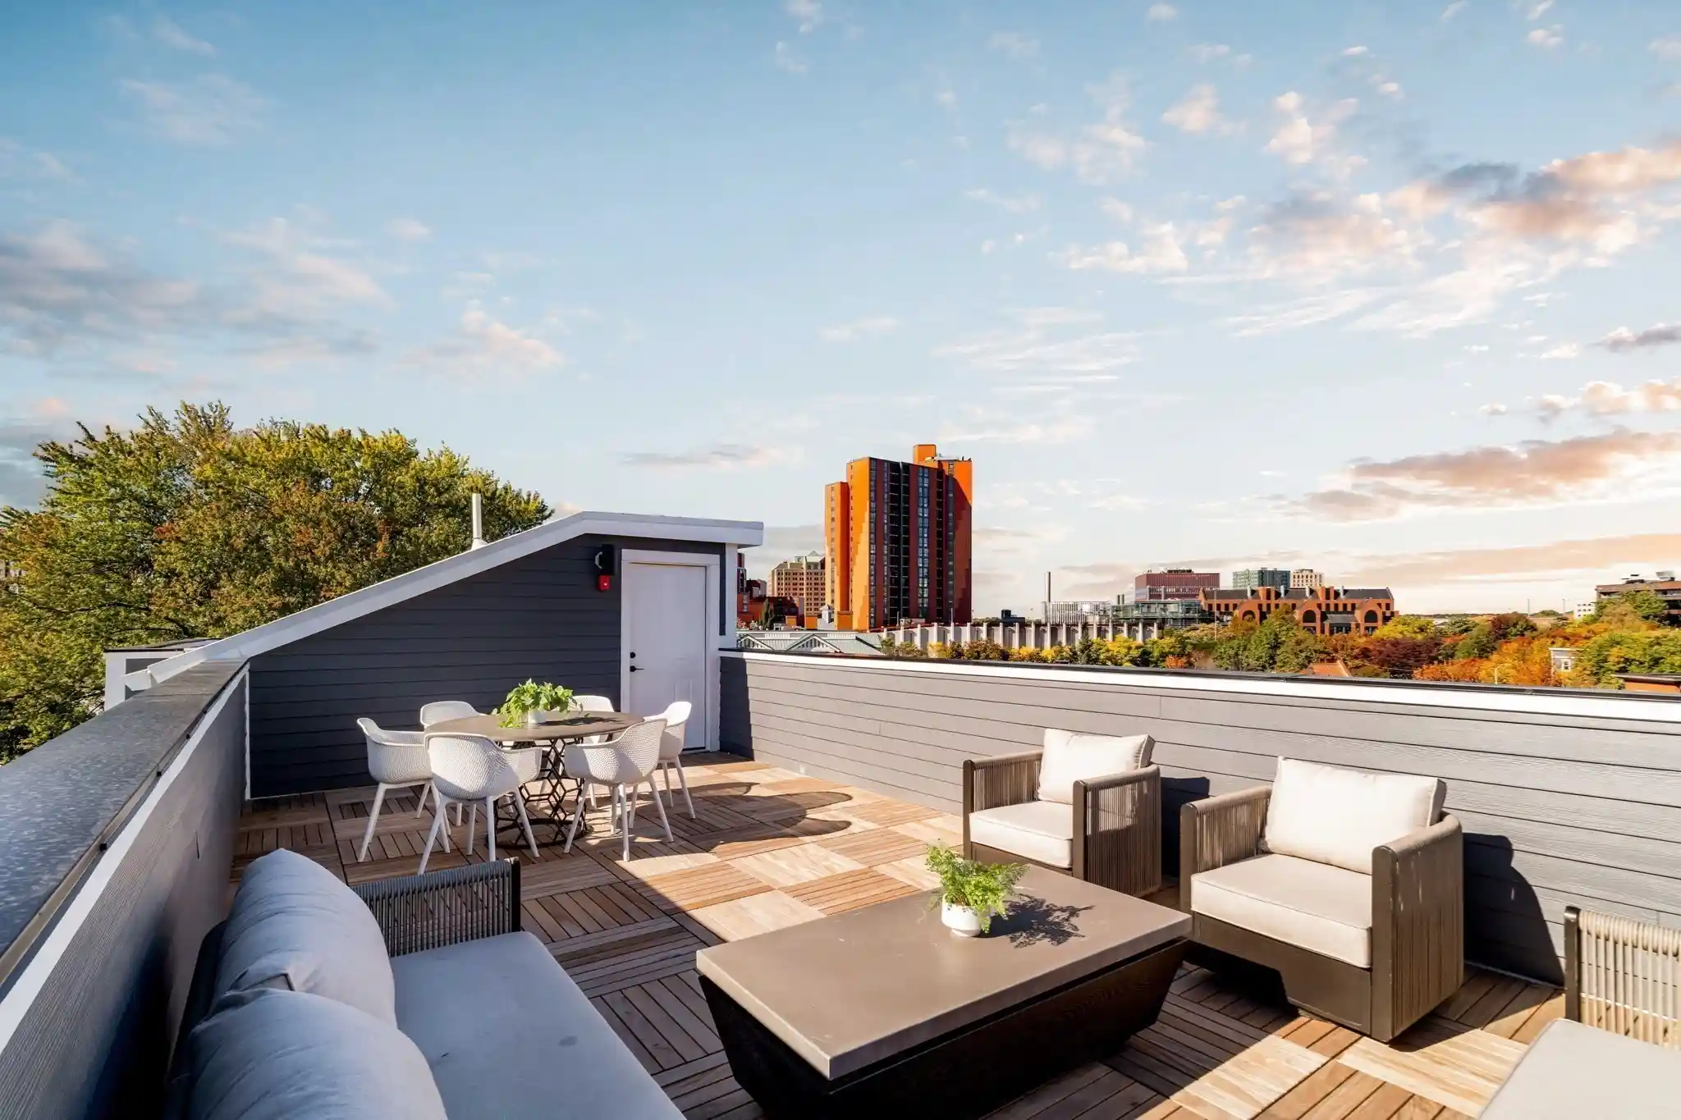
Riverside - Set in a 4-unit Victorian building, this upper 2-story gut renovated condo unfolds as a curated retreat with access to a shared park-like yard with mature plantings, open lawn, ideal to entertain. Reimagined by an interior designer with a coastal sensibility, the home blends timeless design with refined detail—antique pine floors, crown moldings and 9' high ceilings. A gallery hallway—evoking classic Parisian apartments—connects 3 bedrooms, a separate office, and a designer's bath. The primary suite sits high among the trees with a massive rooftop deck, w-i closet, many skylights and a bespoke bath. The south-facing kitchen offers a bistro feel with Café appliances, floor to ceiling tiles, and space to dine. A front bay-windowed living room is generous, sunlit, and effortlessly comfortable. Unbeatable location just one block to the Charles River and ~10 minutes to Central & Harvard Squares. EV Parking. A design-driven home with outstanding outdoor spaces in prime location!
- Houzeo last checked: 0 minutes ago
- Listing updated: May 10, 2026 at 2:03 pm
- Listing Provided by: Sandrine Deschaux (857) 204-9872 | RE/MAX Destiny (617) 576-3800
- Source: MLS Property Information Network-MA | MLS#: 73505806

This condo is in:
 Gardening & Greenhouse
Property Details
Status
Pending
Type
Condominium
No. of Stories
2
County
City
Neighborhood
Year Built
1905
HOA Fees
$376/mo
Finished Area
1,429 sqft
Lot Size
-- sqft lot
Basement Area
- sqft
MLS Name
MLS Property Information Network
MLS Number
73505806
MLS Status
Under Agreement
Days on Market
190

Continue Your Journey in App
Find your dream home, receive real-time updates, and many more!
Continue Your Journey in App
Find your dream home, receive real-time updates, and many more!
Location
HOA Management
N/A
HOA Fees
$376.07/ Monthly
Amenities
 Amenities and services may be covered by one or multiple associations and service providers.
 Insurance
 Maintenance
 Snow Removal
 Reserve Funds
 Garden Area
Disclaimer: Amenities are based on third-party information and may vary; buyers must independently verify all amenities, as information is deemed reliable but not guaranteed.
Facts & Features
Rooms
Bedrooms & bathrooms
Bedrooms: 3
Bathrooms: 2
Interior
Exterior Features
Deck Roof + Access Rights, Fenced Yard, Fruit Trees, Garden, Rain Gutters, Professional Landscaping, Sprinkler System
Interior Features
Closet/cabinets Custom Built, Office, Mud Room, Finish Sheetrock
Flooring
Pine, Wood
Sewer
Public Sewer
Appliances
Range, Dishwasher, Disposal, Microwave, Refrigerator, Washer, Dryer, Range Hood
Window Features
Insulated Windows
Heating
Forced Air, Natural Gas
Cooling
Central Air
Construction
Year Built
Year Built: 1905
Home type
Condominium
Roof
Shingle
Construction Materials
Frame
Utilities & Energy
Basement
Y
Laundry Features
Laundry Closet, Electric Dryer Hookup, Washer Hookup, Second Floor, In Unit
Utilities
For Gas Range
Parking Features
Deeded
Electric
100 Amp Service
Association Amenities
Garden Area
Water Source
Public
Other Features
Patio And Porch Features
Deck Roof + Access Rights
Community Features
Public Transportation, Shopping, Pool, Tennis Court(s), Park, Walk/jog Trails, Bike Path, Highway Access, House Of Worship, Public School, T Station, University
Disclosures
Ask Agent For The Sale Contingency. Re Taxes Indicated With Residential Exemption
Price History
| Date | Event | Price |
|---|---|---|
05/10/2026 Source: | Pending | $1,428,000 $999/sqft |
04/29/2026 Source: | Contingent (Active Under Contract) | $1,428,000 $999/sqft |
04/22/2026 Source: | Listed for Sale | $1,428,000 +44.53% $999/sqft |
10/13/2020 Source: | Price Increased | $988,000 +1.87% $691/sqft |
10/13/2020 Source: | Sold | $969,900 $679/sqft |

Nearby Homes



Find Homes by Property Features in Cambridge, MA

Based on information provided to and compiled by MLS Property Information Network, Inc. covering through Oct 30, 2026, 07:45AM. The property listing data and information, or the Images, set forth herein were provided to MLS Property Information Network, Inc. from third-party sources, including sellers, lessors and public records, and were compiled by MLS Property Information Network, Inc. The property listing data and information, and the Images, are for the personal, non-commercial use of consumers having a good faith interest in purchasing or leasing listed properties of the type displayed to them and may not be used for any purpose other than to identify prospective properties which such consumers may have a good faith interest in purchasing or leasing. MLS Property Information Network, Inc. and its subscribers disclaim any and all representations and warranties as to the accuracy of the property listing data and information, or as to the accuracy of any of the Images, set forth herein. All information provided is deemed reliable, but is not guaranteed to be accurate and should be independently verified. © 2026 MLS Property Information Network, Inc. All Rights Reserved.
 Advertising Broker: Derek Greene | The Greene Realty Group
