- Overview
- Description
- Property Details
- Location
- HOA Management
- Facts & Features
- Getting Around
- Nearby Homes




$575,000
Monthly Est:$2,862
 4 Beds
 3 Baths
2 full baths + 1 half bath
 3,146sqft
165 Saddleford Dr, Chesterfield, MO 63017
$575,000
$2,862/moEst:
Get Pre-Approved
Single Family Residence
Built in 1965
$35.42/mo HOA
10,807.24 sqft lot
$183/sq.ft
Description
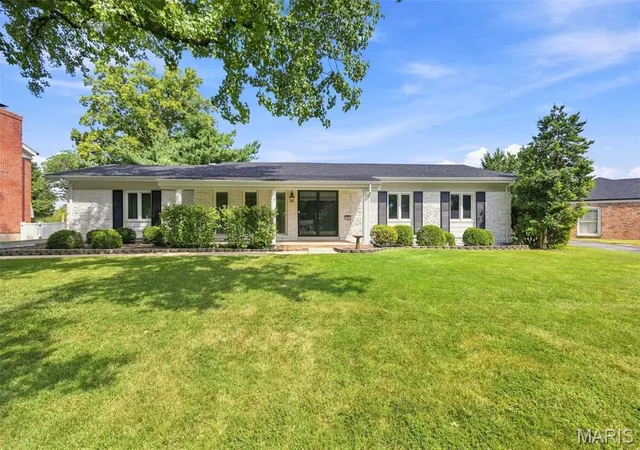
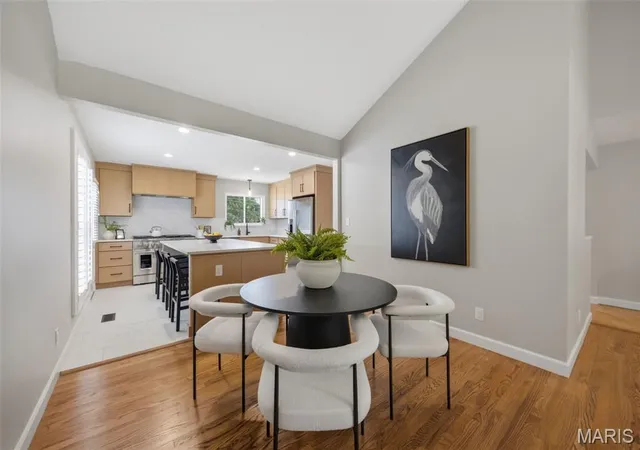
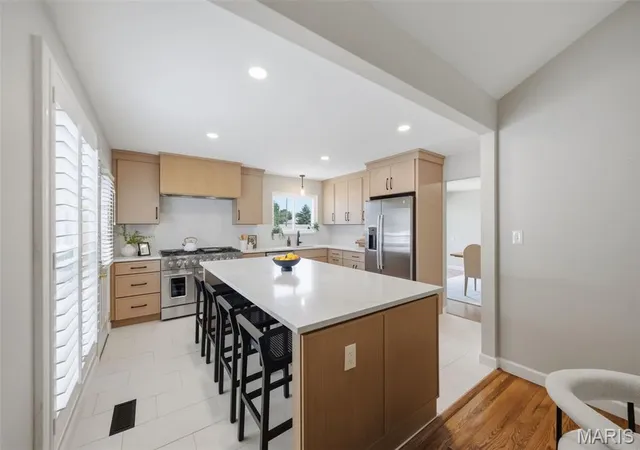
Welcome to 165 Saddleford Drive, where beautifully updated spaces, a thoughtfully opened floor plan, and room to truly live make this house feel like home from the moment you walk in. At the heart of it all is the renovated chef’s kitchen, featuring an oversized center island, updated cabinetry, new appliances, and plenty of space for everyone to gather. Picture slow Saturday mornings over coffee, weeknight dinners around the island, and a kitchen that naturally becomes the place everyone ends up during holidays and celebrations.
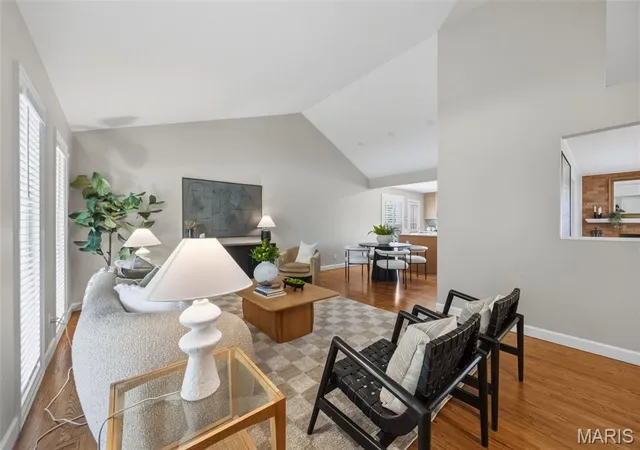
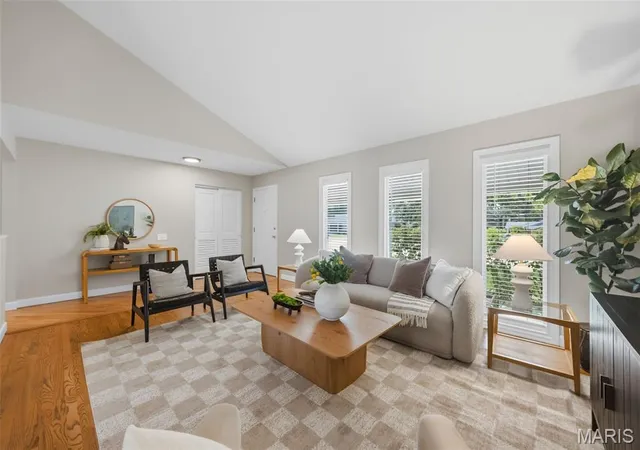
The newly remodeled chef's kitchen flows seamlessly into the surrounding living and dining spaces, creating an open, connected layout that makes everyday life easier and entertaining more enjoyable. Updated flooring, abundant natural light, beautiful millwork, and replaced windows add warmth and character throughout. All three bathrooms have been updated, including the private ensuite in the spacious primary bedroom—a comfortable retreat at the end of the day.
Downstairs, the finished lower level gives you even more room to make the home your own. An additional room and half bath create flexible space for a home office, playroom, workout room, craft space, guest area, or whatever this season of life calls for.
Outside, the cul-de-sac setting invites a little slower pace. Enjoy morning coffee or an evening glass of wine on the front porch while the backyard offers plenty of room for grilling, playing, entertaining, or simply unwinding at home. Westbury Manor also offers a neighborhood pool and clubhouse—perfect for summer days close to home.
And when you do venture out, you’re conveniently located in the Parkway School District near Chesterfield Valley shopping and dining, Faust Park, entertainment, and I-64/US-40.
Major improvements add even more peace of mind, including furnace and AC replaced in 2023, range in 2025, and a new roof and garage door in 2026.
165 Saddleford is a home designed for the way life actually happens—busy mornings, quiet evenings, people gathered in the kitchen, summer days at the pool, holidays around the table, and all the ordinary moments in between that eventually become the ones you remember most. Come see what life could look like here. Welcome home.
- Houzeo last checked: 9 minutes ago
- Listing updated: October 15, 2026 at 11:08 pm
- Listing Provided by: Abbie Nadolny (414) 803-7181 | Keller Williams Realty St. Louis (314) 677-6000
- Source: MARIS MLS-MO as distributed by MLS GRID | MLS#: MIS26051546

Property Details
Status
Pending
Type
Single Family Residence
No. of Stories
-
County
City
Neighborhood
--
Year Built
1965
HOA Fees
$35.42/mo
Finished Area
3,146 sqft
Lot Size
10,807.24 sqft lot
Basement Area
- sqft
MLS Name
MARIS MLS
MLS Number
MIS26051546
MLS Status
Pending
Days on Market
52
Cumulative Days on Market
34

Continue Your Journey in App
Find your dream home, receive real-time updates, and many more!
Continue Your Journey in App
Find your dream home, receive real-time updates, and many more!
Location
HOA Management
Westbury Manor
HOA Fees
$425/ Annually
Amenities
 Amenities and services may be covered by one or multiple associations and service providers.
 Other
Disclaimer: Amenities are based on third-party information and may vary; buyers must independently verify all amenities, as information is deemed reliable but not guaranteed.
Facts & Features
Rooms
Bedrooms & bathrooms
Bedrooms: 4
Bathrooms: 3
Family Room
Level: Main
Area: 462.00 Square Feet
Dimensions: 22x21
Dining Room
Level: Main
Area: 234.00 Square Feet
Dimensions: 18x13
Kitchen
Level: Main
Area: 168.00 Square Feet
Dimensions: 12x14
Bedroom
Level: Main
Area: 110.00 Square Feet
Dimensions: 11x10
Bedroom
Level: Main
Area: 140.00 Square Feet
Dimensions: 10x14
Bedroom
Level: Main
Area: 110.00 Square Feet
Dimensions: 11x10
Interior
Sewer
Public Sewer
Interior Features
Granite Counters, Separate Dining, Vaulted Ceiling(s)
Flooring
Carpet, Hardwood
Heating
Forced Air
Appliances
Energy Star Qualified Appliances, Dishwasher, Disposal, Dryer, Humidifier, Double Oven, Range Hood, Free Standing Gas Range, Washer, Gas Water Heater
Cooling
Ceiling Fan(s), Central Air
Construction
Year Built
Year Built: 1965
Home type
Single Family Residence
Construction Materials
Brick Veneer
Architectural Style
Other, Ranch
Utilities & Energy
Electric
Other
Utilities
Cable Available
Basement
Bathroom, Partially Finished
Parking Features
Garage, Garage Door Opener
Water Source
Public
Fireplace Features
Dining Room, Masonry
Association Amenities
Other
Laundry Features
Main Level
Other Features
Disclosures
Other
Lot Features
Cul De Sac
Subdivision Name
Westbury Five
Price History
| Date | Event | Price |
|---|---|---|
10/15/2026 Source: | Pending | $575,000 $183/sqft |
09/30/2026 Source: | Price Decreased | $575,000 -4.07% $183/sqft |
09/11/2026 Source: | Listed for Sale | $599,400 $191/sqft |
09/09/2026 Source: | Coming Soon | $599,400 +48.00% $191/sqft |
08/02/2024 Source: | Sold | $405,000 $129/sqft |

Nearby Homes
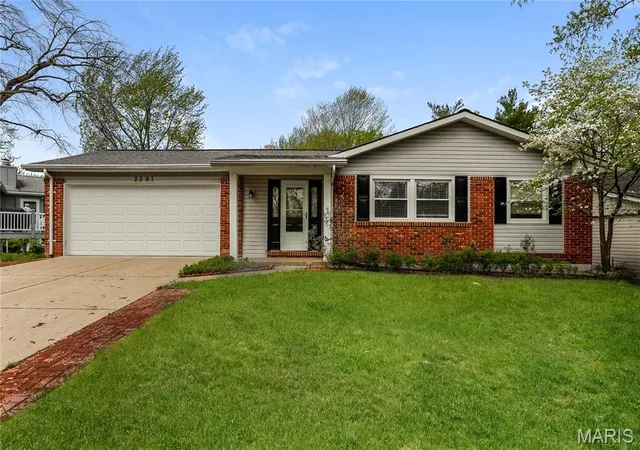
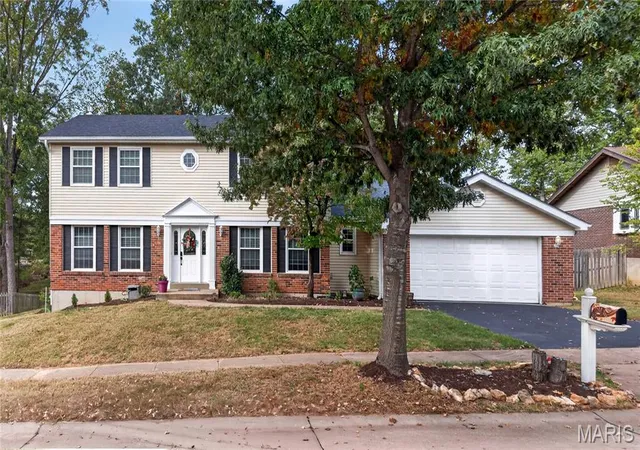
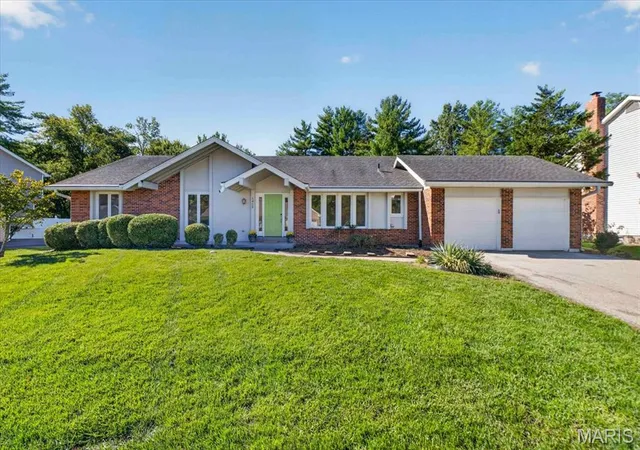
Find Homes by Property Features in Chesterfield, MO


Based on information from Mid America Regional Information Systems, Inc. through Nov 01, 2026, 05:01AM. All data is obtained from various sources and may not have been verified by broker or MLS GRID. Supplied Open House Information is
subject to change without notice. All information should be independently reviewed and verified for accuracy. Properties may or may not be listed by the office/agent presenting the information. Some IDX listings have been excluded from this website.
Properties displayed may be listed or sold by various participants in the MLS. Property data presented reflect information otherwise available from public records. The REALTOR® providing this information may not have represented the buyer or seller
in some or all of the transactions.
IDX information is provided exclusively for consumers’ personal noncommercial use, that it may not be used for any purpose other than to identify prospective properties consumers may be interested in purchasing, that the data is deemed reliable but is not guaranteed by MLS GRID, and that the use of the MLS GRID Data may be subject to an end user license agreement prescribed by the Member Participant’s applicable MLS if any and as amended from time to time. © 2026 Mid America Regional Information Systems, Inc. All Rights Reserved.
 Advertising Broker: Nicholas Huscroft | Chosen Realty
