
- Overview
- Description
- Property Details
- Location
- HOA Management
- Facts & Features
- Getting Around

Street View
$2,250,000
Monthly Est:$11,199
 2 Beds
 2 Baths
2 full baths
 1,582sqft
165 W 91st Street #7E, New York City, NY 10024
$2,250,000
Get Pre-Approved
Apartment
Built in 1926
$1,987/mo HOA
-- sqft lot
$1,422/sq.ft
Description
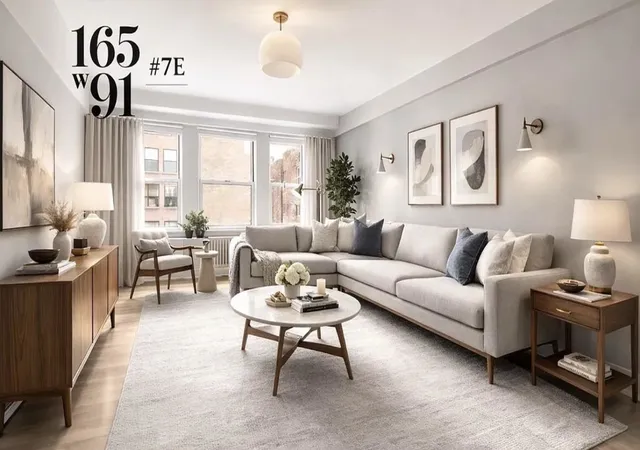
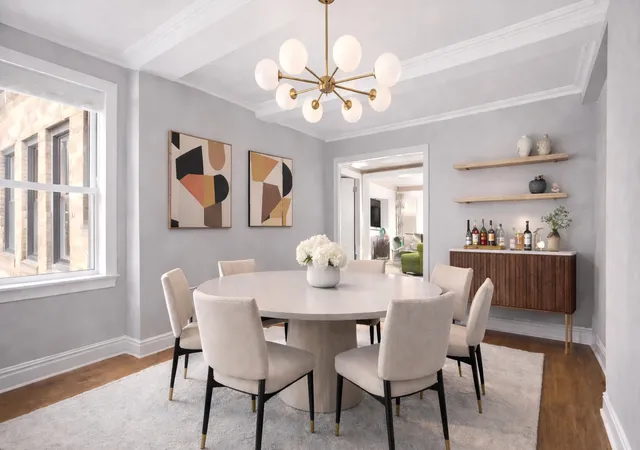
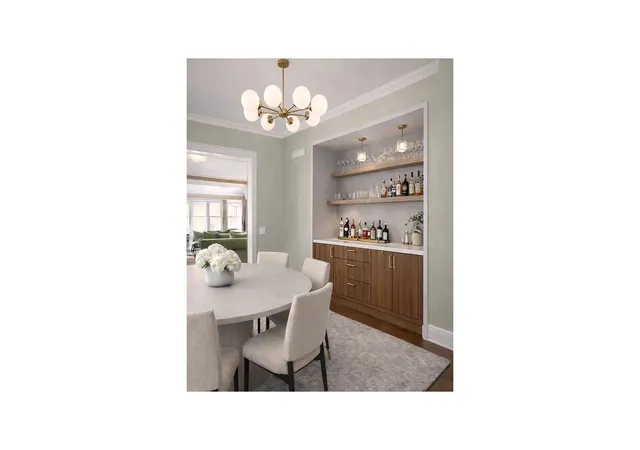
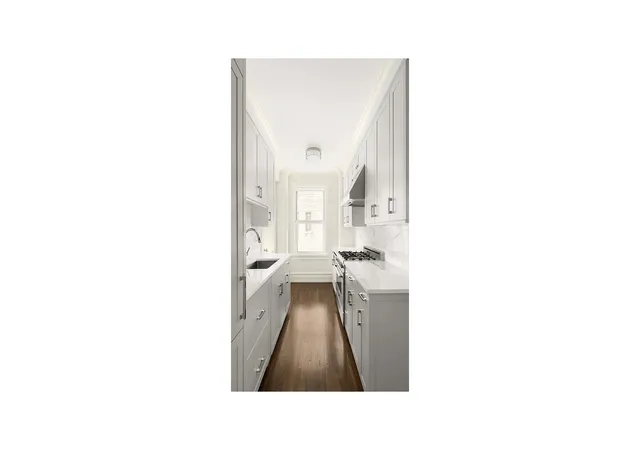
virtually staged Introducing a beautifully appointed residence at The Mirabeau that seamlessly combines architectural elegance with contemporary refinement. Bathed in southern light, this expansive two-bedroom plus home office home spans approximately 1,582 square feet and offers a thoughtfully curated layout designed for both comfort and sophistication. From the moment you enter, the scale and proportion are immediately apparent. Soaring beamed ceilings, oversized windows, rich oak flooring, and refined pre-war detailing create a timeless backdrop, while central air conditioning and modern upgrades ensure effortless living. The kitchen is both s
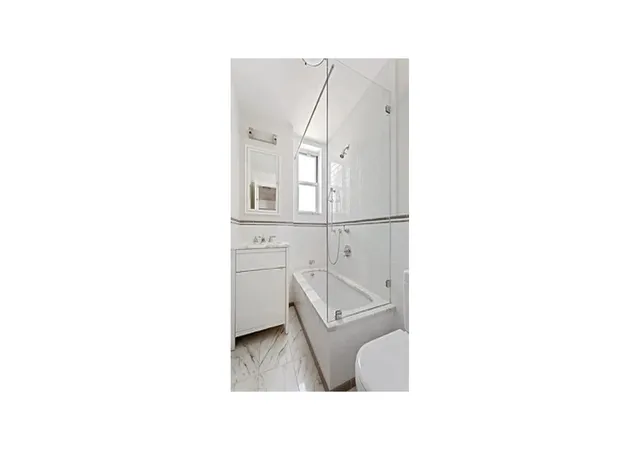
The primary suite is privately positioned and enjoys tranquil southern exposures. Two well-proportioned closets, including a walk-in, provide exceptional storage. The en-suite bath features refined finishes and a rain shower for a spa-like experience. The secondary bedroom offers northern light and easy access to a beautifully finished marble bath with a deep soaking tub. A separate home office adds valuable versatility, ideal for remote work, creative pursuits, or guest overflow.
Located at 165 West 91st Street, The Mirabeau is a distinguished full-service pre-war condominium at the corner of 91st Street and Amsterdam Avenue. Originally constructed in 1926 and thoughtfully re-envisioned in 2013, the building offers residents a landscaped roof deck, fitness center, playroom, bike storage, 24-hour doorman, live-in resident manager, and attentive staff.
Neighborhood highlights include Barney Greengrass, Whole Foods, dozens of great restaurants and easy access to the 1/2/3 and B/C subway lines-and only two blocks from Central Park.
Monthly real estate taxes shown reflect a 17.5% abatement which applies to ownership as a primary resident, monthly real estate taxes are $1,456 a month otherwise.
- Houzeo last checked: 4 hours ago
- Listing updated: September 10, 2026 at 6:09 am
- Listing Provided by: JENNIFER L KALISH (917) 273-2330 , Kim Shankman (646) 325-8984 | Douglas Elliman Real Estate (212) 891-7000
- Source: Rebny MLS-NY | MLS#: RLS20074821

This condo is in:
Property Details
Status
Pending
Type
Condominium
No. of Stories
15
County
City
Neighborhood
--
Year Built
1926
HOA Fees
$1987/mo
Finished Area
1,582 sqft
Lot Size
-- sqft lot
Basement Area
- sqft
MLS Name
Rebny MLS
MLS Number
RLS20074821
Days on Market
245

Continue Your Journey in App
Find your dream home, receive real-time updates, and many more!
Continue Your Journey in App
Find your dream home, receive real-time updates, and many more!
Location
HOA Management
N/A
HOA Fees
$1,987/ Monthly
Disclaimer: Amenities are based on third-party information and may vary; buyers must independently verify all amenities, as information is deemed reliable but not guaranteed.
Facts & Features
Rooms
Bedrooms & bathrooms
Bedrooms: 2
Bathrooms: 2
Interior
Cooling
Central Air
Exterior Features
Building Roof Deck
Utilities & Energy
Laundry Features
Building In Basement, Washer Hookup, In Unit
Basement
Other
Pool Features
Building None
Other Features
Patio And Porch Features
None
Subdivision Name
Upper West Side
Price History
| Date | Event | Price |
|---|---|---|
08/01/2026 Source: | Pending | $2,250,000 $1,422/sqft |
03/19/2026 Source: | Price Decreased | $2,250,000 -10.00% $1,422/sqft |
03/03/2026 Source: | Listed for Sale | $2,500,000 +706.45% $1,580/sqft |
03/05/2021 Source: #49782988 | Sold | $310,000 $196/sqft |

Find Homes by Property Features in New York City, NY


The real estate listing data marked with this icon comes from the IDX program of the RLS at REBNY Listing Service (RLS). Listing information for certain New York City properties provided courtesy of the Real Estate Board of New York's Residential Listing Service (the "RLS") through Nov 04, 2026, 12:45PM. Information deemed reliable but not guaranteed. Information is provided exclusively for consumers' personal, non-commercial use, and may not be used for any purpose other than the identification of potential properties for purchase. The information contained in this listing has not been verified by the RLS and should be verified by the consumer. The listing information provided here is for the consumer's personal, non-commercial use. Retransmission, redistribution or copying of this listing information is strictly prohibited except in connection with a consumer's consideration of the purchase and/or sale of an individual property. This listing information is not verified for authenticity or accuracy and is not guaranteed and may not reflect all real estate activity in the market. Buyer to verify all information. © 2026 The Real Estate Board of New York, Inc. All rights reserved.
 Advertising Broker: Derek Greene | The Greene Realty Group
