- Overview
- Description
- Property Details
- Location
- HOA Management
- Facts & Features
- Getting Around
- Nearby Homes


$499,900
Monthly Est:$2,488
 5 Beds
 3 Baths
3 full baths
 --sqft
1650 Creekside Dr, Hoover, AL 35244
$499,900
$2,488/moEst:
Get Pre-Approved
Single Family Residence
Built in 2014
$37.5/mo HOA
7,405.2 sqft lot
--/sqft
Description
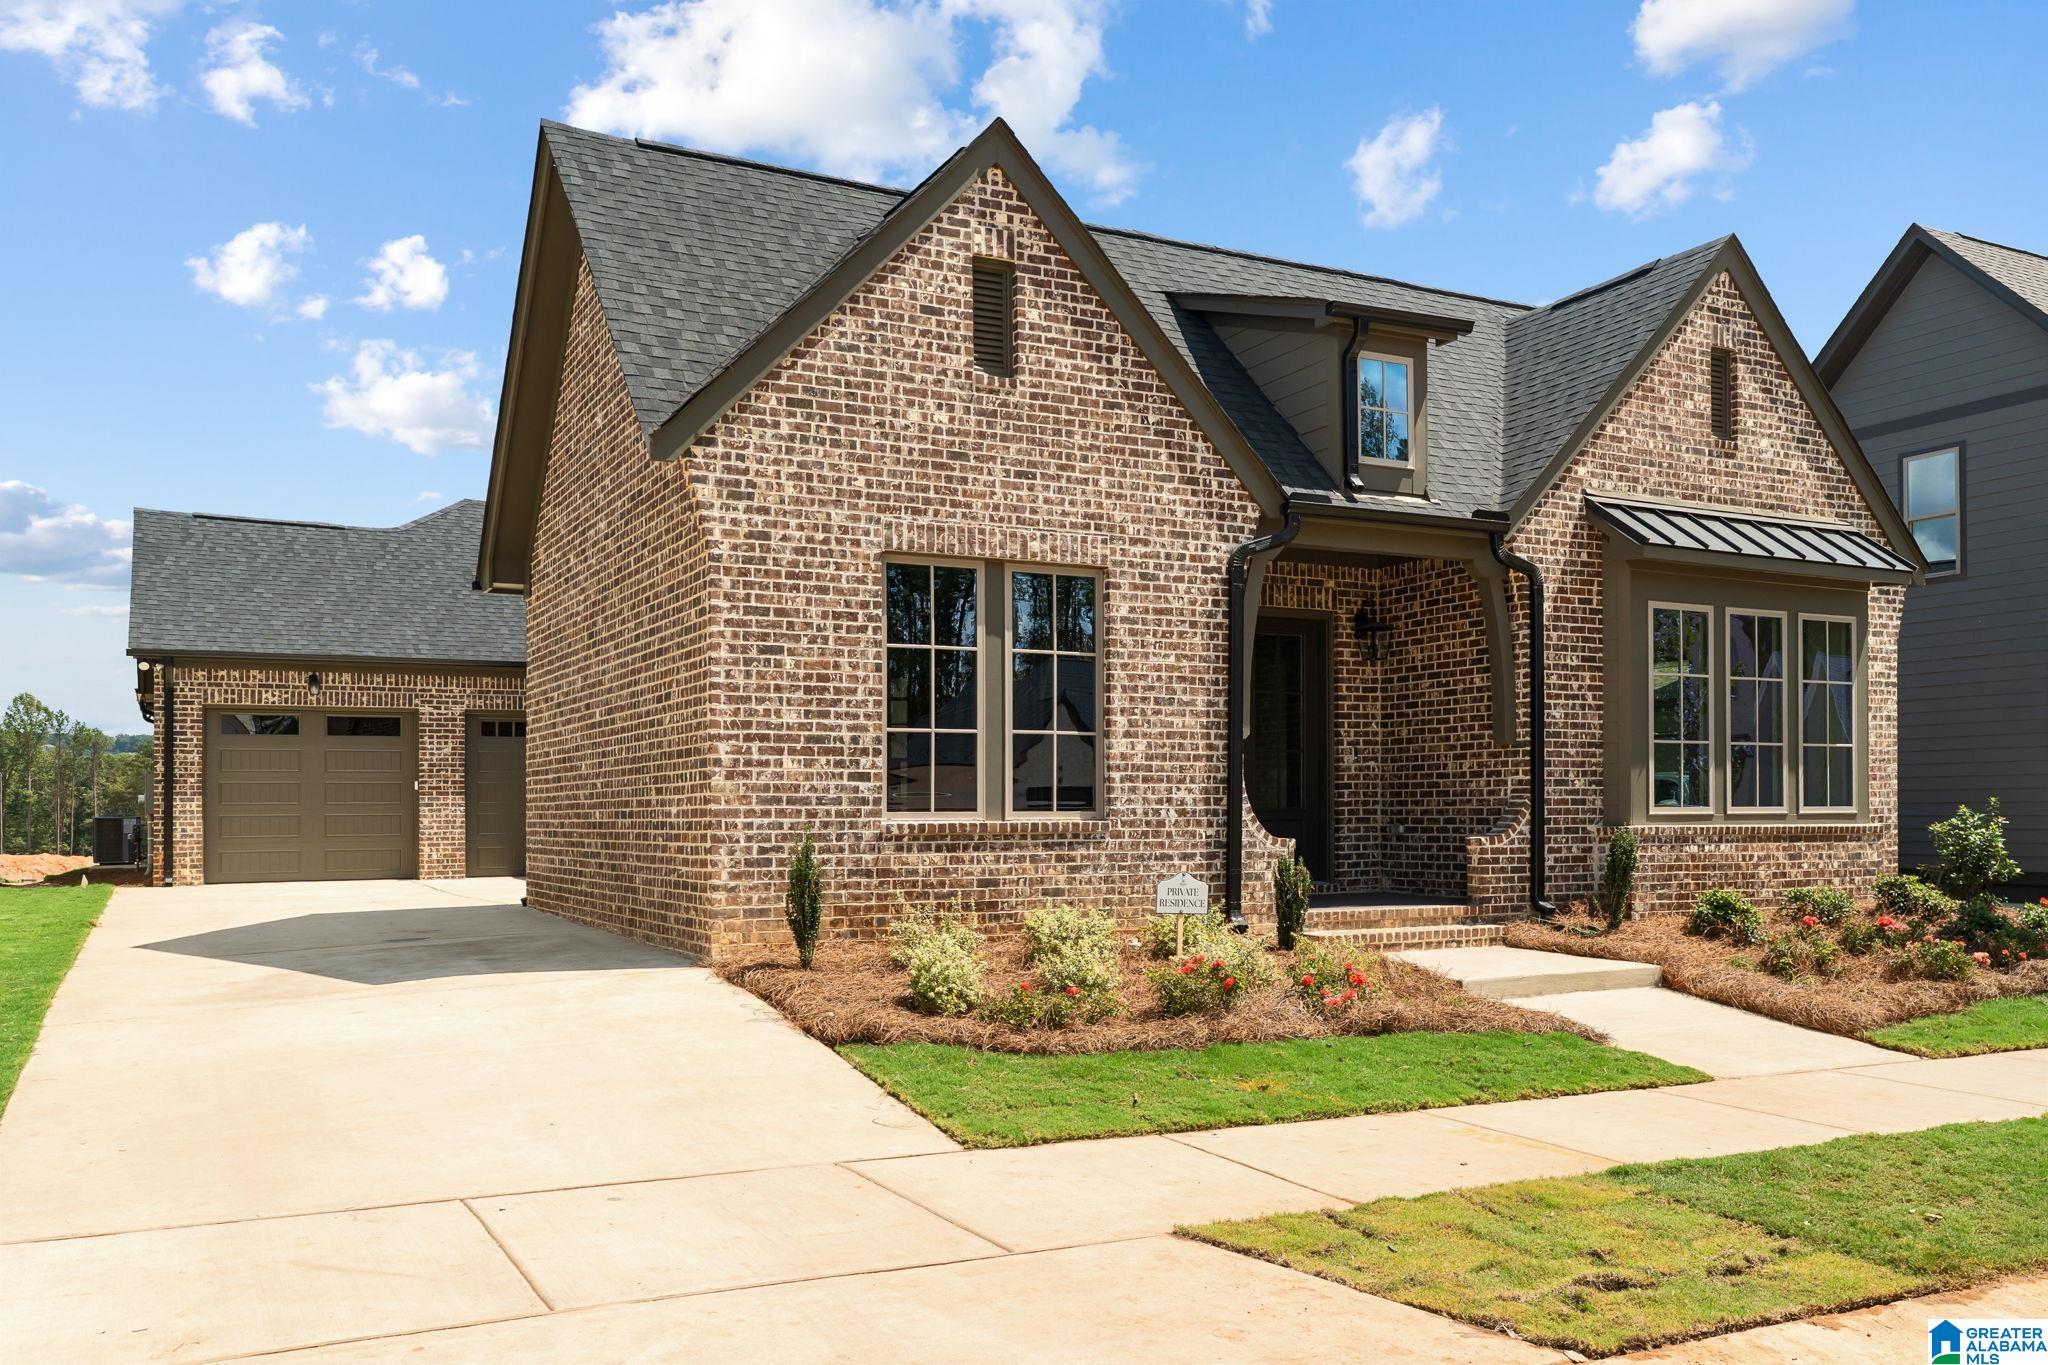
Welcome to Creekside at Trace Crossings! This beautifully appointed 5BR/3BA, 4-side brick home offers a spacious, open floor plan with 3 bedrooms and 2 full baths on the main level—an ideal layout for growing families or empty nesters. Upstairs features 2 additional bedrooms, a full bath and loft/rec room—perfect for guests or older children. Special features include hardwood floors for all main level living areas and bedrooms, coffered ceiling, wainscoting, granite countertops, kitchen island, pull-out cabinet drawers, California Closets throughout, 2 fireplaces and an extensively organized 2-car garage. Enjoy the spacious front porch or relax on the back patio with a gas grill overlooking the fenced, private backyard and natural area. Zoned for Hoover City Schools and convenient to parks, shopping, dining and major highways. Sidewalk access to Trace Lake and Brock’s Gap shopping and restaurants.
- Houzeo last checked: 4 hours ago
- Listing updated: September 29, 2026 at 4:32 pm
- Listing Provided by: Melvin Upchurch (225) 205-2236192 | LIST Birmingham (205) 582-4060
- Source: Greater Alabama MLS-AL | MLS#: 21465799

Property Details
Status
Pending
Type
Single Family Residence
No. of Stories
-
County
City
Neighborhood
--
Year Built
2014
HOA Fees
$37.5/mo
Finished Area
- sqft
Lot Size
7,405.2 sqft lot
Basement Area
- sqft
MLS Name
Greater Alabama MLS
MLS Number
21465799
MLS Status
Active - Contingent
Days on Market
15

Continue Your Journey in App
Find your dream home, receive real-time updates, and many more!
Download App
Continue Your Journey in App
Find your dream home, receive real-time updates, and many more!
Location
HOA Management
N/A
HOA Fees
$450/ Annually
Amenities
 Amenities and services may be covered by one or multiple associations and service providers.
 Management Fee
Disclaimer: Amenities are based on third-party information and may vary; buyers must independently verify all amenities, as information is deemed reliable but not guaranteed.
Facts & Features
Rooms
Bedrooms & bathrooms
Bedrooms: 5
Bathrooms: 3
Interior
Flooring
Carpet, Hardwood, Tile
Heating
Central
Interior Features
Recess Lighting
Exterior Features
Sprinkler System, Porch
Cooling
Central Air, Dual, Electric
Sewer
Connected
Construction
Year Built
Year Built: 2014
Home type
Single Family Residence
Foundation Details
Slab
Property Condition
Existing
Construction Materials
Brick
Utilities & Energy
Laundry Features
Washer Hookup
Parking Features
Detached, Driveway, Parking (mlvl)
Fireplace Features
Gas Log
Other Features
Subdivision Name
Trace Crossings
Community Features
Playground, Sidewalks, Street Lights, Walking Paths
Lot Features
Cul De Sac, Few Trees, Subdivided
Price History
| Date | Event | Price |
|---|---|---|
09/28/2026 Source: | Pending | $499,900 $0/sqft |
09/22/2026 Source: | Coming Soon | $499,900 $0/sqft |
09/22/2026 Source: | Listed for Sale | $499,900 $0/sqft |

Nearby Homes


Find Homes by Property Features in Hoover, AL

Based on information from the Greater Alabama MLS through Oct 09, 2026, 02:30PM. Information is provided exclusively for consumers’ personal, non-commercial use, that it may not be used for any purpose other than to identify prospective properties consumers may be interested in purchasing, and that the data is deemed reliable but is not guaranteed accurate by the MLS.This website may not include listings or property addresses of sellers who have directed their listing brokers to withhold their listing or their property address from display on the Internet. © 2026 Greater Alabama MLS, Inc. All rights reserved.
 Advertising Broker: William Johnson | William Johnson Brokerage