- Overview
- Description
- Property Details
- Location
- HOA Management
- Facts & Features
- Getting Around
- Nearby Homes



$419,900
Monthly Est:$2,090
 3 Beds
 3 Baths
2 full baths + 1 half bath
 2,008sqft
1650 Jessica Dr, Allen, TX 75002
$419,900
$2,090/moEst:
Get Pre-Approved
Townhouse
Built in 2022
$308/mo HOA
0.07 acre lot
$209/sq.ft
Description
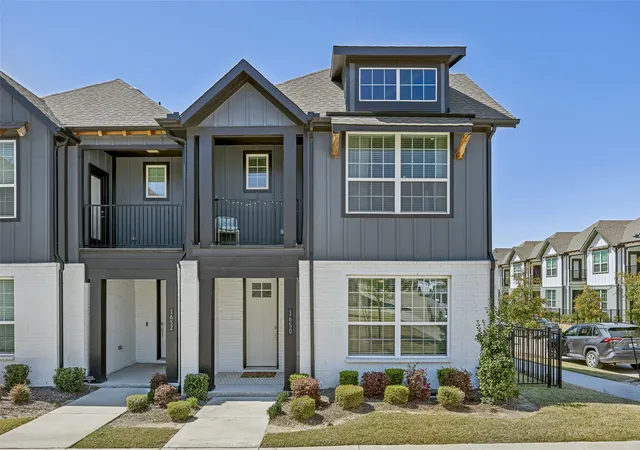
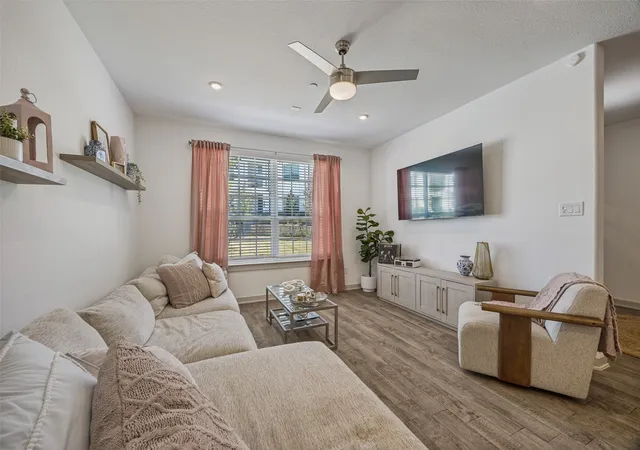
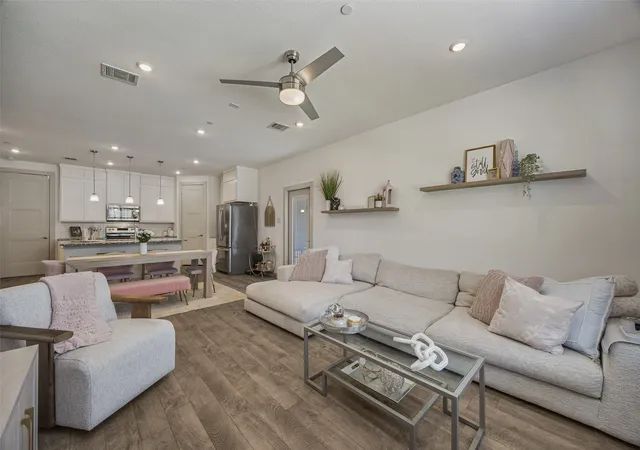
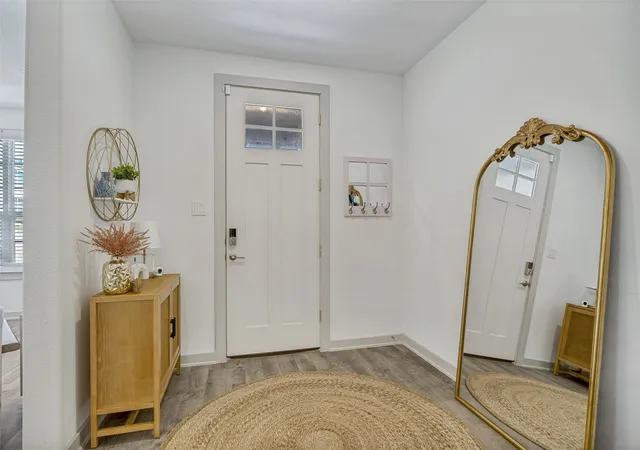
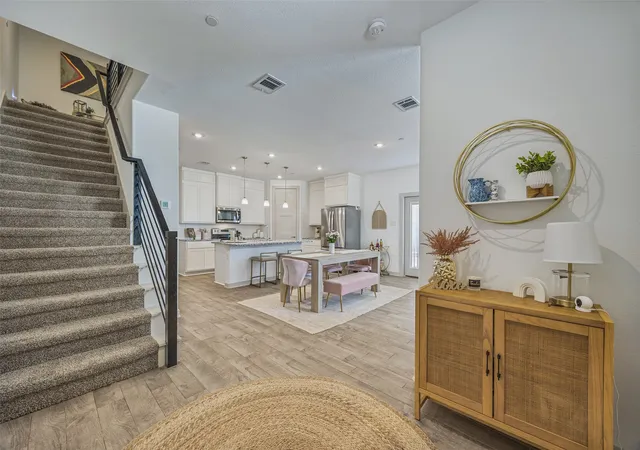
Rare find! This end unit townhome in central Allen with 3 bedrooms, 2.5 baths, and 2,008 sq ft, offers quick access to US 75 and minutes from Watters Creek, H-E-B, Allen Premium Outlets, and Fairview, providing access to premium shopping and dining. As an end unit, it is one of only six homes in the approximately 45 home community with a side yard that runs the full length of the house—ideal for dogs of any size to run and play. Zoned to highly rated Allen ISD and move-in ready, this 2023-built home offers low-maintenance living with HOA-covered yard care and exterior maintenance, including watering, plus roof and structural components. The entire downstairs is completely open concept with 10 foot ceilings and wood like tile flooring, anchored by a bright kitchen featuring granite countertops, a large island, stainless steel appliances, and a microwave, range, and refrigerator that all stay. Tons of windows bring in abundant natural light throughout. A built-in security system adds peace of mind, and downstairs includes built in TVs with cords hidden in the wall for a clean, streamlined look. A dual AC system helps keep both floors comfortable and efficient year round, and the front door, garage, and thermostat are all app controlled for convenient smart home living. All carpet is upstairs except in the bathrooms. The home also offers an oversized two car garage, a driveway that fits two cars, and ample nearby guest parking thanks to its central mid community location, less than 100 feet to the community mailbox. Upstairs, all secondary bedrooms feature walk-in closets and share a Jack and Jill bath, while the spacious primary suite includes an oversized walk-in closet, one of the largest in the neighborhood, plus an upstairs laundry room that connects to both the primary closet and hallway. Welcome home to a new lifestyle at Villas at Chaparral!
- Houzeo last checked: 12 hours ago
- Listing updated: September 10, 2026 at 6:45 pm
- Listing Provided by: Audra Ainsworth | eXp Realty LLC (888) 519-7431
- Source: NTREIS MLS-TX | MLS#: 21215325

Property Details
Status
Active
Type
Townhouse
No. of Stories
2
County
City
Neighborhood
--
Year Built
2022
HOA Fees
$308/mo
Finished Area
2,008 sqft
Lot Size
0.07 acre lot
Basement Area
- sqft
MLS Name
NTREIS MLS
MLS Number
21215325
MLS Status
Active
Cumulative Days on Market
173

Continue Your Journey in App
Find your dream home, receive real-time updates, and many more!
Download App
Continue Your Journey in App
Find your dream home, receive real-time updates, and many more!
Location
HOA Management
The Villas At Chaparral
HOA Fees
$308/ Monthly
Amenities
 Amenities and services may be covered by one or multiple associations and service providers.
 Lawn Care
 Maintenance
Disclaimer: Amenities are based on third-party information and may vary; buyers must independently verify all amenities, as information is deemed reliable but not guaranteed.
Facts & Features
Rooms
Bedrooms & bathrooms
Bedrooms: 3
Bathrooms: 3
LivingRoom
Level: First
Area: 0.00 Square Feet
Dimensions: 0 x 0
Bedroom
Level: Second
Area: 144.00 Square Feet
Dimensions: 12 x 12
Bedroom
Level: Second
Area: 168.00 Square Feet
Dimensions: 12 x 14
PrimaryBedroom
Level: Second
Area: 252.00 Square Feet
Dimensions: 14 x 18
Interior
Interior Features
Built In Features, Dry Bar, Granite Counters, Kitchen Island, Open Floorplan, Smart Home, Wired For Data, Walk In Closets
Appliances
Dishwasher, Electric Range, Disposal, Refrigerator
Sewer
Public Sewer
Flooring
Carpet, Ceramic Tile
Exterior Features
Balcony
Construction
Year Built
Year Built: 2022
Home type
Townhouse
Architectural Style
Contemporary Modern
Foundation Details
Slab
Construction Materials
Stone Veneer
Roof
Composition
Utilities & Energy
Pool Features
None
Parking Features
Garage, Garage Door Opener
Association Amenities
Maintenance Front Yard
Utilities
Sewer Available, Water Available
Water Source
Public
Other Features
Subdivision Name
Villas At Chaparral, The
Patio And Porch Features
Balcony
Price History
| Date | Event | Price |
|---|---|---|
08/17/2026 Source: | Price Decreased | $424,900 -1.16% $212/sqft |
06/26/2026 Source: #21215325 | Price Decreased | $429,900 -2.07% $214/sqft |
05/07/2026 Source: | Price Decreased | $439,000 -2.23% $219/sqft |
03/22/2026 Source: | Price Increased | $449,000 +6.93% $224/sqft |
03/22/2026 Source: | Price Decreased | $419,900 -2.33% $209/sqft |

Show more
Nearby Homes

Find Homes by Property Features in Allen, TX

Based on information from the North Texas Real Estate Information Systems, Inc., through Oct 09, 2026, 02:30PM. Information is provided exclusively for consumers’ personal, non-commercial use. It may not be used for any purpose other than to identify prospective properties consumers may be interested in purchasing. Data is deemed reliable but is not guaranteed accurate. This website may not include listings or property addresses of sellers who have directed their listing brokers to withhold their listing or their property address from display on the Internet. ©2026 North Texas Real Estate Information Systems, Inc. All Rights Reserved.
 Advertising Broker: Michelle Brecker | Pathway To Home Realty