Andover RE
Powered by 
- 0
- 12
- Overview
- Description
- Property Details
- Location
- HOA Management
- Facts & Features
- Getting Around
- Nearby Homes

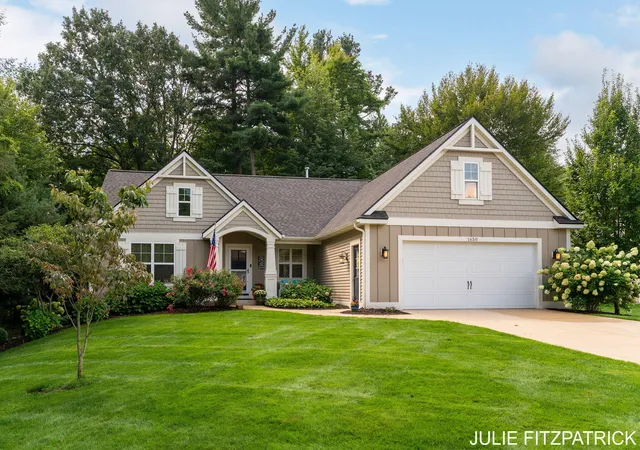


$704,900
Monthly Est:$3,509
 4 Beds
 4 Baths
3 full baths + 1 half bath
 2,727sqft
1650 Red Stem Dr, Holland, MI 49424
$704,900
$3,509/moEst:
Get Pre-Approved
Single Family Residence
Built in 2008
$32.5/mo HOA
1.12 acres lot
$258/sq.ft
Description
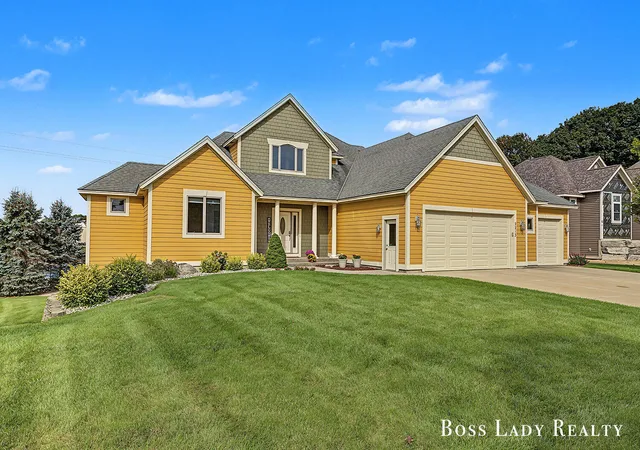
Timeless Craftsman charm meets modern luxury in this extensively remodeled home nestled on over an acre of beautifully wooded grounds, just minutes from the sandy beaches of Lake Michigan. Thoughtfully renovated with exceptional attention to detail. The impressive Chefs kitchen is the heart of the home, featuring an oversized island, custom pantry, premium Fisher & Paykel refrigerator and an 48-inch professional series range-perfect for every day life and entertaining. Lovely master suite with wooded views features a remodeled bath with expansive vanity and custom-tiled shower, while the main bath feature a new oversized tub. Custom built-ins throughout provide both character and functionality,including a beautifully remodeled lavatory to add separation between the laundry room. Luxury vinyl enhances the main level, creating a cohesive and contemporary feel. Finished walkout basement offers exceptional additional living space, featuring 2 spacious bedrooms, a full bath andplenty of room for family or guests. A dedicated home office provides the ideal work space. Numerous major improvements provide peace of mind, including a new 75-gallon hot water tank, new furnace & AC, new roof, and added gutters with a rain gutter system. Outside, the homeowner has spared no expense with revitalized landscaping. Extensive new plantings create a beautiful setting, while the large deck with durable engineered decking offers an inviting space to relax among the trees. Ideally located just minutes from Tunnel Park, Holland State Park, and Lake Michigan beaches with bike trails to traverse to all.
- Houzeo last checked: 0 minutes ago
- Listing updated: September 19, 2026 at 5:25 pm
- Listing Provided by: Julie Kay Fitzpatrick (734) 678-8054 | Coldwell Banker Woodland Schmidt (616) 396-5221
- Source: Realcomp MLS-MI | MLS#: 71026047354

- Originating MLS: West Michigan Lakeshore Association of REALTORS
Property Details
Status
Pending
Type
Single Family Residence
No. of Stories
1
County
City
Neighborhood
--
Year Built
2008
HOA Fees
$32.5/mo
Finished Area
2,727 sqft
Lot Size
1.12 acres lot
Basement Area
- sqft
MLS Name
Realcomp MLS
MLS Number
71026047354
MLS Status
Pending
Days on Market
46
Cumulative Days on Market
8

Continue Your Journey in App
Find your dream home, receive real-time updates, and many more!
Download App
Continue Your Journey in App
Find your dream home, receive real-time updates, and many more!
Location
HOA Management
N/A
HOA Fees
$390/ Annually
Amenities
 Amenities and services may be covered by one or multiple associations and service providers.
 Other
Disclaimer: Amenities are based on third-party information and may vary; buyers must independently verify all amenities, as information is deemed reliable but not guaranteed.
Facts & Features
Rooms
Bedrooms & bathrooms
Bedrooms: 4
Bathrooms: 4
Interior
Appliances
Dishwasher, Disposal, Dryer, Microwave, Refrigerator, Range, Washer
Heating
Forced Air, Natural Gas
Interior Features
Pantry
Cooling
Ceiling Fans, Central Air
Flooring
Other
Sewer
Public Sewer
Construction
Year Built
Year Built: 2008
Home type
Single Family Residence
Architectural Style
Craftsman, Ranch
Roof
Asphalt, Shingle
Construction Materials
Vinyl Siding
Utilities & Energy
Parking Features
Attached, Concrete, Garage Door Opener
Fireplace Features
Gas Log, Living Room
Utilities
Cable Connected, Natural Gas Connected
Basement
Finished, Walk Out Access
Water Source
Public
Laundry Features
Laundry Room, Main Level
Other Features
Subdivision Name
Pine Island
Patio And Porch Features
Covered, Deck, Porch
Lot Features
Sprinklers, Wooded
Price History
| Date | Event | Price |
|---|---|---|
09/19/2026 Source: | Pending | $704,900 $258/sqft |
09/05/2026 Source: | Listed for Sale | $704,900 +90.51% $258/sqft |
07/01/2019 Source: | Sold | $370,000 $136/sqft |

Nearby Homes




Find Homes by Property Features in Holland, MI
Nearby New Homes For Sale


Based on information from the Board/Association of REALTORS® (alternatively, from the Realcomp II Ltd. MLS) through Oct 21, 2026, 05:30PM. All information provided is deemed reliable, but is not guaranteed to be accurate and should be independently verified. IDX provided courtesy of Realcomp II Ltd. via Andover Real Estate & Houzeo, Copyright 2026 Realcomp II Ltd. Shareholders Any use of search facilities of data on the site, other than by a consumer looking to purchase real estate, is prohibited. IDX information is provided exclusively for consumers' personal, noncommercial use and may not be used for any purpose other than to identify prospective properties consumers may be interested in purchasing. The accuracy of all information, regardless of source, is not guaranteed or warranted. All information should be independently verified. Listing Information presented by local MLS brokerage: Andover Real Estate, local REALTOR®- Scott Rubin - (248)206-3666 . Any use of search facilities of data on the site, other than by a consumer looking to purchase real estate, is prohibited. © 2024 Realcomp II Ltd. MLS. All Rights Reserved.
 Advertising Broker: Andover Real Estate | Andover Real Estate
