Realty Solution
Powered by 
- 4
- Overview
- Description
- Property Details
- Location
- HOA Management
- Facts & Features
- Getting Around
- Nearby Homes




Listed by: Carol Gasper (562) 716-1547 DRE #01276484 | Gasper-Monteer Realty Group (562) 431-2440
$549,000
Monthly Est:$2,733
 2 Beds
 1 Bath
1 full bath
 950sqft
1651 Interlachen Rd #281C, Seal Beach, CA 90740
$549,000
$2,733/moEst:
Get Pre-Approved
Stock Cooperative
Built in 1960
$610/mo HOA
-- sqft lot
$578/sq.ft
Description
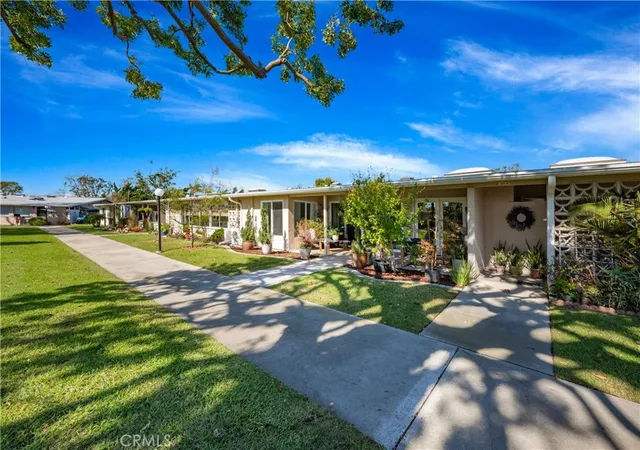
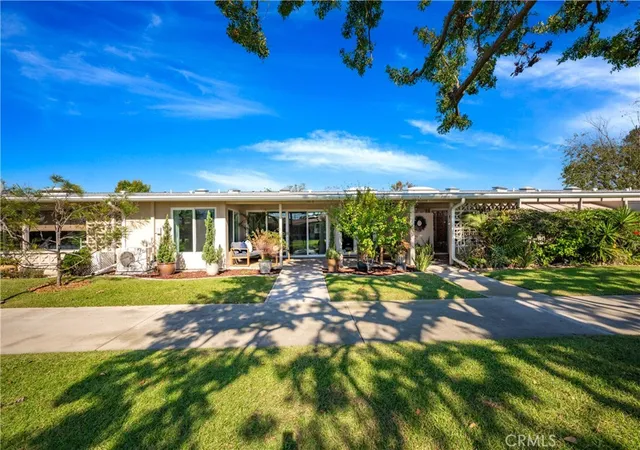
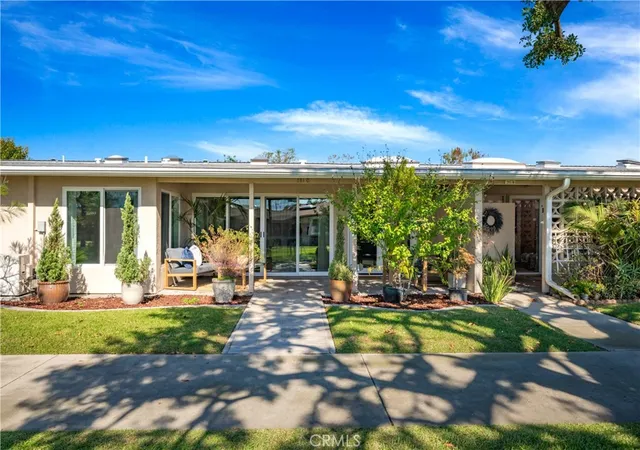
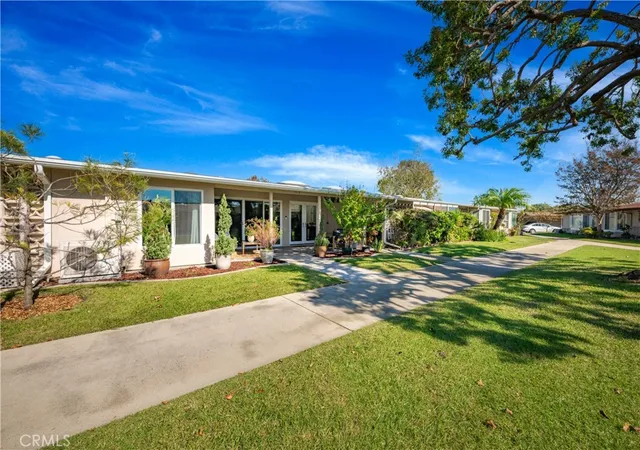
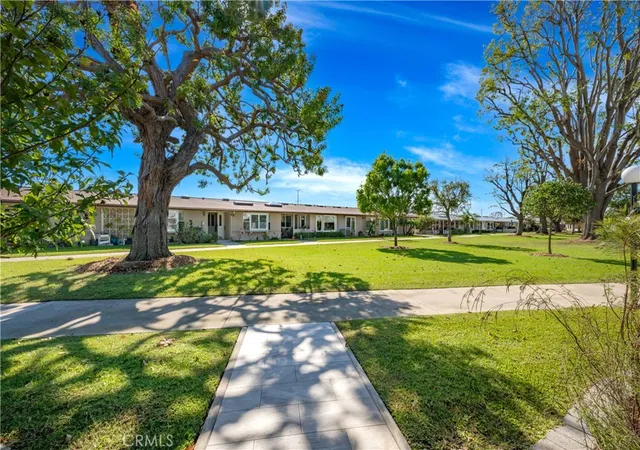
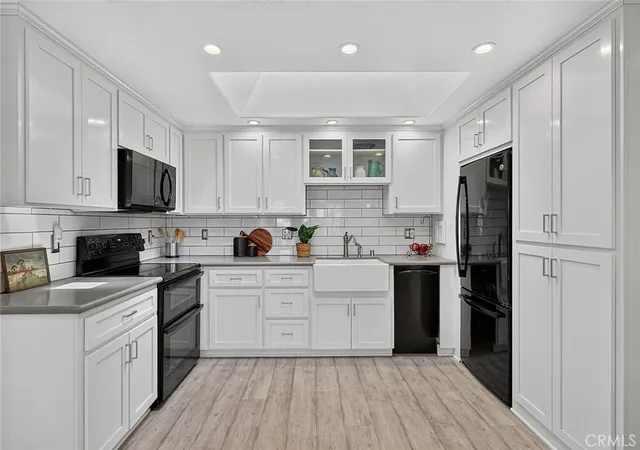
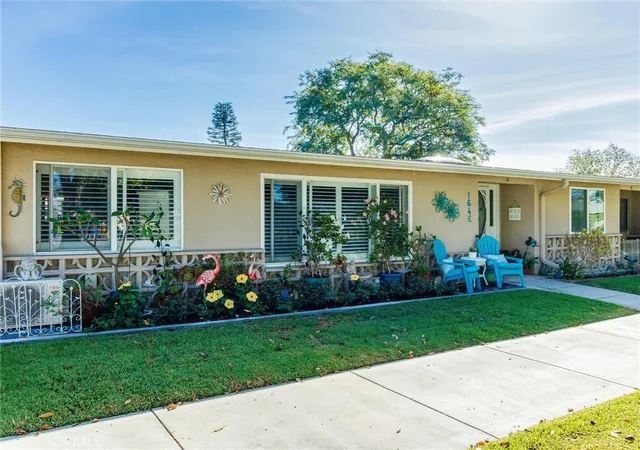
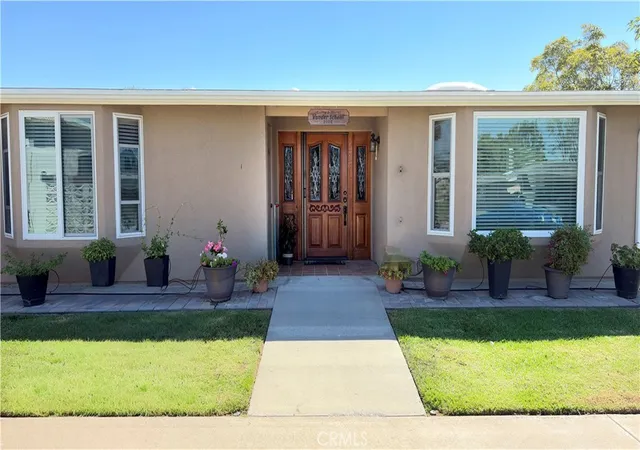
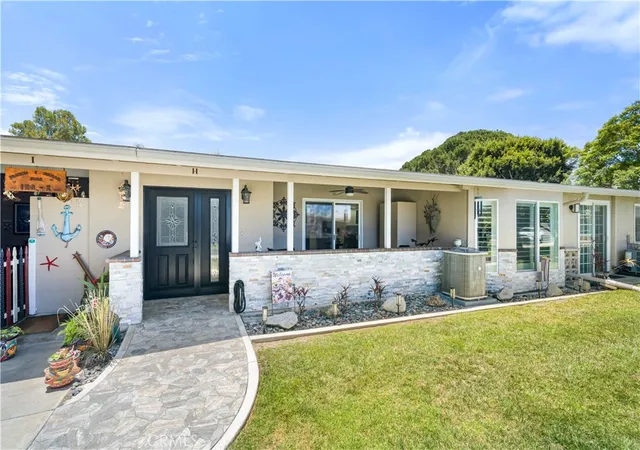
LOCATION, LOCATION, LOCATION! Discover an exceptional home in a highly desirable greenbelt location, offering breathtaking views, a peaceful setting, and wonderful neighbors! This beautifully upgraded residence showcases quality craftsmanship, thoughtful design, and attention to detail throughout. A beautifully tiled patio and walkway create an inviting entrance, leading to stunning custom double-entry doors that set the tone for the elegance found within. Step inside and appreciate the elegant Level 4 smooth-finish walls and ceilings, creating a clean, sophisticated look. The bulkheads have been removed from both bedrooms, allowing for impressive ceiling heights and a more spacious, open feel. Custom-enlarged skylight openings fill the home with an abundance of natural light, while new dual-pane windows and sliding glass doors perfectly frame the stunning greenbelt views. The gourmet kitchen is beautifully appointed with custom cabinetry, granite countertops, and stainless steel appliances, offering both style and functionality. The custom-designed bathroom features gorgeous floor-to-ceiling tile, a sleek, barrier-free walk-in shower with custom glass enclosure, custom cabinetry, and granite countertops, creating a luxurious, spa-like atmosphere. The spacious primary suite offers a generous walk-in closet with custom organizers, while the guest bedroom also features thoughtfully designed closet organization. Brand-new carpeting in both bedrooms complements the beautiful, high-end enginered wood flooring throughout the remaining living areas. Full size stackable washer/dryer and 2 AC/Heating Fujitsu systems. This is more than just a home—it's an opportunity to enjoy an exceptional location, beautiful greenbelt surroundings, and quality upgrades throughout. A truly special property that combines comfort, elegance, and an unbeatable setting! (CARPORT 132, SPACE 15) SENIOR COMMUNITY-OFFERS THE FOLLOWING AMENITIES: 9 Hole Golf Course, Swimming Pool, Jacuzzi, Gym, Table Tennis, Shuffle Board, Billiards, Pickle Ball, and Bocce Ball courts. Amphitheater, 6 Clubhouses featuring: Art Room, Sewing, Crafts, Wood Shops, Lapidary, Pool Tables, Over 200 Clubs, LWSB is a Security Guard-Gated Community. Also Library, Friends of Library Bookstore, Credit Union, Health Care Center, Pharmacy and Post Office.
- Houzeo last checked: 14 minutes ago
- Listing updated: November 7, 2026 at 4:02 pm
- Source: California Regional MLS-CA | MLS#: PW26239241

Property Details
Status
Active
Type
Condominium
No. of Stories
1
County
City
Neighborhood
--
Year Built
1960
HOA Fees
$610/mo
Finished Area
950 sqft
Lot Size
-- sqft lot
Basement Area
- sqft
MLS Name
California Regional MLS
MLS Number
PW26239241
MLS Status
Active
Days on Market
2
Cumulative Days on Market
1

Continue Your Journey in App
Find your dream home, receive real-time updates, and many more!
Continue Your Journey in App
Find your dream home, receive real-time updates, and many more!
Location
HOA Management
GRF
HOA Fees
$609.94/ Monthly
Amenities
 Amenities and services may be covered by one or multiple associations and service providers.
 Spa
 Golf
 Security Guard
 Pool
 Gym
 Security Gate
 Club House
 Game Room
Sports Court
Meeting Room
Barbecue
BilliardRoom
PicnicArea
PetRestrictions
PetsAllowed
Management
OutdoorCookingArea
RecreationRoom
Disclaimer: Amenities are based on third-party information and may vary; buyers must independently verify all amenities, as information is deemed reliable but not guaranteed.
Facts & Features
Rooms
Bedrooms & bathrooms
Bedrooms: 2
Bathroom: 1
Interior
Cooling
Heat Pump
Flooring
Carpet, Wood
Exterior Features
Rain Gutters
Interior Features
Built In Features, Crown Molding, Cathedral Ceilings, Eat In Kitchen, Granite Counters, High Ceilings, Open Floorplan, Recessed Lighting, Storage, All Bedrooms Down, Bedroom On Main Level, Main Level Primary, Primary Suite, Walk In Closets
Sewer
Public Sewer
Heating
Heat Pump
Appliances
Built In Range, Dishwasher, Electric Cooktop, Electric Oven, Electric Water Heater, Disposal, Microwave, Refrigerator
Construction
Year Built
Year Built: 1960
Home type
Stock Cooperative
Foundation Details
Concrete Perimeter
Roof
Composition
Architectural Style
Contemporary
Property Condition
Turnkey
Construction Materials
Drywall, Concrete
Utilities & Energy
Water Source
Public
Utilities
Cable Available, Electricity Connected, Phone Available, Sewer Connected, Water Connected
Electric
Volts220in Kitchen
Fireplace Features
None
Association Amenities
Bocce Court, Billiard Room, Clubhouse, Controlled Access, Sport Court, Fitness Center, Golf Course, Game Room, Management, Meeting Banquet Party Room, Outdoor Cooking Area, Barbecue, Picnic Area, Pickleball, Pool, Pet Restrictions, Pets Allowed, Recreation Room, Guard, Spa Hot Tub, Security
Laundry Features
Inside
Parking Features
Assigned, Detached Carport
Pool Features
Community, Heated, In Ground, Association
Security Features
Firewalls, Gated With Guard, Gated Community, Gated With Attendant, Twenty Four Hour Security, Security Guard
Other Features
Disclosures
Covenants Restrictions Disclosure, Pet Restrictions
Community Features
Street Lights, Gated, Pool
Subdivision Name
Leisure World (lw)
Lot Features
Greenbelt
Patio And Porch Features
Covered, Tile
Price History
| Date | Event | Price |
|---|---|---|
11/06/2026 Source: | Listed for Sale | $549,000 $578/sqft |

Nearby Homes

Find Homes by Property Features in Seal Beach, CA


Based on information from California Regional Multiple Listing Service, Inc. as of Nov 09, 2026, 06:00PM and /or other sources. All data, including all measurements and calculations of area, is obtained from various sources and has not been, and will not be, verified by broker or MLS. All information should be independently reviewed and verified for accuracy. Properties may or may not be listed by the office/agent presenting the information. Information being provided is for consumers’ personal, non-commercial use and may not be used for any purpose other than to identify prospective properties consumers may be interested in purchasing. This website may not include listings or property addresses of sellers who have directed their listing brokers to withhold their listing or their property address from display on the Internet. © 2026 California Regional Multiple Listing Service. All Rights Reserved.
 Advertising Broker: William Johnson DRE #01463271 | William Johnson Brokerage
