- Overview
- Description
- Property Details
- Location
- Facts & Features
- Getting Around
- Nearby Homes



$3,999,000
Monthly Est:$19,904
 4 Beds
 4 Baths
3 full baths + 1 half bath
 5,396sqft
1651 Old Annetta, Aledo, TX 76008
$3,999,000
$19,904/moEst:
Get Pre-Approved
Single Family Residence
Built in 2026
$-- HOA
10.04 acres lot
$741/sq.ft
Description
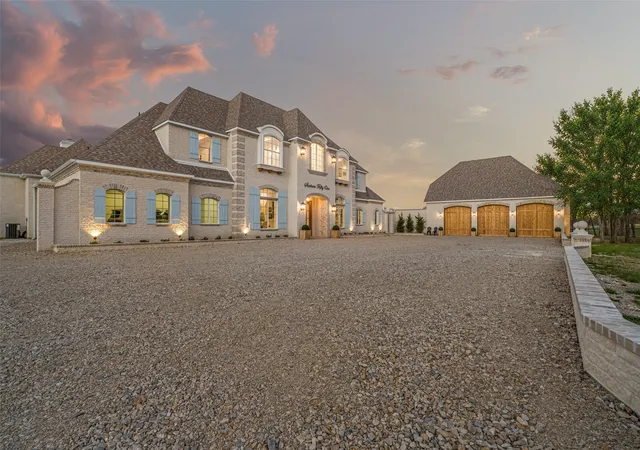
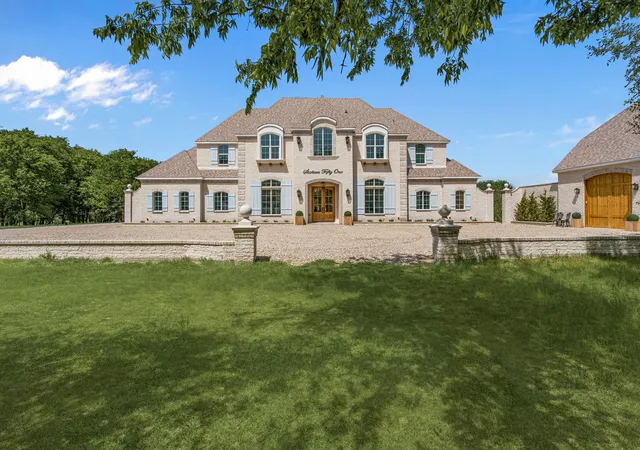
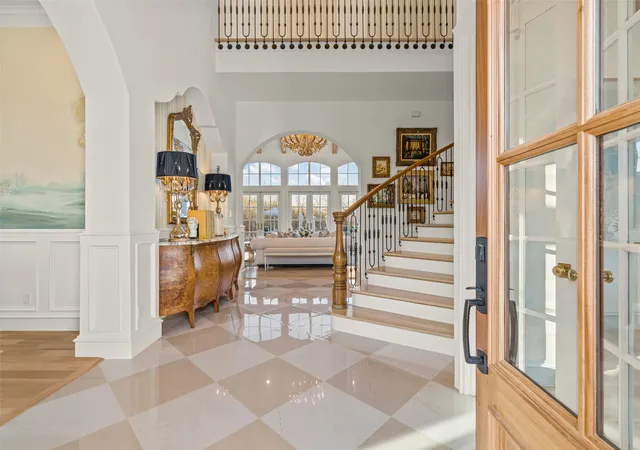
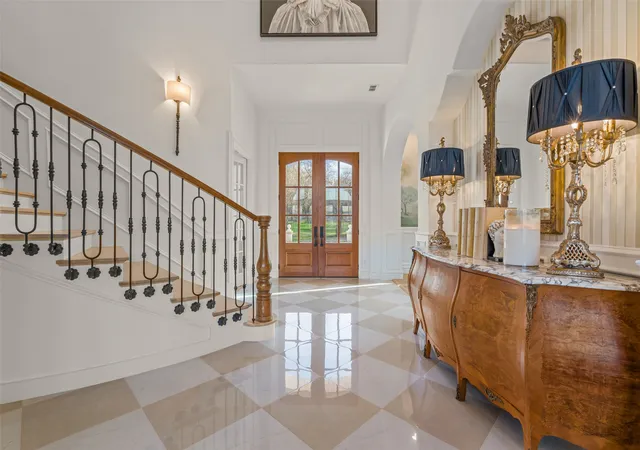
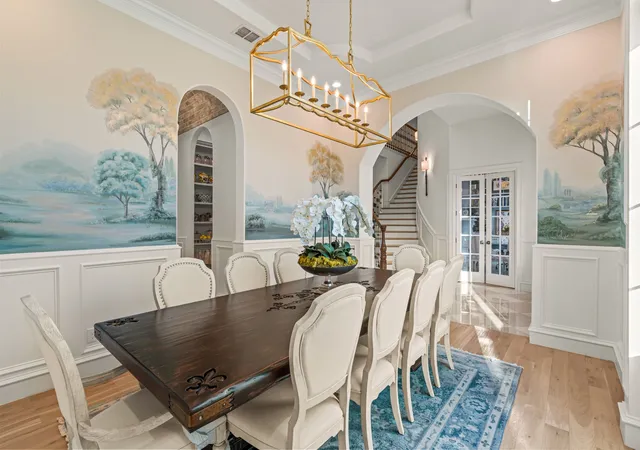
Tucked behind beautiful private gates and a canopy of towering trees on 10 pristine acres in Aledo, this extraordinary French Country estate offers a rare blend of privacy, craftsmanship, and thoughtful design just five minutes from Press Café and I-20. A grand entry foyer welcomes you with light checkered tile flooring, soaring ceilings, flanked by a formal dining room and designated study. Beyond the foyer, the home opens into the heart of the living spaces where dramatic cathedral ceilings in the living room and kitchen create an incredible sense of scale and light. The chef’s kitchen, accented with warm brick and stone, features a massive island, butler’s pantry, and herringbone wood floors that continue into the living area. Picturesque windows throughout fill the home with natural light and frame views of the surrounding acreage. The living room is anchored by a grand floor-to-ceiling stone fireplace, flanked by built-ins with brick accents. One of the home’s most unforgettable spaces is the grand bibliothèque an extraordinary library featuring dual fireplaces, custom built-ins, a full bar with ice machine and refrigerator, creating the perfect setting for entertaining or quiet evenings. Entertainment continues with a first-floor theater room. The primary suite, features paneling, rich hardwood floors, a fireplace, while the spa-inspired bath showcases polished neutral checkered flooring, a walk-through brick shower, and a freestanding soaking tub. Separate his-and-her closets provide exceptional storage. A laundry within the primary closet adds everyday convenience. Built with exceptional efficiency, the home is fully encapsulated with spray foam insulation for year-round comfort. Additional highlights include a five-car garage, spacious guest suites, and a thoughtfully designed floor plan with no wasted space. A survey, pool renderings, and build plans are available upon request. Select furnishings are available to purchase upon request.
- Houzeo last checked: 2 minutes ago
- Listing updated: October 4, 2026 at 9:02 pm
- Listing Provided by: John Zimmerman , Dane Steinhagen | Compass RE Texas, LLC (214) 814-8100
- Source: NTREIS MLS-TX | MLS#: 21231313

Property Details
Status
Active
Type
Single Family Residence
No. of Stories
2
County
City
Neighborhood
--
Year Built
2026
HOA Fees
-
Finished Area
5,396 sqft
Lot Size
10.04 acres lot
Basement Area
- sqft
MLS Name
NTREIS MLS
MLS Number
21231313
MLS Status
Active
Cumulative Days on Market
177

Continue Your Journey in App
Find your dream home, receive real-time updates, and many more!
Download App
Continue Your Journey in App
Find your dream home, receive real-time updates, and many more!
Location
Facts & Features
Rooms
Bedrooms & bathrooms
Bedrooms: 4
Bathrooms: 4
LivingRoom
Level: First
Area: 440.00 Square Feet
Dimensions: 22 x 20
Library
Level: First
Area: 841.00 Square Feet
Dimensions: 29 x 29
MediaRoom
Level: First
Area: 208.00 Square Feet
Dimensions: 16 x 13
Office
Level: First
Area: 168.00 Square Feet
Dimensions: 14 x 12
DiningRoom
Level: First
Area: 208.00 Square Feet
Dimensions: 16 x 13
UtilityRoom
Level: Second
Area: 48.00 Square Feet
Dimensions: 8 x 6
HalfBath
Level: First
Area: 45.00 Square Feet
Dimensions: 5 x 9
Bedroom
Level: Second
Area: 144.00 Square Feet
Dimensions: 12 x 12
Bedroom
Level: Second
Area: 182.00 Square Feet
Dimensions: 13 x 14
Bedroom
Level: Second
Area: 195.00 Square Feet
Dimensions: 13 x 15
PrimaryBathroom
Level: First
Area: 208.00 Square Feet
Dimensions: 13 x 16
PrimaryBedroom
Level: First
Area: 270.00 Square Feet
Dimensions: 15 x 18
Interior
Sewer
Aerobic Septic
Interior Features
Wet Bar, Built In Features, Chandelier, Cathedral Ceilings, Dry Bar, Decorative Designer Lighting Fixtures, Double Vanity, Eat In Kitchen, Granite Counters, High Speed Internet, Kitchen Island, Open Floorplan, Cable Tv, Wired For Data, Walk In Closets, Wired For Sound
Window Features
Window Coverings
Cooling
Central Air, Electric, Zoned
Flooring
Carpet, Tile, Wood
Heating
Central, Electric, Energy Star Acca Rsi Qualified Installation, Energy Star Qualified Equipment, Fireplaces, Zoned
Exterior Features
Courtyard, Fire Pit, Lighting, Outdoor Living Area, Private Entrance, Private Yard, Rain Gutters
Appliances
Some Gas Appliances, Built In Refrigerator, Convection Oven, Double Oven, Dishwasher, Electric Oven, Electric Water Heater, Gas Cooktop, Disposal, Gas Oven, Gas Range, Ice Maker, Microwave, Plumbed For Gas, Wine Cooler
Construction
Year Built
Year Built: 2026
Home type
Single Family Residence
Property Condition
New Construction
Roof
Shingle
Architectural Style
French Provincial, Traditional, Detached
Foundation Details
Slab
Construction Materials
Brick
Utilities & Energy
Laundry Features
Washer Hookup, Electric Dryer Hookup, Laundry In Utility Room, Stacked
Water Source
Well
Utilities
Electricity Available, Electricity Connected, Propane, Septic Available, Water Available, Cable Available
Pool Features
None
Security Features
Carbon Monoxide Detectors, Smoke Detectors
Fireplace Features
Bedroom, Electric, Family Room, Glass Doors, Gas Log, Library, Masonry, Primary Bedroom, Propane, Wood Burning, Insert
Parking Features
Additional Parking, Covered, Garage, Garage Door Opener, Gated, Lighted
Other Features
Subdivision Name
Haines Hollow
Lot Features
Acreage, Agricultural, Pasture, Pond On Lot, Many Trees
Patio And Porch Features
Rear Porch, Front Porch, Patio
Price History
| Date | Event | Price |
|---|---|---|
10/01/2026 Source: | Price Decreased | $3,999,000 -9.01% $741/sqft |
04/10/2026 Source: | Listed for Sale | $4,395,000 -12.01% $814/sqft |
04/10/2026 Source: | Price Increased | $4,995,000 +588.97% $926/sqft |
05/01/2024 Source: | Sold | $725,000 $134/sqft |

Nearby Homes


Find Homes by Property Features in Aledo, TX
Nearby New Homes For Sale

Based on information from the North Texas Real Estate Information Systems, Inc., through Oct 10, 2026, 09:30PM. Information is provided exclusively for consumers’ personal, non-commercial use. It may not be used for any purpose other than to identify prospective properties consumers may be interested in purchasing. Data is deemed reliable but is not guaranteed accurate. This website may not include listings or property addresses of sellers who have directed their listing brokers to withhold their listing or their property address from display on the Internet. ©2026 North Texas Real Estate Information Systems, Inc. All Rights Reserved.
 Advertising Broker: Michelle Brecker | Pathway To Home Realty