- Overview
- Description
- Property Details
- Location
- HOA Management
- Facts & Features
- Getting Around
- Nearby Homes
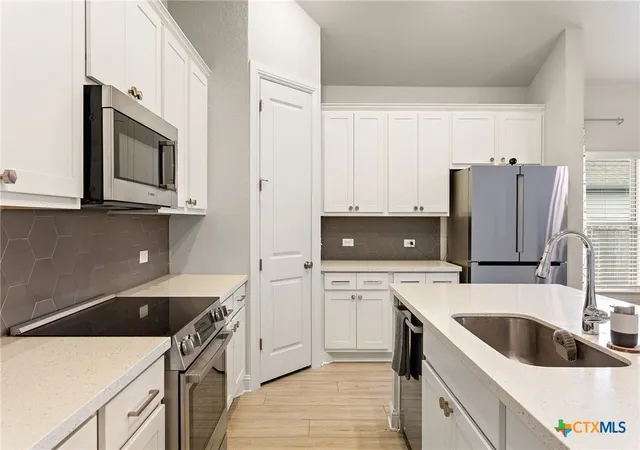

Street View
$369,999
Monthly Est:$1,842
 3 Beds
 2 Baths
2 full baths
 1,840sqft
16525 SW Summery St, Manor, TX 78653
$369,999
$1,842/moEst:
Get Pre-Approved
Single Family Residence
Built in 2020
$94.33/mo HOA
7,200.47 sqft lot
$201/sq.ft
Description
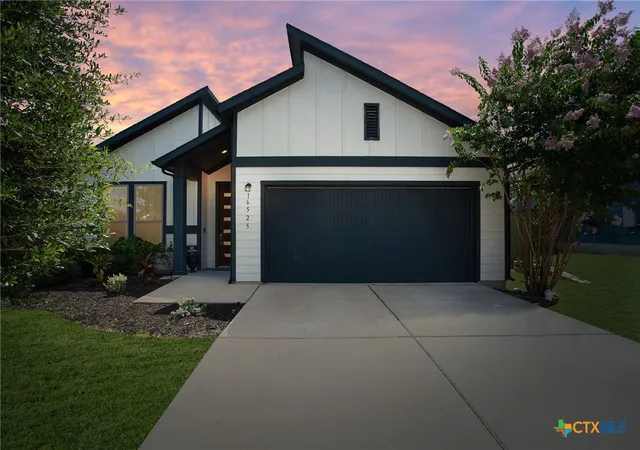
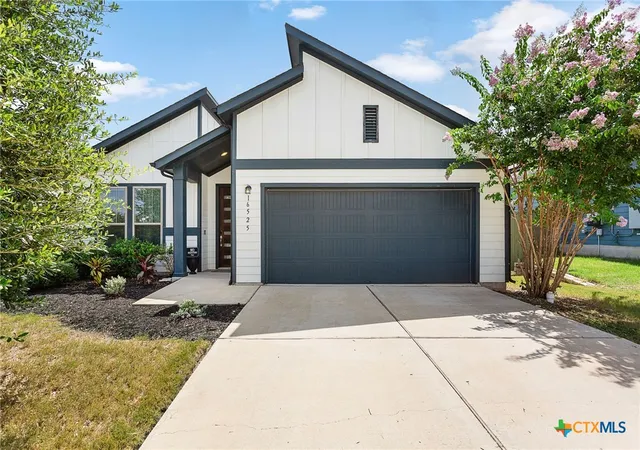
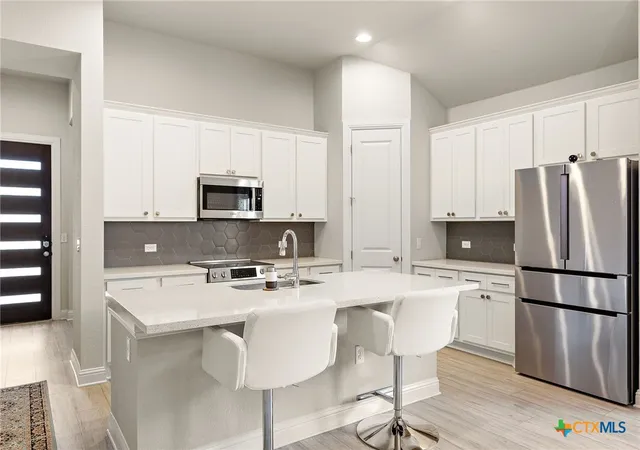
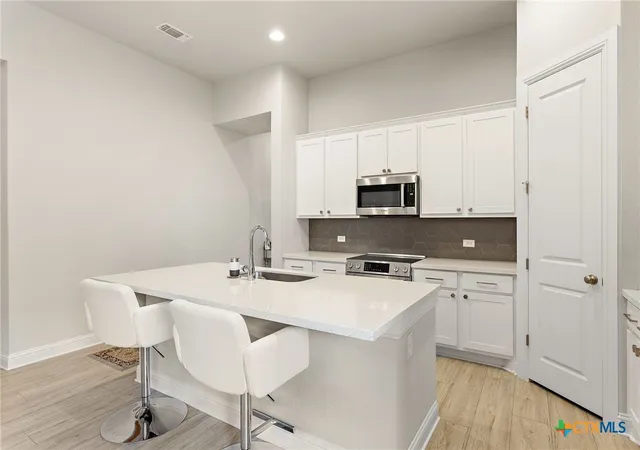
Welcome to 16525 Summery Street in the award-winning Whisper Valley community, where sustainable living meets modern comfort. This beautifully designed single-story home offers 3 bedrooms, 2 bathrooms, and approximately 1,840 square feet of thoughtfully designed living space featuring soaring 10-foot ceilings, 8-foot interior doors, an open-concept floor plan, a spacious kitchen with a large island, walk-in pantry, and a private primary suite designed for relaxation. All appliances included with the home. Enjoy outdoor living year-round on the extended covered patio overlooking the generously sized backyard.
One of this home's most valuable features is the assumable 3.25 mortgage (subject to lender qualification), offering a rare opportunity for significant monthly savings compared to today's interest rates. The home also includes paid-off solar panels and an advanced geothermal HVAC system, providing exceptional energy efficiency, lower utility costs, and year-round comfort.
Located in the innovative Whisper Valley master-planned community, residents enjoy an impressive collection of HOA amenities including a resort-style pool, fitness center, clubhouse, parks, playgrounds, scenic hike and bike trails, community gardens, dog parks, green spaces, and regular neighborhood events that foster a true sense of community. Conveniently located just minutes from Tesla, Samsung, Austin-Bergstrom International Airport, Downtown Austin, and major employers, this home offers the perfect blend of sustainability, convenience, and lifestyle.
If you've been looking for a home that combines cutting-edge energy efficiency, outstanding community amenities, and the incredible advantage of an assumable 3.25 loan, this is one you won't want to miss.
- Houzeo last checked: 10 hours ago
- Listing updated: October 3, 2026 at 4:26 pm
- Listing Provided by: Dee Dee Arbtin (512) 806-0118 DRE #0829731 | JPAR Round Rock (800) 683-5651
- Source: Central Texas MLS-TX | MLS#: 617804

Property Details
Status
Active
Type
Single Family Residence
No. of Stories
1
County
City
Neighborhood
--
Year Built
2020
HOA Fees
$94.33/mo
Finished Area
1,840 sqft
Lot Size
7,200.47 sqft lot
Basement Area
- sqft
MLS Name
Central Texas MLS
MLS Number
617804
MLS Status
Active
Days on Market
100
Cumulative Days on Market
94

Continue Your Journey in App
Find your dream home, receive real-time updates, and many more!
Download App
Continue Your Journey in App
Find your dream home, receive real-time updates, and many more!
Location
HOA Management
Whisper Valley Master Community Inc
HOA Fees
$283/ Quarterly
Disclaimer: Amenities are based on third-party information and may vary; buyers must independently verify all amenities, as information is deemed reliable but not guaranteed.
Facts & Features
Rooms
Bedrooms & bathrooms
Bedrooms: 3
Bathrooms: 2
LivingRoom
Level: Main
Bathroom
Level: Main
Bathroom
Level: Main
Bedroom3
Level: Main
Bedroom2
Level: Main
Bedroom
Level: Main
Laundry
Level: Main
Other
Level: Main
DiningRoom
Level: Main
Kitchen
Level: Main
EntryFoyer
Level: Main
Interior
Appliances
Dryer, Dishwasher, Electric Range, Electric Water Heater, Disposal, Other, Oven, Refrigerator, See Remarks, Vented Exhaust Fan, Washer, Some Electric Appliances, Microwave
Exterior Features
Deck, Porch, Private Yard
Interior Features
All Bedrooms Down, Ceiling Fans, Carbon Monoxide Detector, Dining Area, Separate Formal Dining Room, Double Vanity, Entrance Foyer, Garden Tub Roman Tub, High Ceilings, Open Floorplan, Pull Down Attic Stairs, Separate Shower, Walk In Closets, Breakfast Area, Granite Counters, Kitchen Island, Kitchen Family Room Combo, Kitchen Dining Combo, Pantry, Walk In Pantry
Sewer
Public Sewer
Window Features
Double Pane Windows
Cooling
Geothermal, One Unit
Flooring
Carpet, Tile, Vinyl
Heating
Electric
Construction
Year Built
Year Built: 2020
Home type
Single Family Residence
Roof
Composition, Shingle
Foundation Details
Slab
Architectural Style
Contemporary Modern, Traditional
Construction Materials
Hardiplank Type
Property Condition
Resale
Utilities & Energy
Fireplace Features
None
Utilities
Cable Available, Electricity Available, High Speed Internet Available, Trash Collection Public
Pool Features
Community, None
Laundry Features
Washer Hookup, Electric Dryer Hookup, Laundry In Utility Room, Main Level, Laundry Room
Parking Features
Attached, Garage
Water Source
Public
Security Features
Controlled Access
Other Features
Community Features
Clubhouse, Dog Park, Fitness Center, Park, Sport Courts, Trails Paths, Community Pool, Sidewalks
Subdivision Name
Whisper Valley Village 1 Ph 1
Patio And Porch Features
Covered, Deck, Porch
Price History
| Date | Event | Price |
|---|---|---|
10/03/2026 Source: | Listed for Sale | $369,999 $201/sqft |
08/06/2026 Source: | Contingent (Active Under Contract) | $369,999 $201/sqft |

Getting Around 16525 SW Summery St
Bike Score®

Somewhat Bikeable
16/100
Walk Score®

Car-Dependent
7/100
Data provided by Redfin
Nearby Homes

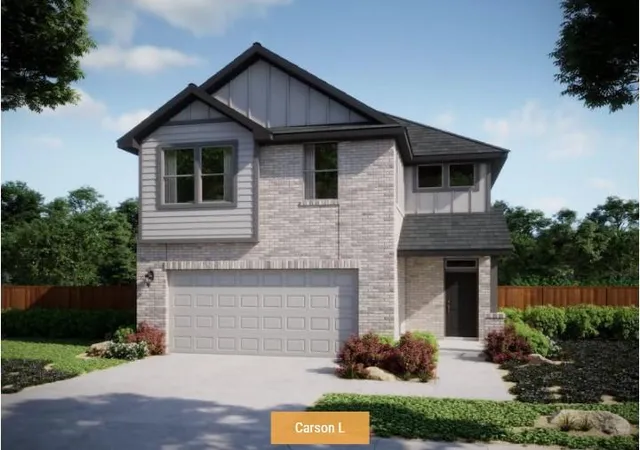
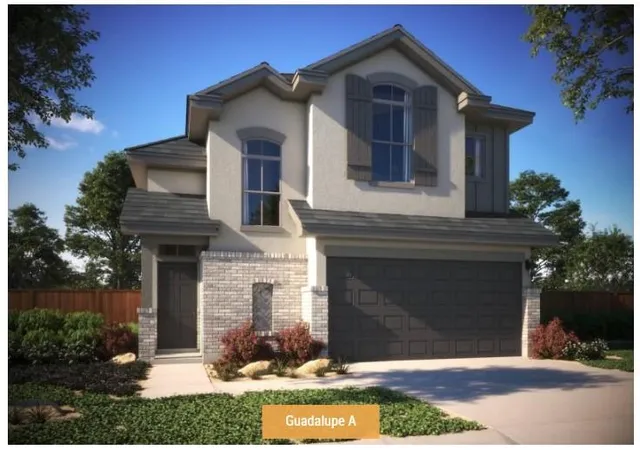
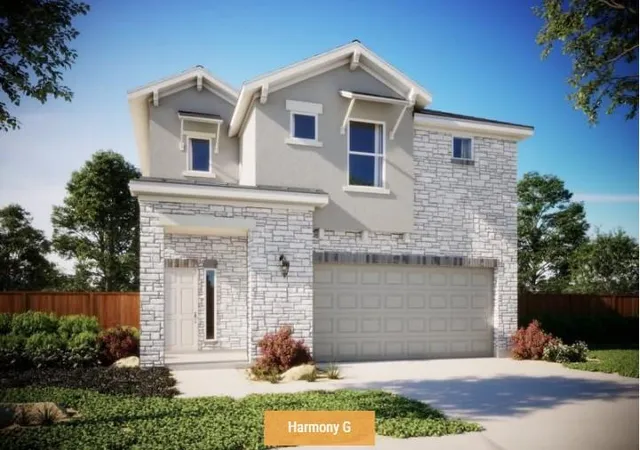
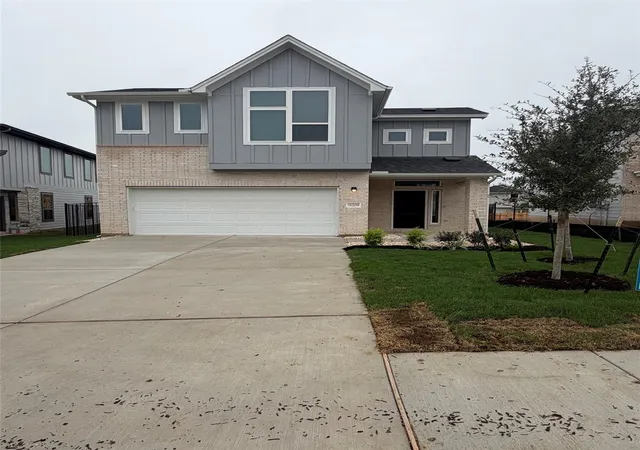
Find Homes by Property Features in Manor, TX
Nearby New Homes For Sale

Based on information from the association of REALTORS® (alternatively, from the Central Texas MLS) through Oct 09, 2026, 02:30PM. IDX information is provided exclusively for personal, non-commercial use, and may not be used for any purpose other than to identify prospective properties consumers may be interested in purchasing. Information is deemed reliable but not guaranteed. © 2026 Central Texas MLS, All Rights Reserved.
 Advertising Broker: Michelle Brecker | Pathway To Home Realty