- Overview
- Description
- Property Details
- Location
- Facts & Features
- Getting Around
- Nearby Homes


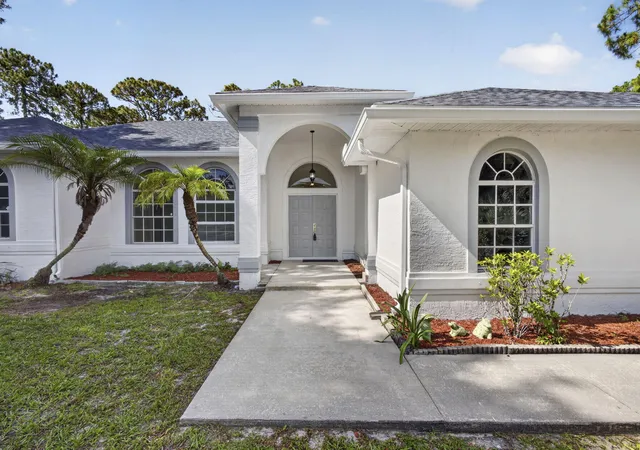


$749,900
Monthly Est:$3,733
 4 Beds
 3 Baths
3 full baths
 2,566sqft
16526 78th Road N, Loxahatchee, FL 33470
$749,900
$3,733/moEst:
Get Pre-Approved
Single Family Residence
Built in 1999
$-- HOA
1.53 acres lot
$292/sq.ft
Description
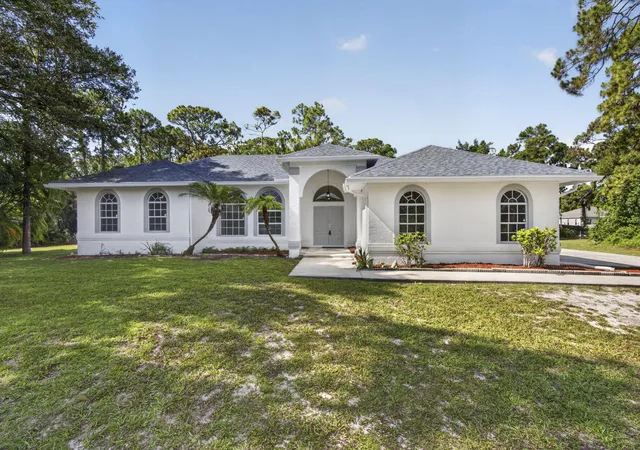
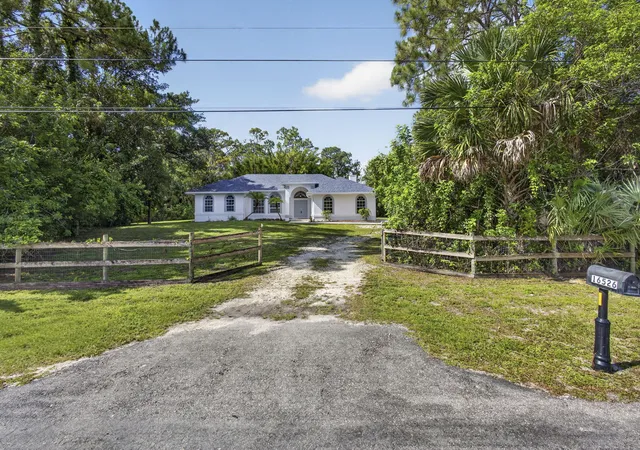
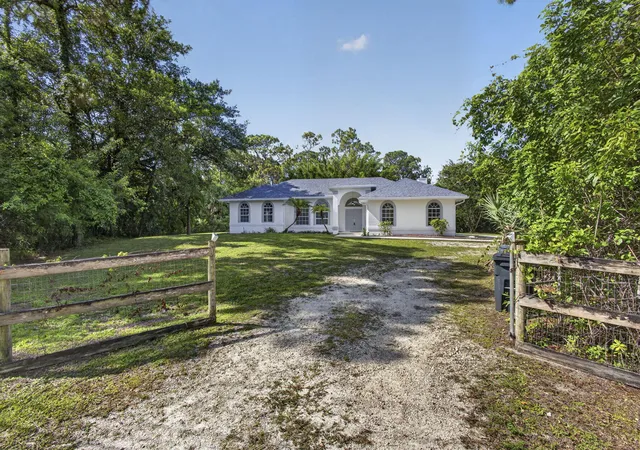
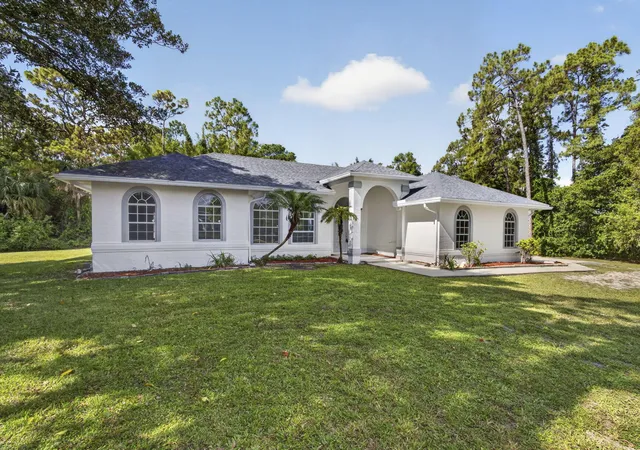
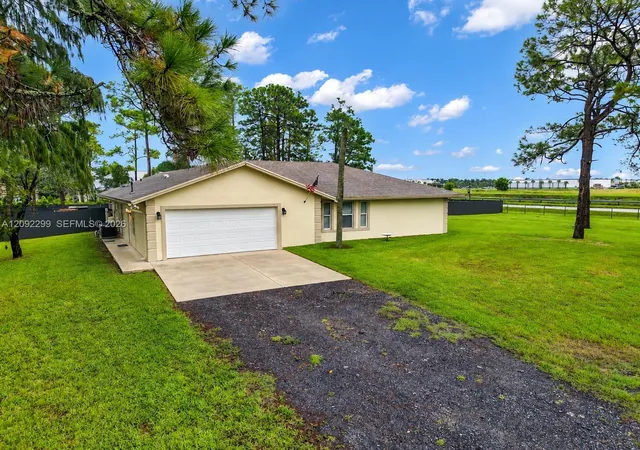
Enjoy space, privacy, and acreage living in this inviting pool home on an oversized 1.54-acre corner lot along a paved road and New Roof in the heart of Loxahatchee. Offering 2,566 square feet of living space, two primary suites, and a spacious 3-car garage with epoxy floors, this home features a flexible layout ideal for everyday living and entertaining.
The kitchen features quartz countertops, refreshed cabinetry, and newer appliances, with an easy flow into the bright main living areas. Brand new Luxury vinyl plank flooring throughout, fresh interior paint, and updated lighting and ceiling fans create a warm, welcoming atmosphere.
Step outside to a spacious backyard featuring a pool and spa, a recently resurfaced pool deck, and plenty of room to gather, garden, or simply enjoy the peaceful surroundings.
Extensive improvements include a new roof, fascia, soffit, and gutters (2024); a premium Daikin A/C system with a 12-year warranty (2026); a new water pump; fresh exterior paint; a new refrigerator and dishwasher; and new door locks.
With many major improvements already completed, this property combines comfortable living with the opportunity to add your own personal touches. Priced to sell, this Loxahatchee home is ready to welcome its next owners!
- Houzeo last checked: 9 minutes ago
- Listing updated: November 7, 2026 at 3:49 pm
- Listing Provided by: Nikki Marie Jado Willis DRE #3240157 | Veno Realty Group LLC (561) 748-8366
- Source: Beaches MLS-FL | MLS#: B26097540

Property Details
Status
Active
Type
Single Family Residence
No. of Stories
1
County
City
Neighborhood
--
Year Built
1999
HOA Fees
-
Finished Area
2,566 sqft
Lot Size
1.53 acres lot
Basement Area
- sqft
MLS Name
Beaches MLS
MLS Number
B26097540
MLS Status
Active
Days on Market
1

Continue Your Journey in App
Find your dream home, receive real-time updates, and many more!
Continue Your Journey in App
Find your dream home, receive real-time updates, and many more!
Location
Facts & Features
Rooms
Bedrooms & bathrooms
Bedrooms: 4
Bathrooms: 3
Laundry
Level: Main
DiningRoom
Level: Main
UtilityRoom
Level: Main
Area: 80.00 Square Feet
Dimensions: 10 X 8
Bedroom4
Level: Main
Area: 156.00 Square Feet
Dimensions: 12 X 13
Bedroom3
Level: Main
Area: 169.00 Square Feet
Dimensions: 13 X 13
Bedroom2
Level: Main
Area: 255.00 Square Feet
Dimensions: 17 X 15
PrimaryBedroom
Level: Main
Area: 256.00 Square Feet
Dimensions: 16 X 16
FamilyRoom
Level: Main
Area: 315.00 Square Feet
Dimensions: 15 X 21
Kitchen
Level: Main
Area: 110.00 Square Feet
Dimensions: 10 X 11
LivingRoom
Level: Main
Area: 168.00 Square Feet
Dimensions: 12 X 14
Interior
Heating
Central, Electric
Exterior Features
Outdoor Living Area
Flooring
Vinyl, Wood
Interior Features
Attic, Bathtub, Cathedral Ceilings, Dining Area, Separate Formal Dining Room, Garden Tub Roman Tub, High Ceilings, Kitchen Island, Main Level Primary, Pantry, Pull Down Attic Stairs, Split Bedrooms, Soaking Tub, Separate Shower, Vaulted Ceilings, Walk In Closets
Cooling
Central Air, Ceiling Fans, Electric
Sewer
Septic Tank
Appliances
Cooktop, Dryer, Dishwasher, Electric Cooktop, Electric Range, Electric Water Heater, Ice Maker, Microwave, Oven, Range, Refrigerator, Water Softener Owned, Water Softener, Water Heater, Washer
Construction
Year Built
Year Built: 1999
Home type
Single Family Residence
Property Condition
Resale
Foundation Details
Concrete Perimeter
Architectural Style
Ranch
Construction Materials
Brick, Cbs Concrete Block Structure, Block, Stucco
Roof
Shingle
Utilities & Energy
Water Source
Well
Pool Features
Fenced, Gunite, In Ground, Private, Pool Spa Combo
Fireplace Features
Wood Burning
Parking Features
Attached, Circular Driveway, Driveway, Garage, Garage Door Opener
Laundry Features
Washer Hookup, Electric Dryer Hookup, Inside, Main Level, Laundry Room
Security Features
Smoke Detectors
Utilities
Cable Available, Electricity Connected, Phone Available
Other Features
Subdivision Name
Royal Palm Bch Acreage Sec 25
Lot Features
One To Two Acres, Corner Lot, Oversized Lot
Patio And Porch Features
Patio
Price History
| Date | Event | Price |
|---|---|---|
11/07/2026 Source: | Listed for Sale | $765,000 +2.01% $298/sqft |
11/07/2026 Source: | Price Increased | $749,900 +29896.00% $292/sqft |
09/09/2014 Source: | Sold | $2,500 $1/sqft |
09/09/2014 Source: #R10065177 | Off Market | $2,500 $1/sqft |

Nearby Homes
Find Homes by Property Features in Loxahatchee, FL
Nearby New Homes For Sale


IDX information is provided exclusively for consumers’ personal, non-commercial use, that it may not be used for any purpose other than to identify prospective properties consumers may be interested in purchasing, and that the data is deemed reliable but is not guaranteed accurate by BeachesMLS. All listings featuring the BMLS logo are provided by BeachesMLS, Inc. This data is not verified for authenticity or accuracy and may not reflect all real estate activity in the market. Based on information © 2026 BeachesMLS, Inc. All Rights Reserved.
 Advertising Broker: Moe Mossa (Savvy Avenue) | Savvy Avenue, LLC
