- Overview
- Description
- Property Details
- Location
- HOA Management
- Facts & Features
- Getting Around
- Nearby Homes
 New Construction
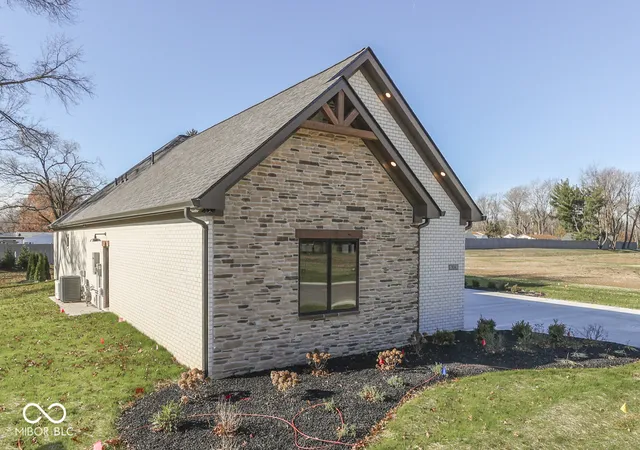

Street View
$799,900
Monthly Est:$3,981
 3 Beds
 3 Baths
2 full baths + 1 half bath
 2,499sqft
1653 Ml Pond Ln, Franklin, IN 46131
$799,900
$3,981/moEst:
Get Pre-Approved
Single Family Residence
Built in 2026
$83.33/mo HOA
9,104 sqft lot
$320/sq.ft
Description
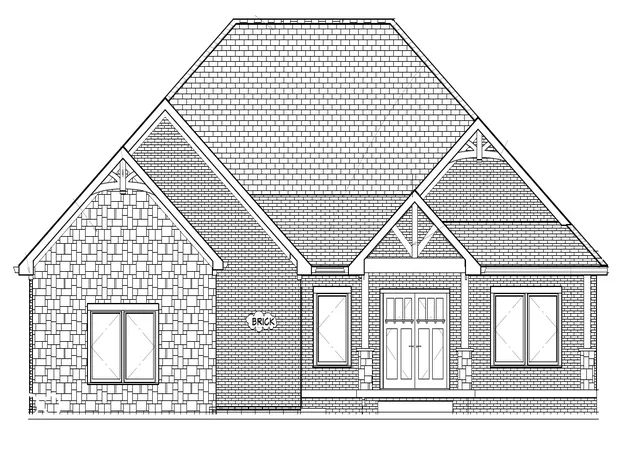
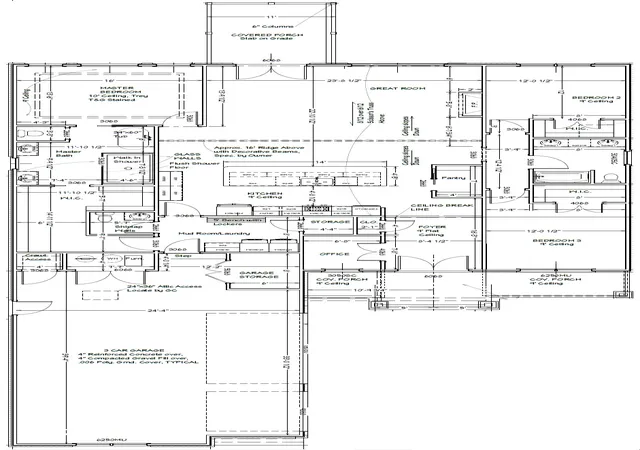
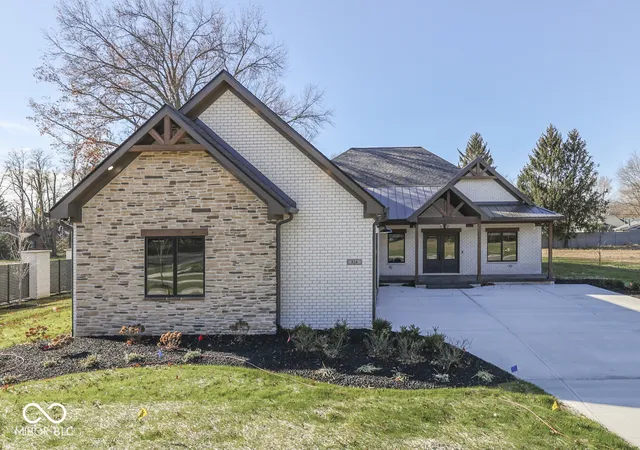
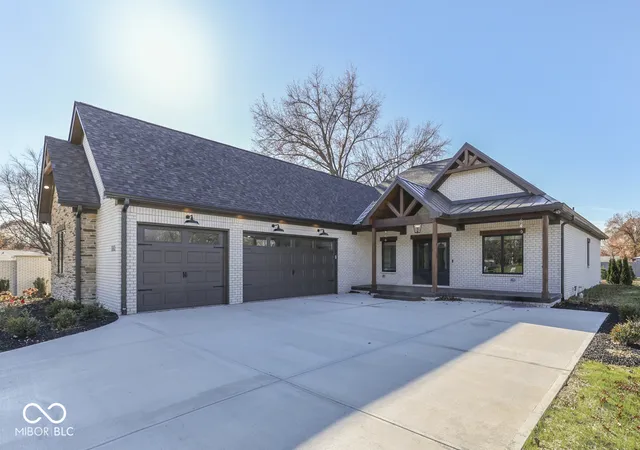
PROPOSED CONSTRUCTION - Bring your vision to life with this beautiful 3-bedroom, 2.5-bath Craftsman-style ranch by Copenhaver Custom Homes in the highly sought-after Hillview Golf Course community in historic Franklin. A welcoming covered front porch and elegant brick and stone exterior create standout curb appeal, while the thoughtfully designed interior offers spacious rooms, soaring ceilings and exceptional everyday living. At the heart of the home, the impressive 30' kitchen features a 14' island and opens seamlessly to the Great Room, highlighted by a dramatic 16' cathedral ceiling with decorative beams. The private Primary Suite offers a luxurious retreat with a gorgeous walk-in shower, split vanities and a spacious 12' x 15' walk-in closet with custom shelving and built-ins. Bedrooms 2 and 3 are generously sized and each includes a walk-in closet. A large mudroom/laundry area with built-in bench and lockers adds everyday functionality, while the oversized 40' 3-car garage provides plenty of room for vehicles, storage and hobbies. Step outside to enjoy the rear patio-perfect for relaxing or entertaining. The floor plan is designed to offer both style and flexibility, but if this plan isn't exactly what you're looking for, design a home that is uniquely yours. With the peaceful neighborhood setting, proximity to Hillview Golf Course, easy access to I-65 and connection to more than 20 miles of trails throughout charming Franklin, you'll enjoy the best of convenience and community. Just minutes from downtown Franklin, this is an opportunity to build the home you've been waiting for!
- Houzeo last checked: 5 minutes ago
- Listing updated: September 25, 2026 at 2:57 pm
- Listing Provided by: Wendy McClellan (317) 300-8855 , Sherrie Schueth | BRG Realty Partners (317) 300-8855
- Source: Metropolitan Indianapolis Board of REALTORS (MIBOR) MLS-IN as distributed by MLS GRID | MLS#: 22122620

Property Details
Status
Active
Type
Single Family Residence
No. of Stories
-
County
City
Neighborhood
--
Year Built
2026
HOA Fees
$83.33/mo
Finished Area
2,499 sqft
Lot Size
9,104 sqft lot
Basement Area
- sqft
MLS Name
Metropolitan Indianapolis Board of REALTORS (MIBOR) MLS
MLS Number
22122620
MLS Status
Active
Days on Market
59
Cumulative Days on Market
16

Continue Your Journey in App
Find your dream home, receive real-time updates, and many more!
Continue Your Journey in App
Find your dream home, receive real-time updates, and many more!
Location
HOA Management
N/A
HOA Fees
$250/ Quarterly
Amenities
 Amenities and services may be covered by one or multiple associations and service providers.
 Insurance
 Snow Removal
 Maintenance
 Entrance Common
Association Home Owners
Disclaimer: Amenities are based on third-party information and may vary; buyers must independently verify all amenities, as information is deemed reliable but not guaranteed.
Facts & Features
Rooms
Bedrooms & bathrooms
Bedrooms: 3
Bathrooms: 3
Great Room
Level: Main
Area: 351.00 Square Feet
Dimensions: 27x13
Kitchen
Level: Main
Area: 351.00 Square Feet
Dimensions: 27x13
Laundry
Level: Main
Area: 96.00 Square Feet
Dimensions: 12x8
Bedroom 2
Level: Main
Area: 144.00 Square Feet
Dimensions: 12x12
Bedroom 3
Level: Main
Area: 180.00 Square Feet
Dimensions: 15x12
Office
Level: Main
Area: 56.00 Square Feet
Dimensions: 8x7
Foyer
Level: Main
Area: 102.00 Square Feet
Dimensions: 12x8.5
Master Bedroom
Level: Main
Area: 456.00 Square Feet
Dimensions: 24x19
Interior
Heating
Forced Air, Natural Gas
Exterior Features
Sprinkler System
Interior Features
Bath Sinks Double Main, High Ceilings, Tray Ceiling(s), Entrance Foyer, Eat In Kitchen, Pantry, Smart Thermostat, Supplemental Storage, Walk In Closet(s), Wood Work Painted
Cooling
Central Air
Appliances
Electric Cooktop, Dishwasher, Dryer, Disposal, Microwave, Electric Oven, Refrigerator
Construction
Year Built
Year Built: 2026
Home type
Single Family Residence
Property Condition
New Construction
Construction Materials
Brick, Stone
Foundation Details
Crawl Space
Architectural Style
Craftsman
Utilities & Energy
Parking Features
Attached, Concrete, Garage Door Opener
Laundry Features
Laundry Room
Fireplace Features
Gas Log, Great Room
Association Amenities
Insurance, Maintenance, Snow Removal
Water Source
Public
Utilities
Cable Available, Electricity Connected, Natural Gas Connected, Sewer Connected, Water Connected
Other Features
Subdivision Name
Homesteads At Hillview
Lot Features
Curbs, Sidewalks, Storm Sewer, Street Lights
Patio And Porch Features
Covered, Patio
Price History
| Date | Event | Price |
|---|---|---|
09/10/2026 Source: | Listed for Sale | $799,900 +619.98% $320/sqft |
08/05/2026 Source: | Pending | $111,100 $44/sqft |
07/18/2025 Source: | Price Increased | $111,100 +10.00% $44/sqft |
11/22/2024 Source: | Listed for Sale | $101,000 $40/sqft |

Nearby Homes

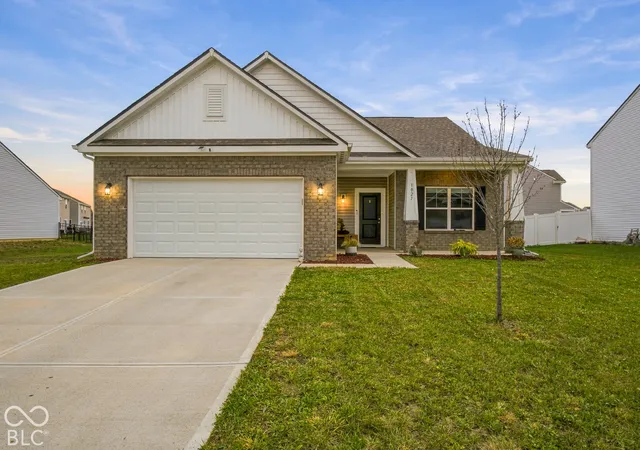
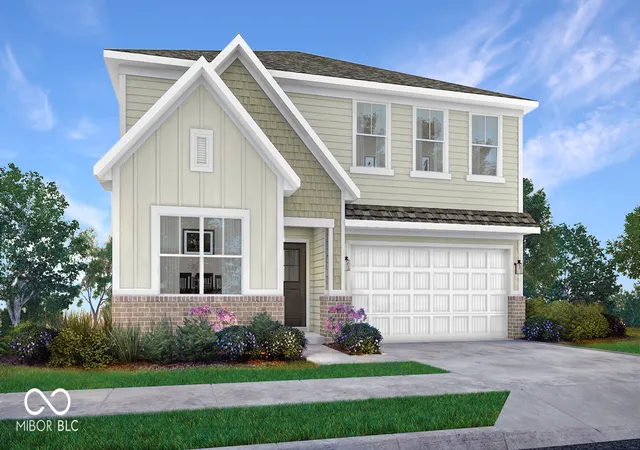

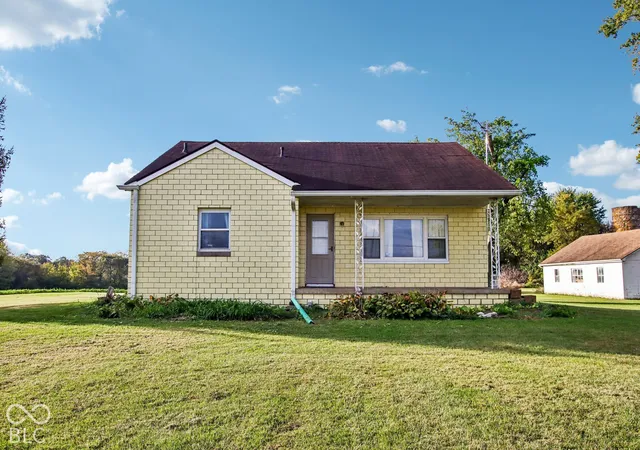
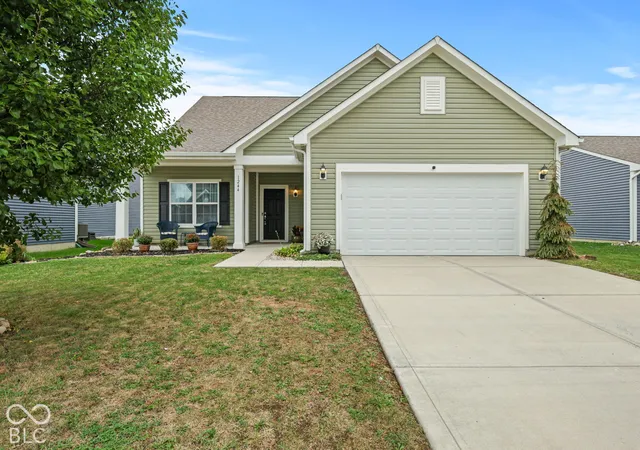
Find Homes by Property Features in Franklin, IN
Nearby New Homes For Sale

Based on information from MIBOR REALTOR® Association through Nov 08, 2026, 05:00AM as submitted to and distributed by MLS GRID. The Broker Listing Cooperative® listing service's Listing information is deemed reliable but is not guaranteed accurate by the Broker Listing Cooperative® listing service. All data is obtained from various sources and may not have been verified by broker or Broker Listing Cooperative listing service. Supplied Open House Information is subject to change without notice. All information should be independently reviewed and verified for accuracy. Properties may or may not be listed by the office/agent presenting the information. IDX information is provided exclusively for consumers personal non-commercial use. It may not be used for any purpose other than to identify prospective properties consumers may be interested in purchasing. The data is deemed reliable but is not guaranteed by MLS GRID. The use of the MLS GRID Data may be subject to an end-user license agreement prescribed by the Member Participant’s applicable MLS, if any, and as amended from time to time. All Rights Reserved. © 2026 MIBOR REALTOR® Association.
 Advertising Broker: Jonah Hartsburg | Hoosier Hub Realty
