- Overview
- Description
- Property Details
- Location
- Facts & Features
- Getting Around
- Nearby Homes


Street View
$269,900
Monthly Est:$1,343
 2 Beds
 1 Bath
1 full bath
 1,792sqft
1654 Indianapolis Blvd, Whiting, IN 46394
$269,900
$1,343/moEst:
Get Pre-Approved
Single Family Residence
Built in 1902
$-- HOA
6,098.4 sqft lot
$151/sq.ft
Description
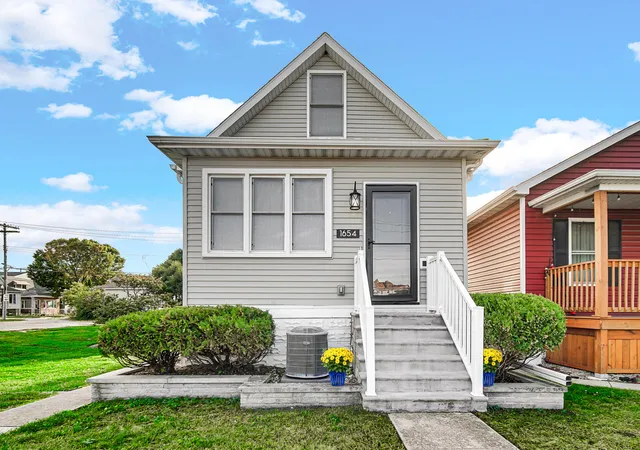
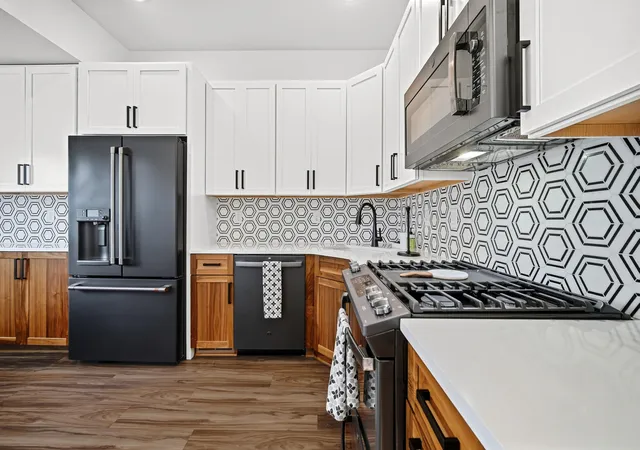
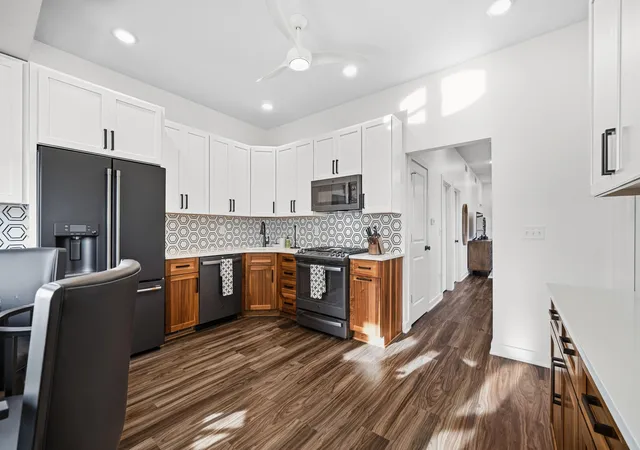
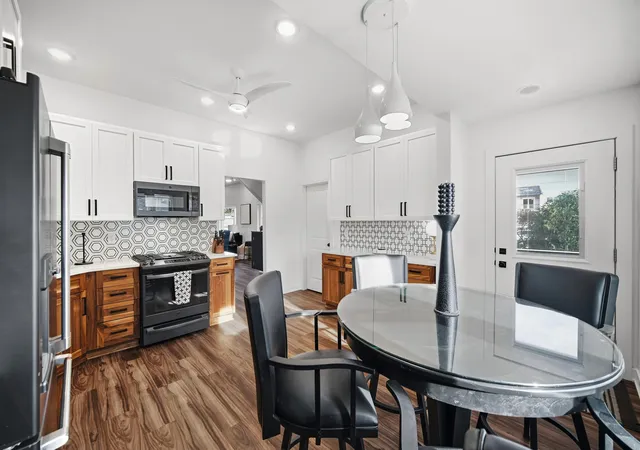
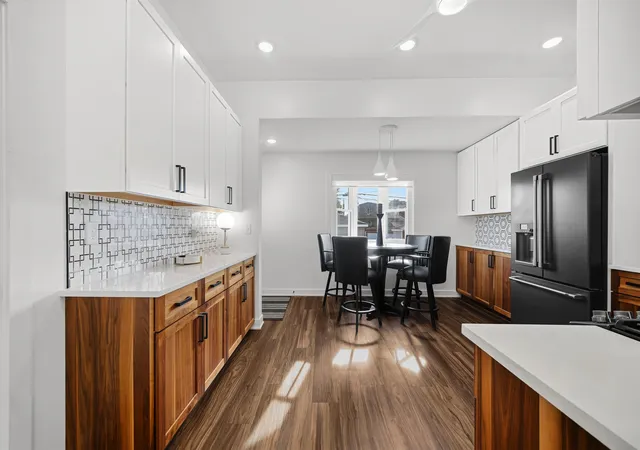
This home is an absolute show stopper! Totally and completely rebuilt first and second level of home (including the 2x4 framing). Rebuilt back in 2023! The excellence in craftsmanship and high-end fixtures and building materials is felt from the moment you walk through the doorway! From the front door clear to the roof, this home has all UPGRADED, upper scale building materials. This home is the "cream of the crop!" Living area ceiling height of 9.5'! This is a very well-thought-out design for the kitchen with high-end soft close cabinetry with pull out drawers, and covered by quartz countertop, with an abundance of cabinets and plenty of counter space, with a very classy backsplash on counter! The newer kitchen appliances are all upper GE models. Living areas are an upgraded luxury vinyl; and, all windows (including three all wood Pella bay/bow windows), all upgraded PELLA windows! Tons of natural daylight in this home, and also plenty of recessed (can) lighting and ceiling fans! Also, oversized lot (plenty of room outdoors), with 2 car detached garage AND an additional parking pad for additional parking! Convenient main level laundry room with newer appliances. This home has a very easy flowing layout; and, feels like home the moment you step inside! Enclosed front porch for relaxing and reading with abundancy of windows! An oversize loft area which is so versatile and can easily convert to an oversized Master bedroom. Bathroom is an upgraded ceiling height ceramic tile tub surround, and finished beautifully. Basement recently poured concrete! All exterior is landscaped, and a brick paver patio area in the backyard for entertaining or enjoying spring-fall months outdoors! Impeccably maintained home! If you appreciate quality, you will love this home! A list of all upgrades will be forthcoming!
- Houzeo last checked: 11 minutes ago
- Listing updated: October 4, 2026 at 7:46 pm
- Listing Provided by: Lynette Huber (219) 276-4879 | Advanced Real Estate, LLC (219) 595-2007
- Source: Northwest Indiana REALTORS® Association MLS-IN | MLS#: 846208

Property Details
Status
Active
Type
Single Family Residence
No. of Stories
-
County
City
Neighborhood
--
Year Built
1902
HOA Fees
-
Finished Area
1,792 sqft
Lot Size
6,098.4 sqft lot
Basement Area
- sqft
MLS Name
Northwest Indiana REALTORS® Association MLS
MLS Number
846208
MLS Status
Active
Days on Market
7
Open House

Continue Your Journey in App
Find your dream home, receive real-time updates, and many more!
Download App
Continue Your Journey in App
Find your dream home, receive real-time updates, and many more!
Location
Facts & Features
Rooms
Bedrooms & bathrooms
Bedrooms: 2
Bathroom: 1
Interior
Sewer
Public Sewer
Interior Features
Ceiling Fan(s), Country Kitchen, Recessed Lighting, High Ceilings, Eat In Kitchen
Heating
Forced Air, Natural Gas
Appliances
Dryer, Washer, Stainless Steel Appliance(s), Refrigerator, Range, Microwave, Dishwasher, Disposal
Window Features
Blinds, Insulated Windows, Bay Window(s)
Utilities & Energy
Basement
Sump Pump, Walk Out Access, Unfinished
Water Source
Public
Utilities
Cable Connected, Water Connected, Sewer Connected, Natural Gas Connected, Electricity Connected
Laundry Features
Main Level
Parking Features
Detached, Concrete, Additional Parking
Pool Features
None
Electric
100 Amp Service
Other Features
Lot Features
Back Yard, Other, Landscaped, Few Trees
Subdivision Name
Spahns Add
Patio And Porch Features
Deck, Rear Porch, Patio, Front Porch, Enclosed
Price History
| Date | Event | Price |
|---|---|---|
10/04/2026 Source: | Listed for Sale | $269,900 $151/sqft |

Nearby Homes



Find Homes by Property Features in Whiting, IN

Based on information provided by the Northwest Indiana REALTORS® Association, Inc. Multiple Listing Service through Oct 08, 2026, 10:01PM as submitted to and distributed by MLS GRID. Information Deemed Reliable But Not Guaranteed. All data is obtained from various sources and may not have been verified by broker or MLS GRID. Supplied Open House Information is subject to change without notice. All information is provided exclusively for personal, non-commercial use, and may not be used for any purpose other than to identify prospective properties consumers may be interested in purchasing. All information should be independently reviewed and verified for accuracy. Properties may or may not be listed by the office/agent presenting the information. © 2026 Northwest Indiana REALTORS® Association, Inc. Multiple Listing Service. All rights reserved.
 Advertising Broker: Donna Mink | Mink Realty