- Overview
- Description
- Property Details
- Location
- Facts & Features
- Getting Around
- Nearby Homes




$295,000
Monthly Est:$1,468
 3 Beds
 1 Bath
1 full bath
 1,170sqft
1654 Liggett Ct, Saint Louis, MO 63126
$295,000
$1,468/moEst:
Get Pre-Approved
Single Family Residence
Built in 1952
$-- HOA
8,590.03 sqft lot
$252/sq.ft
Description
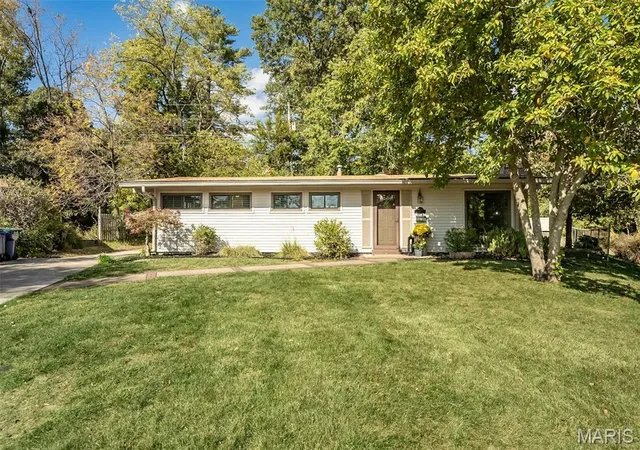
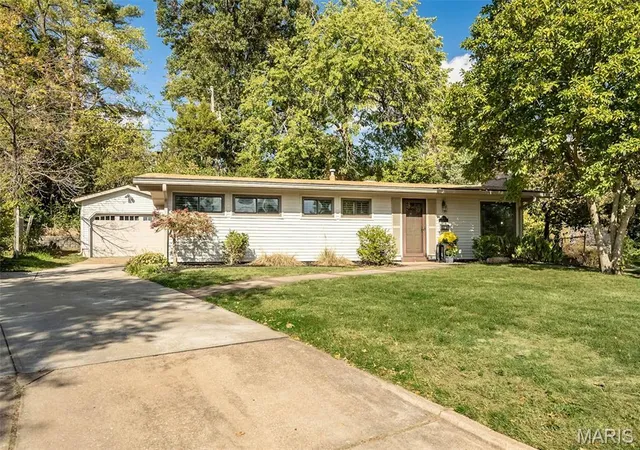
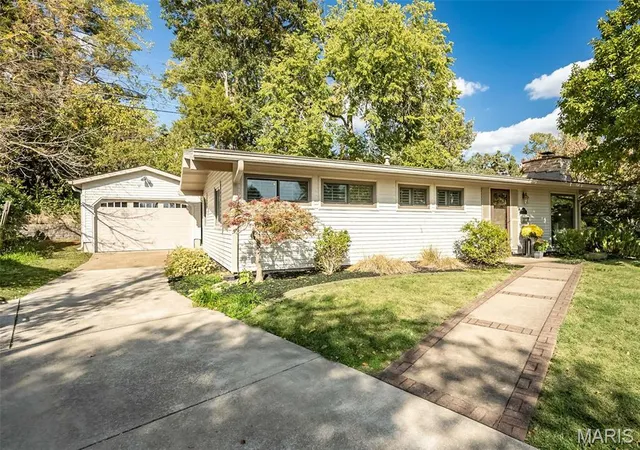
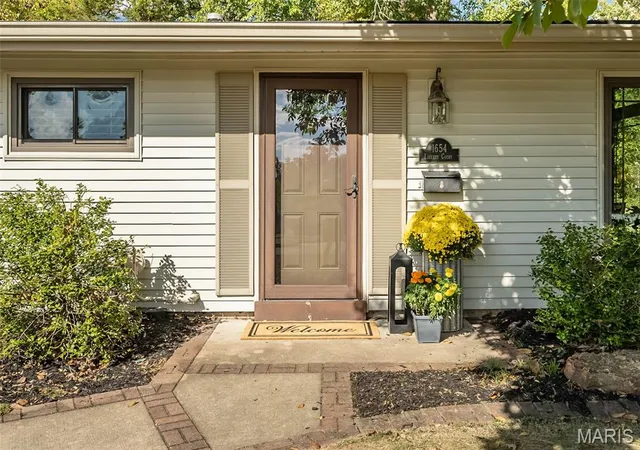
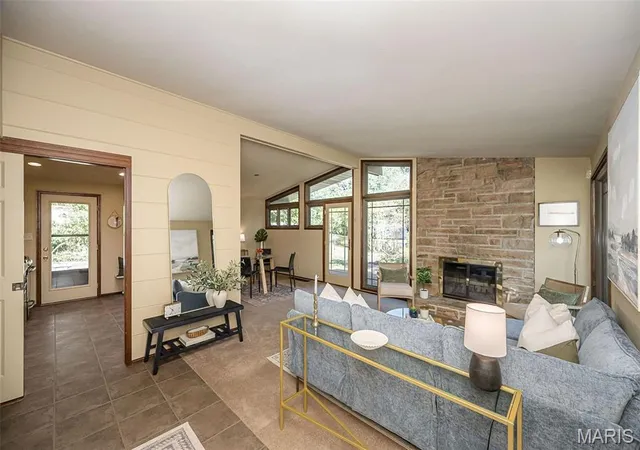
1654 Liggett Court ~ Simply SPECTACULAR! Nestled on a quiet cul-de-sac in Ridgewood, one of Crestwood’s most sought-after and architecturally distinguished neighborhoods is where you will find this exceptional Ralph Fournier designed GEM that is truly one-of-a kind! Discover the methodically proportioned spaces that seamlessly connect indoor and outdoor living, a true hallmark of MCM architecture. Be greeted by the sun-drenched open floorplan that creates an inviting atmosphere with soaring vaulted ceilings, expansive angular windows and striking floor-to-ceiling stone fireplace. It's iconic character has been beautifully preserved and thoughtfully enhanced by tasteful updates throughout. GORGEOUS designer kitchen with artisan crafted cabinetry, rich granite countertops, abstract tile backsplash and high-end stainless appliances. The primary bedroom is quite serene with plantation shutters, distinctive built-ins and wonderful closet space. Two additional bedrooms offer exceptional versatility, including one that's appointed with custom built-ins and currently serves as a office/den. The hall bath has been beautifully remodeled and features a stylish cabinet vanity, attractive tile flooring and a tub/shower combination. The laundry/utility room (washer/dryer included!) is FABULOUS! Custom built-ins provide added functionality and convenient storage for everyday essentials. The outdoor living spaces are AMAZING! TWO inviting patios overlook the unbelievably private backyard perfect for entertaining or simply relaxing while enjoying the peaceful surroundings. Don’t miss the oversized garage that offers exceptional storage and endless possibilities for organizing all of your "extras"! This is a special one folks...don't delay!
- Houzeo last checked: 1 minute ago
- Listing updated: October 19, 2026 at 4:57 pm
- Listing Provided by: Amy Wellman (314) 239-9334 | RedKey Realty Leaders (314) 692-7200
- Source: MARIS MLS-MO | MLS#: MIS26058326

Property Details
Status
Pending
Type
Single Family Residence
No. of Stories
-
County
City
Neighborhood
--
Year Built
1952
HOA Fees
-
Finished Area
1,170 sqft
Lot Size
8,590.03 sqft lot
Basement Area
- sqft
MLS Name
MARIS MLS
MLS Number
MIS26058326
MLS Status
Pending
Days on Market
4
Cumulative Days on Market
2

Continue Your Journey in App
Find your dream home, receive real-time updates, and many more!
Download App
Continue Your Journey in App
Find your dream home, receive real-time updates, and many more!
Location
Facts & Features
Rooms
Bedrooms & bathrooms
Bedrooms: 3
Bathroom: 1
Great Room
Level: Main
Area: 204.00 Square Feet
Dimensions: 17x12
Dining Room
Level: Main
Area: 120.00 Square Feet
Dimensions: 12x10
Kitchen
Level: Main
Area: 117.00 Square Feet
Dimensions: 13x9
Primary Bedroom
Level: Main
Area: 169.00 Square Feet
Dimensions: 13x13
Bedroom
Level: Main
Area: 143.00 Square Feet
Dimensions: 13x11
Bedroom
Level: Main
Area: 99.00 Square Feet
Dimensions: 11x9
Laundry
Level: Main
Area: 96.00 Square Feet
Dimensions: 12x8
Interior
Appliances
Stainless Steel Appliance(s), Dishwasher, Disposal, Dryer, Oven, Range Hood, Gas Range, Refrigerator, Washer
Heating
Forced Air, Natural Gas
Exterior Features
No Step Entry, Private Yard
Interior Features
Bookcases, Built In Features, Custom Cabinetry, Entrance Foyer, Granite Counters, Natural Woodwork, Open Floorplan, Separate Dining, Storage, Vaulted Ceiling(s)
Cooling
Central Air
Sewer
Public Sewer
Window Features
Display Window(s), Insulated Windows, Plantation Shutters, Screens, Skylight(s)
Flooring
Carpet, Ceramic Tile
Construction
Year Built
Year Built: 1952
Home type
Single Family Residence
Foundation Details
Slab
Construction Materials
Frame, Vinyl Siding
Architectural Style
Contemporary, Ranch, Traditional
Utilities & Energy
Parking Features
Additional Parking, Concrete, Detached, Driveway, Garage, Garage Door Opener, Garage Faces Front, Oversized
Basement
None
Electric
Ameren
Fireplace Features
Glass Doors, Great Room, Wood Burning
Water Source
Public
Laundry Features
Main Level
Utilities
Electricity Connected, Natural Gas Connected, Sewer Connected, Water Connected
Other Features
Patio And Porch Features
Patio
Subdivision Name
Ridgewood One
Lot Features
Back Yard, Cul De Sac, Front Yard, Landscaped, Level, Natural Foliage, Open Lot, Private, Some Trees, Wooded
Disclosures
Flood Plain No, Seller Property Disclosure
Price History
| Date | Event | Price |
|---|---|---|
10/19/2026 Source: | Pending | $295,000 $252/sqft |
10/16/2026 Source: | Listed for Sale | $295,000 $252/sqft |

Nearby Homes
Find Homes by Property Features in Saint Louis, MO
Nearby New Homes For Sale


Based on information from Mid America Regional Information Systems, Inc. through Oct 21, 2026, 08:32PM. All data is obtained from various sources and may not have been verified by broker or MLS GRID. Supplied Open House Information is
subject to change without notice. All information should be independently reviewed and verified for accuracy. Properties may or may not be listed by the office/agent presenting the information. Some IDX listings have been excluded from this website.
Properties displayed may be listed or sold by various participants in the MLS. Property data presented reflect information otherwise available from public records. The REALTOR® providing this information may not have represented the buyer or seller
in some or all of the transactions.
IDX information is provided exclusively for consumers’ personal noncommercial use, that it may not be used for any purpose other than to identify prospective properties consumers may be interested in purchasing, that the data is deemed reliable but is not guaranteed by MLS GRID, and that the use of the MLS GRID Data may be subject to an end user license agreement prescribed by the Member Participant’s applicable MLS if any and as amended from time to time. © 2026 Mid America Regional Information Systems, Inc. All Rights Reserved.
 Advertising Broker: Nicholas Huscroft | Chosen Realty
