Realty Solution
Powered by 
- 0
- 2
- Overview
- Description
- Property Details
- Location
- HOA Management
- Facts & Features
- Getting Around
- Nearby Homes



Listed by: Jonathan Perea (909) 205-7500 DRE #01908216 | CENTURY 21 MASTERS (909) 980-8000
$560,000
Monthly Est:$2,787
 3 Beds
 3 Baths
2 full baths + 1 half bath
 1,829sqft
16540 Wyndham St #5, Fontana, CA 92336
$560,000
$2,787/moEst:
Get Pre-Approved
Single Family Residence
Built in 2022
$300/mo HOA
1,000 sqft lot
$306/sq.ft
Description
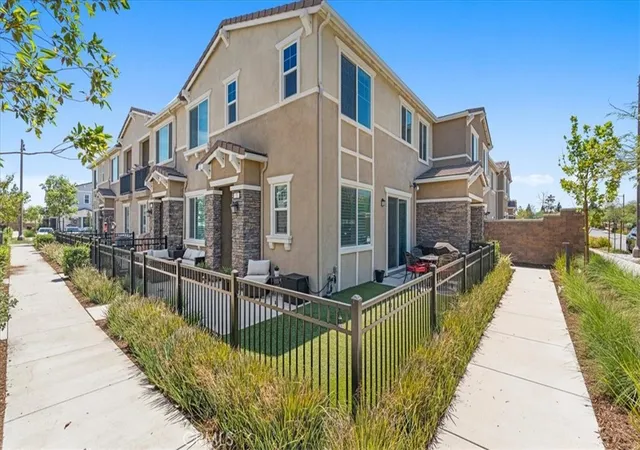
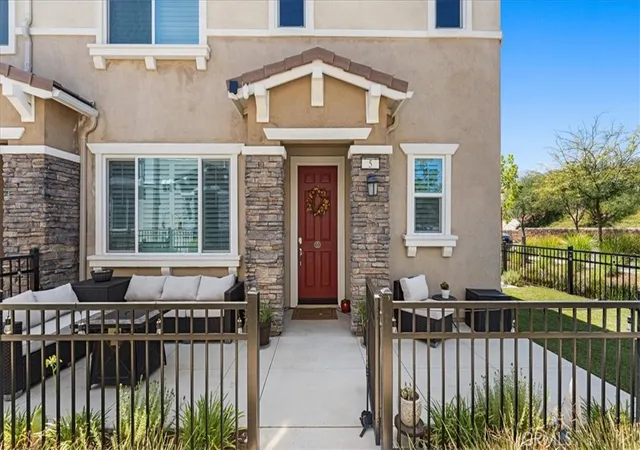
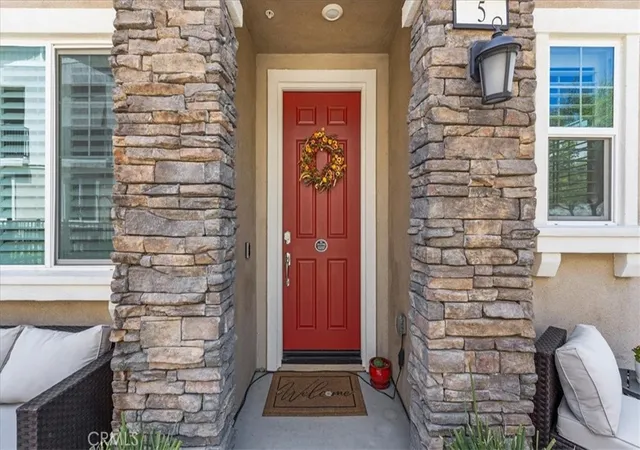
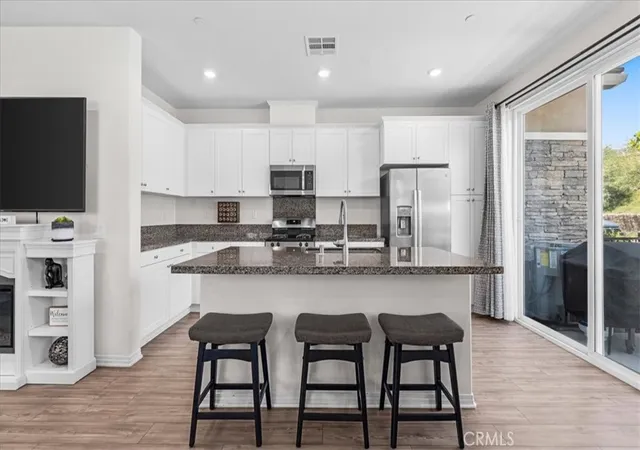
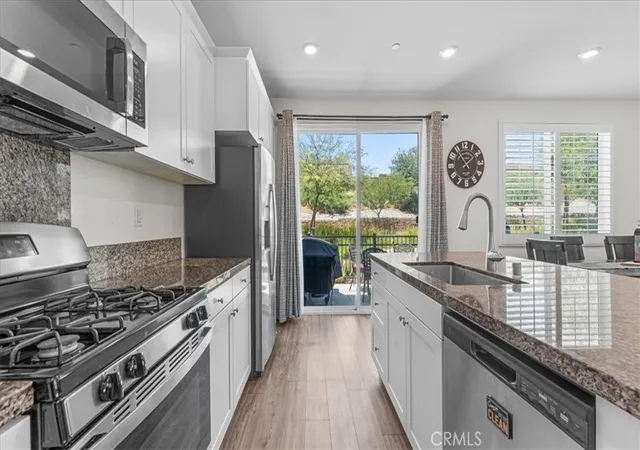
Welcome to this beautifully upgraded corner-unit townhome located within the highly desirable Gabion Ranch master-planned community. Offering 3 bedrooms, 2.5 bathrooms, a spacious upstairs loft, and an attached 2-car garage, this turnkey residence combines modern style, thoughtful design, and low-maintenance living. The inviting open-concept Great Room seamlessly connects the living room, dining area, and chef-inspired kitchen, creating the perfect space for everyday living and entertaining. The kitchen features an oversized center island with bar seating, granite countertops, white shaker cabinetry, stainless steel appliances, abundant storage, and generous prep space for family gatherings. Upstairs, the versatile loft offers endless possibilities as a media room, home office, playroom, or additional lounge. The spacious primary suite serves as a private retreat with dual sinks, a soaking tub, separate walk-in shower, and a generous walk-in closet. Two additional bedrooms, a full bathroom, and a dedicated upstairs laundry room complete the second level. One of this home's standout features is its premium wraparound corner lot with beautifully maintained artificial turf, drip irrigation, and multiple outdoor entertaining spaces. Whether enjoying your morning coffee on the front patio or hosting weekend BBQs in the private backyard, this home offers exceptional indoor-outdoor living rarely found in townhome communities. Additional upgrades include luxury wood-look flooring, plantation shutters throughout, recessed lighting, ceiling fans, dual-pane windows, and an attached two-car garage. Residents of Gabion Ranch enjoy outstanding resort-style amenities, including multiple neighborhood parks, scenic walking and biking trails, expansive greenbelts, picnic areas, playgrounds, a dog park, basketball courts, (2) spectacular community recreation center featuring, (2) modern resort-style swimming pool, splash pad & fire pits. Conveniently located near Falcon Ridge Town Center, Sierra Lakes Marketplace, Costco, Sprouts Farmers Market, Stater Bros., Target, Lowe's, numerous restaurants, coffee shops, and everyday conveniences. Commuters will appreciate quick access to the 210 and 15 Freeways. This exceptional corner residence offers the perfect combination of comfort, style, privacy, and an unbeatable location within one of Fontana's premier master-planned communities.
- Houzeo last checked: 8 hours ago
- Listing updated: September 14, 2026 at 10:17 pm
- Source: California Regional MLS-CA | MLS#: CV26152706

Property Details
Status
Active Under Contract
Type
Single Family Residence
No. of Stories
2
County
City
Neighborhood
--
Year Built
2022
HOA Fees
$300/mo
Finished Area
1,829 sqft
Lot Size
1,000 sqft lot
Basement Area
- sqft
MLS Name
California Regional MLS
MLS Number
CV26152706
MLS Status
ActiveUnderContract
Days on Market
101
Cumulative Days on Market
63

Continue Your Journey in App
Find your dream home, receive real-time updates, and many more!
Download App
Continue Your Journey in App
Find your dream home, receive real-time updates, and many more!
Location
HOA Management
Skyview @ Gabrion Ranch
HOA Fees
$184.1/ Monthly
Woodridge @ Gabion Ranch
HOA Fees
$116.05/ Monthly
Amenities
 Amenities and services may be covered by one or multiple associations and service providers.
 Pool
 Spa
 Park Playground
 Sports Court
Barbecue
PicnicArea
Disclaimer: Amenities are based on third-party information and may vary; buyers must independently verify all amenities, as information is deemed reliable but not guaranteed.
Facts & Features
Rooms
Bedrooms & bathrooms
Bedrooms: 3
Bathrooms: 3
Interior
Heating
Central
Window Features
Double Pane Windows, Drapes, Energy Star Qualified Windows, Plantation Shutters
Cooling
Central Air
Interior Features
Breakfast Bar, Ceiling Fans, Separate Formal Dining Room, Granite Counters, High Ceilings, Open Floorplan, Wired For Data, All Bedrooms Up, Loft, Primary Suite
Sewer
Public Sewer
Appliances
Dishwasher, Energy Star Qualified Water Heater, Disposal, Gas Range, High Efficiency Water Heater, Microwave, Vented Exhaust Fan, Water To Refrigerator, Water Heater
Flooring
Carpet, Vinyl
Construction
Year Built
Year Built: 2022
Home type
Single Family Residence
Property Condition
Turnkey
Architectural Style
Traditional
Foundation Details
Slab
Roof
Tile
Utilities & Energy
Security Features
Carbon Monoxide Detectors, Smoke Detectors
Association Amenities
Sport Court, Dog Park, Barbecue, Picnic Area, Playground, Pool, Spa Hot Tub
Fireplace Features
None
Utilities
Cable Connected, Electricity Connected, Natural Gas Connected, Sewer Connected, Water Connected
Pool Features
None, Association
Parking Features
Direct Access, Door Single, Garage, Paved
Laundry Features
Washer Hookup, Gas Dryer Hookup, Inside, Laundry Room, Upper Level
Water Source
Public
Other Features
Disclosures
Covenants Restrictions Disclosure, Hoa Disclosure
Lot Features
Corner Lot, Drip Irrigation Bubblers, Sprinklers In Front, Landscaped
Patio And Porch Features
Covered, Front Porch
Community Features
Curbs, Street Lights, Suburban, Sidewalks
Price History
| Date | Event | Price |
|---|---|---|
09/14/2026 Source: | Contingent (Active Under Contract) | $560,000 $306/sqft |
07/13/2026 Source: | Listed for Sale | $560,000 $306/sqft |

Nearby Homes


Find Homes by Property Features in Fontana, CA


Based on information from California Regional Multiple Listing Service, Inc. as of Oct 22, 2026, 03:46PM and /or other sources. All data, including all measurements and calculations of area, is obtained from various sources and has not been, and will not be, verified by broker or MLS. All information should be independently reviewed and verified for accuracy. Properties may or may not be listed by the office/agent presenting the information. Information being provided is for consumers’ personal, non-commercial use and may not be used for any purpose other than to identify prospective properties consumers may be interested in purchasing. This website may not include listings or property addresses of sellers who have directed their listing brokers to withhold their listing or their property address from display on the Internet. © 2026 California Regional Multiple Listing Service. All Rights Reserved.
 Advertising Broker: William Johnson DRE #01463271 | William Johnson Brokerage
