- Overview
- Description
- Property Details
- Location
- Facts & Features
- Getting Around
- Nearby Homes
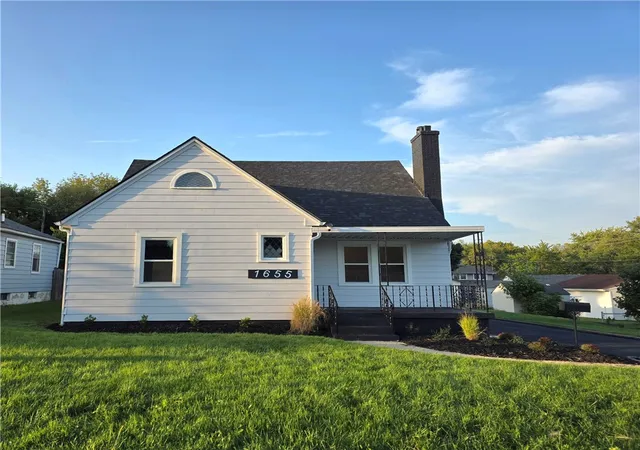
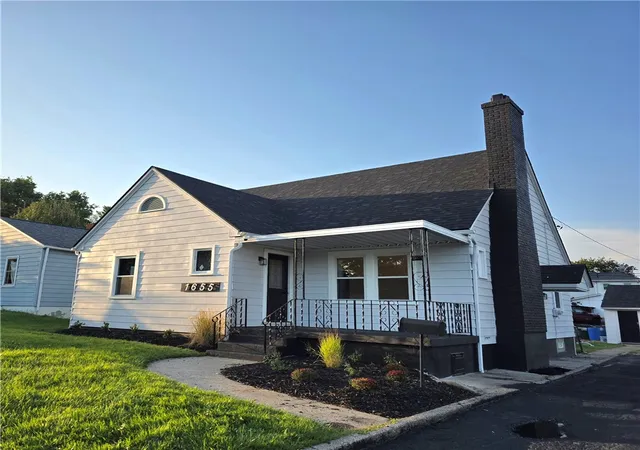
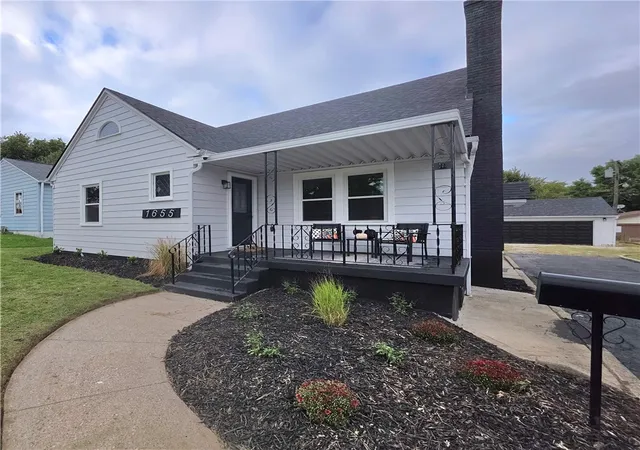
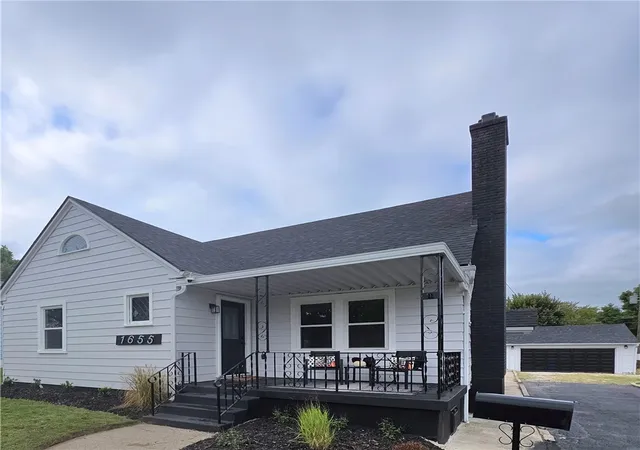
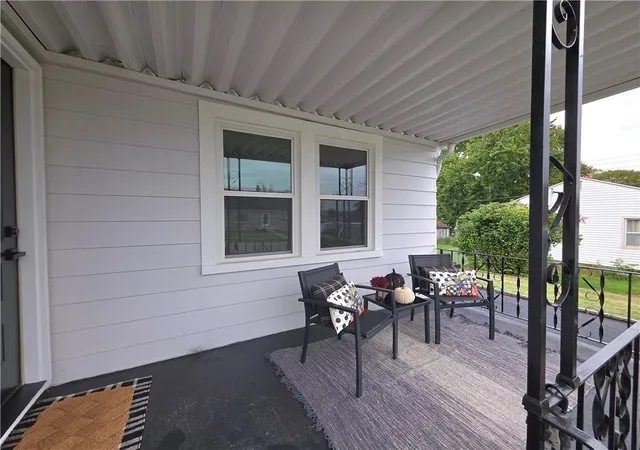

Street View
$229,900
Monthly Est:$1,144
 3 Beds
 2 Baths
1 full bath + 1 half bath
 1,413sqft
1655 Darst Ave, Dayton, OH 45403
$229,900
$1,144/moEst:
Get Pre-Approved
Single Family Residence
Built in 1942
$-- HOA
8,712 sqft lot
$163/sq.ft
Description
Back on the market at no fault of the seller! It happens!! But the house is still "Fabulous"! Inside and out!! Everything has been updated, keeping the main character and charm of this 1940s cape cod, yet, you'll enjoy and appreciate all the modern necessities! From the welcoming covered front porch to the lovely living room with lots of natural lighting, decorative fireplace and new chandelier! Then moving into the wonderful kitchen that you'll be proud to show off! Beautiful cabinetry with all wood construction, soft closure doors and drawers and modern hardware. Custom with all new ss appliances, beautiful quartz counter tops and new lighting....it just works so well with the theme of the home! Charming yet sophisticated! This home just has that warm and inviting feel throughout. Two nice sized bedrooms on the main level share a completely updated bath with new everything including jetted tub, blue tooth speaker/vent, and linen closet. On the second level you'll enjoy the quite spacious third bedroom with extra spaces to explore!! The finished basement offers a little under 900 additional square feet; plenty of space for a rec room, man cave, kids play room, hobby room or office AND it features a modernized kitchenette, also with quartz counter tops! Storage rooms, laundry room, utility room and a half bath complete the basement! The property also features a 2.5 car garage, 2 storage sheds and lots of outdoor space for entertaining! This move in ready home is priced right and ready for you! Great location with close proximity to WPAFB, WSU, downtown, parks, library and more! Please see the attached list of all updates. The gravel part of the driveway will be "cleaned up" and de-weeded!!
- Houzeo last checked: 12 hours ago
- Listing updated: October 2, 2026 at 6:04 pm
- Listing Provided by: Amanda Kosak (937) 470-6469 | NavX Realty, LLC (937) 530-6289
- Source: Dayton Realtors MLS-OH | MLS#: 969257

Property Details
Status
Active
Type
Single Family Residence
No. of Stories
-
County
City
Neighborhood
Year Built
1942
HOA Fees
-
Finished Area
1,413 sqft
Lot Size
8,712 sqft lot
Basement Area
- sqft
MLS Name
Dayton Realtors MLS
MLS Number
969257
MLS Status
Active
Days on Market
19

Continue Your Journey in App
Find your dream home, receive real-time updates, and many more!
Download App
Continue Your Journey in App
Find your dream home, receive real-time updates, and many more!
Location
Facts & Features
Rooms
Bedrooms & bathrooms
Bedrooms: 3
Bathrooms: 2
Other
Level: Basement
Area: 165.00 Square Feet
Dimensions: 15 x 11
Laundry
Level: Basement
Area: 64.00 Square Feet
Dimensions: 8 x 8
Recreation
Level: Basement
Area: 540.00 Square Feet
Dimensions: 27 x 20
Bedroom
Level: Second
Area: 238.00 Square Feet
Dimensions: 17 x 14
Bedroom
Level: Main
Area: 144.00 Square Feet
Dimensions: 12 x 12
Bedroom
Level: Main
Area: 156.00 Square Feet
Dimensions: 13 x 12
Kitchen
Level: Main
Area: 216.00 Square Feet
Dimensions: 18 x 12
LivingRoom
Level: Main
Area: 234.00 Square Feet
Dimensions: 18 x 13
EntryFoyer
Level: Main
Area: 25.00 Square Feet
Dimensions: 5 x 5
Interior
Heating
Forced Air, Natural Gas
Cooling
Central Air
Construction
Year Built
Year Built: 1942
Home type
Single Family Residence
Construction Materials
Aluminum Siding, Frame
Utilities & Energy
Parking Features
Garage, Two Car Garage, Garage Door Opener, Storage
Basement
Full, Finished
Other Features
Disclosures
Principal Is Real Estate Licensed
Subdivision Name
City/dayton Rev
Price History
| Date | Event | Price |
|---|---|---|
10/02/2026 Source: | Listed for Sale | $229,900 $163/sqft |
09/23/2026 Source: | Pending | $229,900 $163/sqft |

Getting Around 1655 Darst Ave
Bike Score®

Somewhat Bikeable
40/100
Walk Score®

Somewhat Walkable
55/100
Data provided by Redfin
Nearby Homes





Find Homes by Property Features in Dayton, OH

Based on information from Dayton Realtors® MLS through Oct 07, 2026, 06:00AM. Information is provided exclusively for consumers’ personal, non-commercial use, that it may not be used for any purpose other than to identify prospective properties consumers may be interested in purchasing. The data is deemed reliable but is not guaranteed accurate by the MLS. The MLS may, at its discretion, require use of other disclaimers as necessary to protect participants and/or the MLS from liability. This website may not include listings or property addresses of sellers who have directed their listing brokers to withhold their listing or their property address from display on the Internet. © 2026 Dayton Area Board of Realtors®, Inc. All rights reserved.
 Advertising Broker: Nicholas Huscroft | Chosen Realty