

- Overview
- Description
- Property Details
- Location
- Facts & Features
- Getting Around
- Nearby Homes

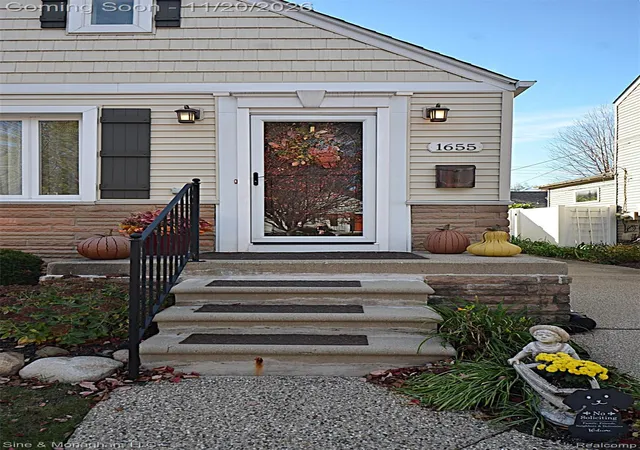
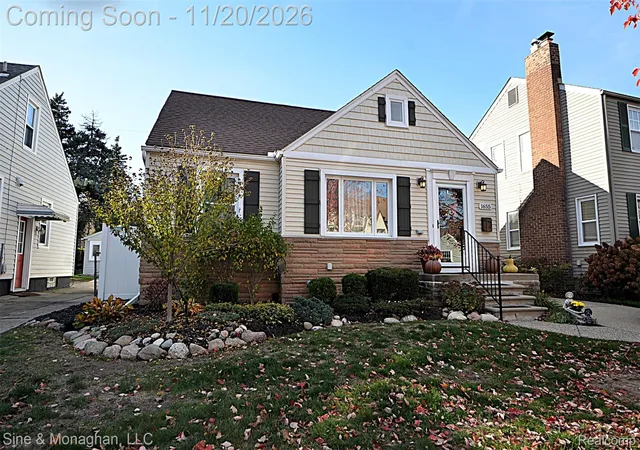
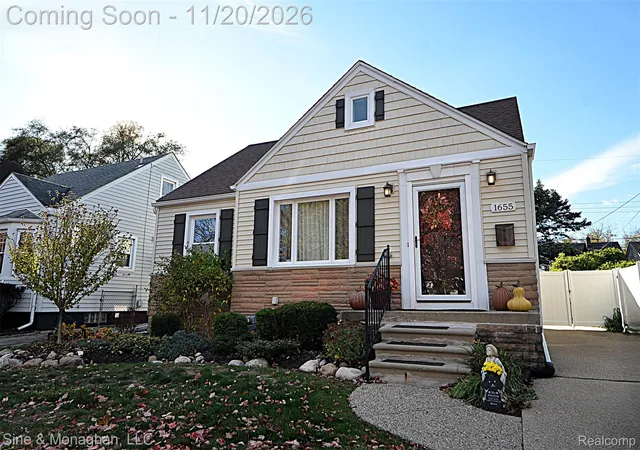
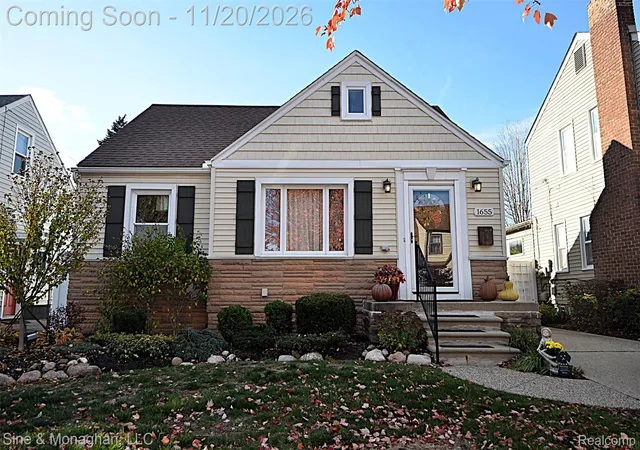
$439,900
Monthly Est:$2,190
 3 Beds

2 full baths
 1,212sqft
1655 Dover St W, Ferndale City Oakland, MI 48220
$439,900
$2,190/moEst:
Single Family Residence
Built in 1942
$-- HOA
0.11 acre lot
$363/sq.ft
Description
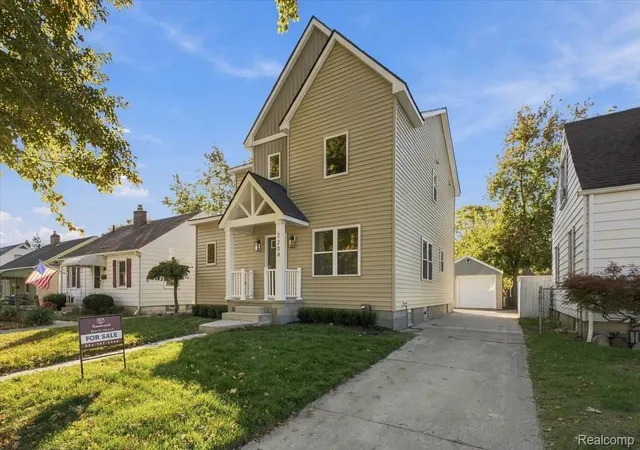
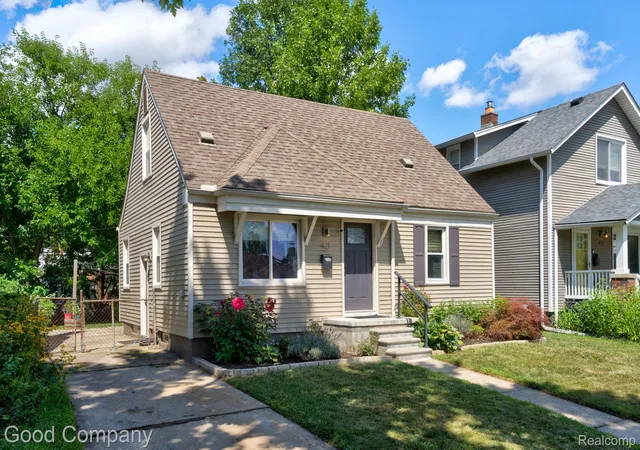
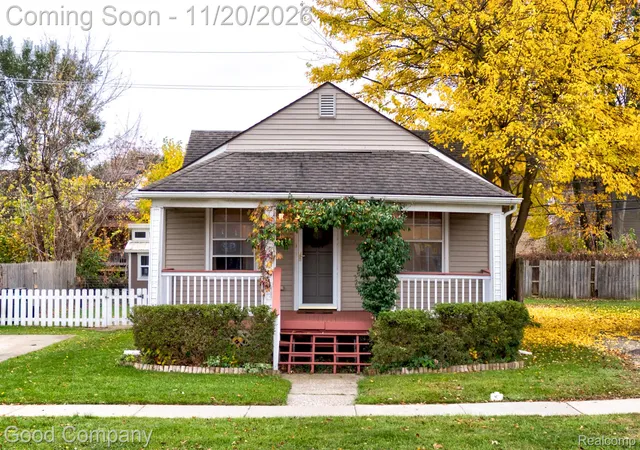
Welcome to Dover. Remodeled to the studs in 2015 and then lovingly made into a home, Dover sizzles. As you enter through the front door, you are greeted by the open floor plan, the natural light, wood floors, and more. The kitchen has it all. Maple cabinets with a natural finish, slate backsplash with oil-rubbed bronze details, stainless steel farmhouse sink, granite countertops, and a stainless-steel appliance package that would delight any gourmet. The bathrooms are a dream. Tile, stone, granite, oil-rubbed bronze fixtures, and more. The first-floor bathroom shines - cast iron tub, pedestal sink, oil-rubbed bronze fixtures, and tile with glass mosaic details. The second-floor master bath is like a spa - walk-in shower with Euro-style glass doors, creamy white vanity cabinets with a granite countertop, oil-rubbed bronze fixtures, and tile with stone mosaic details. As you walk through, take note of the layout and how the yard is integrated into the plan. Access off the bedroom/office through the French doors and access off the kitchen through the glass door make for an open feeling that illuminates and brings the outside in. Plantation shutters, up/down blinds, and a neutral color palette… GORGEOUS!!! Make your way outside and enjoy :). The yard is private, quiet, and an oasis. Two-car garage, 6’ vinyl privacy fence, exposed aggregate patio, and landscaping that blooms all season long. Finish it off with a location that offers it all - walking distance to downtown Ferndale and minutes from the highway. This home is extraordinary.
- Houzeo last checked: 12 minutes ago
- Listing updated: November 20, 2026 at 5:05 am
- Listing Provided by: Julie A Thayer (248) 525-5010 | Sine & Monaghan, LLC (248) 549-7400
- Source: Realcomp MLS-MI | MLS#:

- Originating MLS: Realcomp II Ltd
Property Details
Status
Active
Type
Single Family Residence
No. of Stories
-
County
City
Neighborhood
--
Year Built
1942
HOA Fees
-
Finished Area
1,212 sqft
Lot Size
0.11 acre lot
Basement Area
- sqft
MLS Name
Realcomp MLS
MLS Number
20261092231
MLS Status
Active
Days on Market
7
Cumulative Days on Market
2
Continue Your Journey in App
Find your dream home, receive real-time updates, and many more!
Location
Facts & Features
Rooms
Bedrooms & bathrooms
Bedrooms: 3
Bathrooms: 2
Interior
Sewer
Public Sewer
Cooling
Central Air
Appliances
Dishwasher, Disposal, Dryer, Exhaust Fan, Free Standing Gas Range, Free Standing Refrigerator, Ice Maker, Microwave, Range Hood, Stainless Steel Appliances, Washer
Interior Features
Programmable Thermostat
Heating
Forced Air, Natural Gas
Exterior Features
Lighting
Construction
Year Built
Year Built: 1942
Home type
Single Family Residence
Construction Materials
Aluminum Siding, Stone, Vinyl Siding
Architectural Style
Bungalow
Foundation Details
Basement, Block
Roof
Asphalt
Utilities & Energy
Water Source
Public
Parking Features
Two Car Garage, Detached, Direct Access, Driveway, Electricityin Garage, Garage Faces Front, Garage Door Opener
Pool Features
None
Utilities
Above Ground Utilities, Cable Available
Security Features
Carbon Monoxide Detectors, Smoke Detectors
Electric
Circuit Breakers
Basement
Full, Interior Entry, Unfinished
Laundry Features
Gas Dryer Hookup
Other Features
Lot Features
Level
Patio And Porch Features
Deck, Patio, Porch
Community Features
Sidewalks
Subdivision Name
Resub Of Ridge Road Estates
Disclosures
Taxes Homestead Exempt
Price History
| Date | Event | Price |
|---|---|---|
11/20/2026 Source: | Listed for Sale | $439,900 $363/sqft |
11/18/2026 Source: | Coming Soon | $439,900 $363/sqft |


Find Homes by Property Features in Ferndale City Oakland, MI


Based on information from the Board/Association of REALTORS® (alternatively, from the Realcomp II Ltd. MLS) through Nov 22, 2026, 03:30AM. All information provided is deemed reliable, but is not guaranteed to be accurate and should be independently verified. IDX provided courtesy of Realcomp II Ltd. via Andover Real Estate & Houzeo, Copyright 2026 Realcomp II Ltd. Shareholders Any use of search facilities of data on the site, other than by a consumer looking to purchase real estate, is prohibited. IDX information is provided exclusively for consumers' personal, noncommercial use and may not be used for any purpose other than to identify prospective properties consumers may be interested in purchasing. The accuracy of all information, regardless of source, is not guaranteed or warranted. All information should be independently verified. Listing Information presented by local MLS brokerage: Andover Real Estate, local REALTOR®- Scott Rubin - (248)206-3666 . Any use of search facilities of data on the site, other than by a consumer looking to purchase real estate, is prohibited. © 2024 Realcomp II Ltd. MLS. All Rights Reserved.
 Advertising Broker: Andover Real Estate | Andover Real Estate