Realty Solution
Powered by 
- 0
- 3
- Overview
- Description
- Property Details
- Location
- HOA Management
- Facts & Features
- Getting Around
- Nearby Homes



Listed by: Veronica Martinez (714) 823-7065 DRE #01935817, Jesse Martinez DRE #02218613 | Re/Max Partners (951) 278-8755
$1,999,995
Monthly Est:$9,955
 6 Beds
 4 Baths
3 full baths + 1 half bath
 4,260sqft
16555 Via Los Caballeros, Riverside, CA 92504
$1,999,995
$9,955/moEst:
Get Pre-Approved
Single Family Residence
Built in 2017
$110/mo HOA
40,946 sqft lot
$469/sq.ft
Description
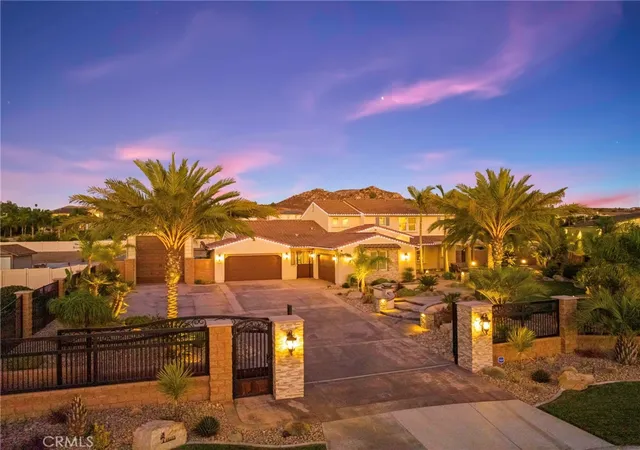
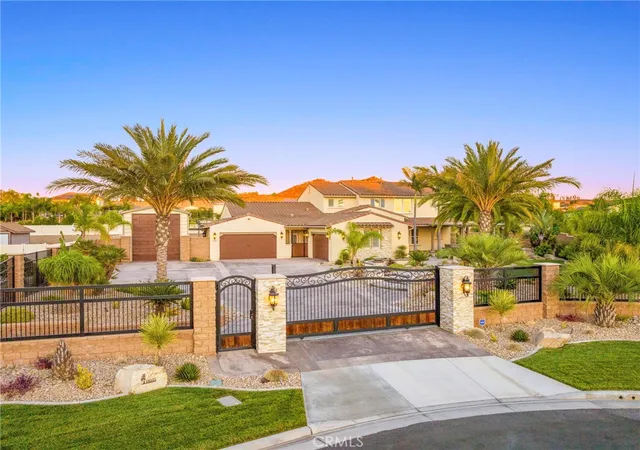
A rare opportunity to own one of Woodcrest's most exceptional luxury estates, now offered at an exceptional new price. Enhanced by over $700k in custom improvements, this privately gated and fully enclosed resort-inspired estate offers nearly one acre of highly usable grounds designed for luxury living, recreation and entertaining.
Located within The Estate Collection, this impressive residence offers thoughtfully designed living spaces ideal for both everyday comfort and grand-scale entertaining. The chef's kitchen features a massive gathering island with elegant pendant lighting, premium appliances, double ovens, a dishwasher, custom cabinetry, and abundant workspace. Just beyond the kitchen, a fully equipped walk-in butler's pantry serves as a true extension of the entertaining space featuring a sink, secondary dishwasher, wine refrigerator, extensive storage, and dedicated prep areas for seamless hosting.
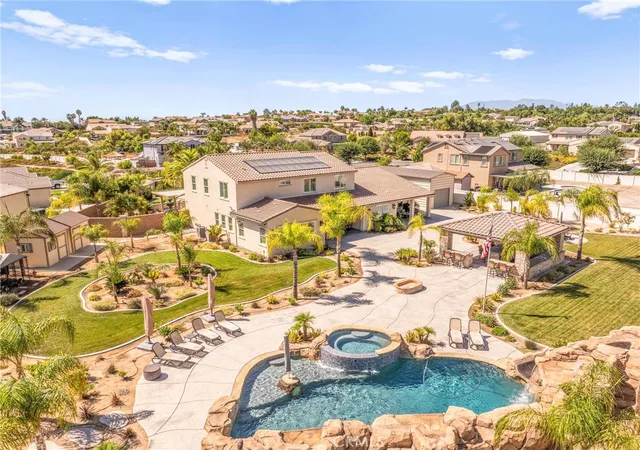
The outdoor amenities are truly extraordinary. Enjoy a PebbleTec saltwater pool and spa complete with a waterslide, grotto, and three waterfalls, all controlled through a Wi-Fi-enabled Pentair system. The custom-built outdoor entertainment pavilion was designed to complement the home's architecture and features steel beam construction, concrete countertops, a 40-foot bar, 7-foot island, built-in BBQ, pizza oven, side burner, sink, two refrigerators, two televisions, and integrated Klipsch audio.
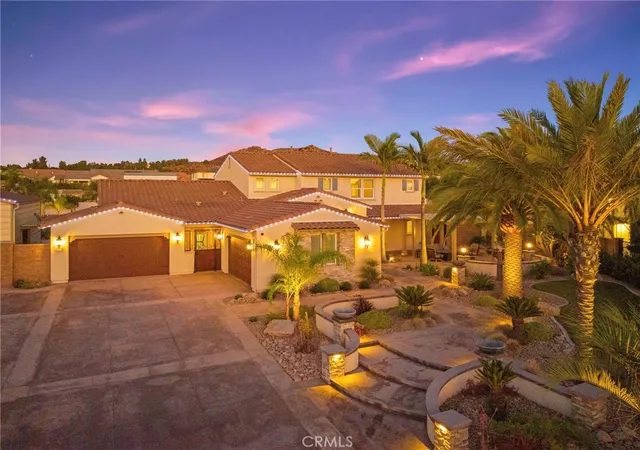
The grounds also include a fire pit, basketball half-court with pickleball potential, play area, three-tier fountain, architect-designed landscaping, and a rare imported Costa Rican palm.
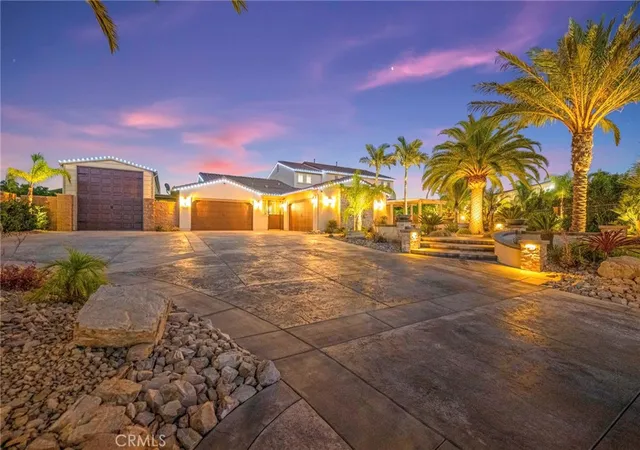
Car enthusiasts, RV owners, and hobbyists will appreciate the custom 41-foot drive-through RV garage with insulated Mesa doors at both ends, along with attached garages featuring epoxy flooring and custom cabinetry.
Additional upgrades include an owned 20-panel SunPower solar system, whole-house Waterboy filtration system, Lorex security camera system, Everlights permanent holiday lighting, indoor and outdoor Klipsch audio, custom primary closet with center island, LiftMaster smart gate access, and extensive estate infrastructure throughout.
More than a luxury home, this is a fully developed private estate offering an unmatched combination of privacy, functionality, security, recreation, and resort-style living in one of Riverside's most sought-after neighborhoods.
- Houzeo last checked: 0 minutes ago
- Listing updated: October 6, 2026 at 8:51 pm
- Source: California Regional MLS-CA | MLS#: IG26052018

Property Details
Status
Active
Type
Single Family Residence
No. of Stories
2
County
City
Neighborhood
--
Year Built
2017
HOA Fees
$110/mo
Finished Area
4,260 sqft
Lot Size
40,946 sqft lot
Basement Area
- sqft
MLS Name
California Regional MLS
MLS Number
IG26052018
MLS Status
Active
Days on Market
201
Cumulative Days on Market
199

Continue Your Journey in App
Find your dream home, receive real-time updates, and many more!
Download App
Continue Your Journey in App
Find your dream home, receive real-time updates, and many more!
Location
HOA Management
Estate Collection
HOA Fees
$110/ Monthly
Amenities
 Amenities and services may be covered by one or multiple associations and service providers.
 Management
CallForRules
Disclaimer: Amenities are based on third-party information and may vary; buyers must independently verify all amenities, as information is deemed reliable but not guaranteed.
Facts & Features
Rooms
Bedrooms & bathrooms
Bedrooms: 6
Bathrooms: 4
Interior
Exterior Features
Barbecue, Lighting
Sewer
Aerobic Septic
Interior Features
Breakfast Bar, Built In Features, Ceiling Fans, Cathedral Ceilings, Separate Formal Dining Room, Eat In Kitchen, High Ceilings, Open Floorplan, Pantry, Stone Counters, Recessed Lighting, Two Story Ceilings, Wired For Sound, Bedroom On Main Level, Jack And Jill Bath, Loft, Main Level Primary, Walk In Pantry, Walk In Closets
Heating
Central
Flooring
Tile
Appliances
Double Oven, Dishwasher, Gas Cooktop, Microwave, Range Hood, Water Softener
Cooling
Central Air
Construction
Year Built
Year Built: 2017
Home type
Single Family Residence
Property Condition
Turnkey
Utilities & Energy
Association Amenities
Call For Rules, Management
Water Source
Public
Utilities
Cable Connected, Electricity Connected, Natural Gas Connected, Phone Connected, Water Connected
Laundry Features
Inside, Laundry Room
Fireplace Features
Great Room
Parking Features
Direct Access, Driveway, Driveway Up Slope From Street, Electric Gate, Garage, Pull Through, Rv Garage, Community Structure, Storage
Pool Features
Heated, In Ground, Private, Salt Water, Waterfall
Security Features
Security System, Security Gate, Key Card Entry, Smoke Detectors
Electric
Electricity On Property, Photovoltaics Seller Owned, Volts220
Other Features
Disclosures
Covenants Restrictions Disclosure, Familial Relation, Hoa Disclosure, Unincorporated
Lot Features
Zero To One Unit Acre, Back Yard, Cul De Sac, Front Yard, Irregular Lot
Community Features
Suburban
Patio And Porch Features
Covered, Front Porch, Open, Patio
Price History
| Date | Event | Price |
|---|---|---|
10/06/2026 Source: | Listed for Sale | $1,999,995 $469/sqft |
08/14/2026 Source: | Contingent (Active Under Contract) | $1,999,995 -9.05% $469/sqft |
06/30/2026 Source: | Price Decreased | $2,199,000 -4.35% $516/sqft |
06/03/2026 Source: | Price Decreased | $2,299,000 -2.17% $540/sqft |
05/07/2026 Source: | Price Decreased | $2,350,000 -3.09% $552/sqft |

Show more
Nearby Homes


Find Homes by Property Features in Riverside, CA


Based on information from California Regional Multiple Listing Service, Inc. as of Oct 08, 2026, 06:45PM and /or other sources. All data, including all measurements and calculations of area, is obtained from various sources and has not been, and will not be, verified by broker or MLS. All information should be independently reviewed and verified for accuracy. Properties may or may not be listed by the office/agent presenting the information. Information being provided is for consumers’ personal, non-commercial use and may not be used for any purpose other than to identify prospective properties consumers may be interested in purchasing. This website may not include listings or property addresses of sellers who have directed their listing brokers to withhold their listing or their property address from display on the Internet. © 2026 California Regional Multiple Listing Service. All Rights Reserved.
 Advertising Broker: William Johnson DRE #01463271 | William Johnson Brokerage