- Overview
- Description
- Property Details
- Location
- HOA Management
- Facts & Features
- Getting Around
- Nearby Homes


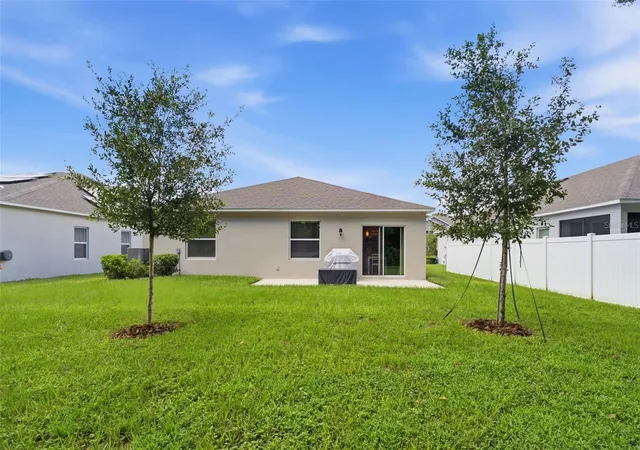


$395,000
Monthly Est:$1,966
 4 Beds
 2 Baths
2 full baths
 1,710sqft
1656 Andover Ridge Dr, Deland, FL 32720
$395,000
$1,966/moEst:
Get Pre-Approved
Single Family Residence
Built in 2025
$83.67/mo HOA
8,262 sqft lot
$231/sq.ft
Description
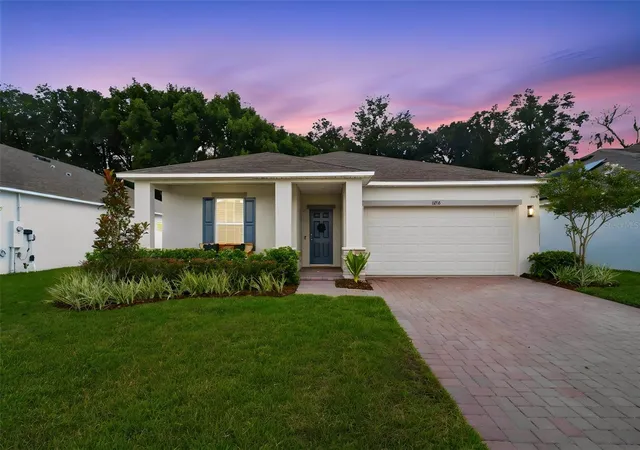
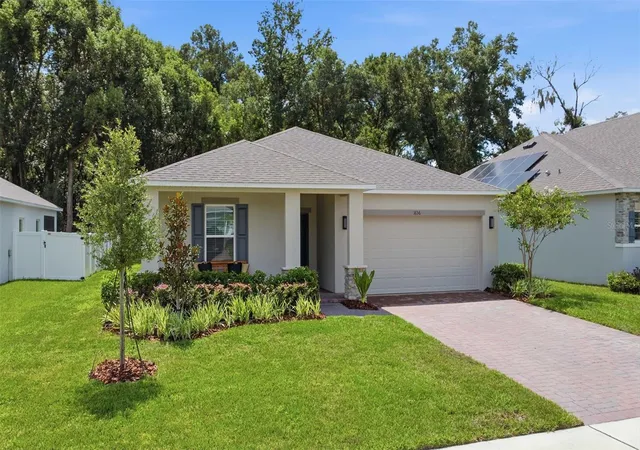
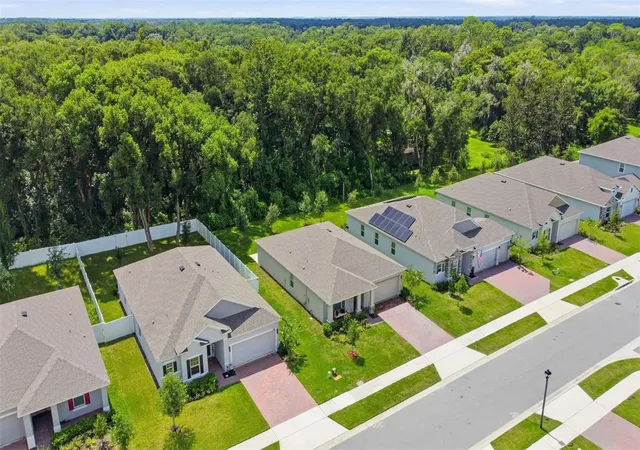
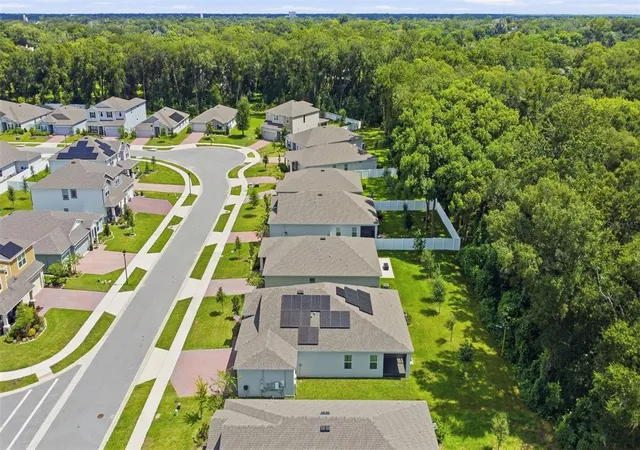
Like-New Home in DeLand. Welcome to this stunning, move-in-ready single-story home in the heart of DeLand, offering an unbeatable location just minutes from Stetson University. Built in 2025 by Maronda Homes this residence showcases upgraded finishes and thoughtful design throughout — delivering the feel of a brand-new home without the wait. Spanning 1,737 sq ft under air (per Maronda floor plan attached), the open, triple split floor plan lives large, with 4 spacious bedrooms and 2 beautifully appointed baths. The gourmet kitchen is a showstopper, featuring premium Samsung appliances, rich white wood cabinetry, gleaming quartz countertops, and 2 stylish new pendant light fixtures that adds a designer touch. Quartz continues into both bathrooms, paired with elegant Pfister plumbing fixtures for a cohesive, high-end feel.Underfoot, you'll find durable, easy-care tile throughout the living areas and bathrooms, with plush Shaw carpet in the bedrooms for cozy comfort. Flush-mount Elite LED lighting and charming exterior coach lights illuminate the home inside and out, while brand-new blinds add privacy throughout. Practical upgrades abound: a convenient indoor laundry room, BEE Smart energy-efficient smart home technology, Low-E double-pane windows, insulated Therma-Tru fiberglass exterior doors, and a 30-year architectural shingle roof — offering both peace of mind and long-term savings. Multiple Z-Wave smart home features are at your fingertips. Step outside to your own private backyard oasis, backing to a serene preserve view with no rear neighbors — a rare and tranquil setting that's increasingly hard to find. This home is in truly impeccable condition — every detail has been meticulously maintained, making it feel like walking into a brand-new build. See the full features list for even more upgrades! Don't miss this rare opportunity to own a home with builder-grade upgrades, in a prime DeLand location close to Stetson University. *10 Year Limited Structural Warranty from builder is transferable.
- Houzeo last checked: 4 minutes ago
- Listing updated: October 6, 2026 at 3:00 pm
- Listing Provided by: Fiona Cohen (954) 445-0631 | BHHS EWM REALTY (305) 960-2400
- Source: Stellar MLS-FL | MLS#: OM732152

Property Details
Status
Active
Type
Single Family Residence
No. of Stories
-
County
City
Neighborhood
--
Year Built
2025
HOA Fees
$83.67/mo
Finished Area
1,710 sqft
Lot Size
8,262 sqft lot
Basement Area
- sqft
MLS Name
Stellar MLS
MLS Number
OM732152
MLS Status
Active
Days on Market
21
Cumulative Days on Market
20

Continue Your Journey in App
Find your dream home, receive real-time updates, and many more!
Download App
Continue Your Journey in App
Find your dream home, receive real-time updates, and many more!
Location
HOA Management
Kayla Labinski
HOA Fees
$251.08/ Quarterly
Amenities
 Amenities and services may be covered by one or multiple associations and service providers.
 Maintenance
 Management
Common Area Taxes
Disclaimer: Amenities are based on third-party information and may vary; buyers must independently verify all amenities, as information is deemed reliable but not guaranteed.
Facts & Features
Rooms
Bedrooms & bathrooms
Bedrooms: 4
Bathrooms: 2
Living Room
Level: First
Kitchen
Level: First
Primary Bedroom 2
Level: First
Interior
Cooling
Central Air
Flooring
Carpet, Ceramic Tile
Interior Features
Ceiling Fans(s), Living Room/dining Room Combo, Open Floorplan, Pest Guard System, Solid Surface Counters, Solid Wood Cabinets, Split Bedroom, Window Treatments
Exterior Features
Sprinkler Metered
Appliances
Dishwasher, Disposal, Electric Water Heater, Ice Maker, Microwave, Range, Refrigerator
Window Features
Blinds, Double Pane Windows, Low Emissivity Windows
Heating
Central, Electric
Sewer
Public Sewer
Construction
Year Built
Year Built: 2025
Home type
Single Family Residence
Property Condition
Completed
Foundation Details
Slab
Roof
Shingle
Construction Materials
Block
Utilities & Energy
Water Source
Public
Utilities
Cable Available, Electricity Connected, Phone Available, Sewer Connected, Sprinkler Meter, Water Connected
Laundry Features
Electric Dryer Hookup, Washer Hookup
Other Features
Subdivision Name
Andover Rdg
Community Features
Community Mailbox
Lot Features
Flood Insurance Required, Flood Zone, Sidewalk, Street Dead End, Paved
Patio And Porch Features
Front Porch, Patio
Price History
| Date | Event | Price |
|---|---|---|
09/16/2026 Source: | Listed for Sale | $395,000 $231/sqft |

Nearby Homes
Find Homes by Property Features in Deland, FL
Nearby New Homes For Sale

Based on information from Stellar MLS® through Oct 08, 2026, 07:30PM as submitted to and distributed by MLS GRID. All data is obtained from various sources and may not have been verified by the broker or MLS GRID. Supplied Open House Information is subject to change without notice. All information should be independently reviewed and verified for accuracy. Properties may or may not be listed by the office/agent presenting the information. IDX information is provided exclusively for consumers’ personal non-commercial use. It may not be used for any purpose other than to identify prospective properties consumers may be interested in purchasing. The data is deemed reliable but is not guaranteed by MLS GRID. The use of the MLS GRID Data may be subject to an end-user license agreement prescribed by the Member Participant’s applicable MLS, if any, and as amended from time to time. © 2026 Stellar MLS. All Rights Reserved.
 Advertising Broker: Fred McGill | Simple Showing, Inc