Realty Solution
Powered by 
- 0
- 9
- Overview
- Description
- Property Details
- Location
- HOA Management
- Facts & Features
- Getting Around
- Nearby Homes




Listed by: Rebecca Zweig (619) 922-2216 DRE #01739239 | Coldwell Banker West (619) 303-3399
$810,000
Monthly Est:$4,032
 4 Beds
 3 Baths
2 full baths + 1 half bath
 1,694sqft
1656 Calle De La Flor, Chula Vista, CA 91913
$810,000
$4,032/moEst:
Get Pre-Approved
Single Family Residence
Built in 2012
$76/mo HOA
4.74 acres lot
$478/sq.ft
Description
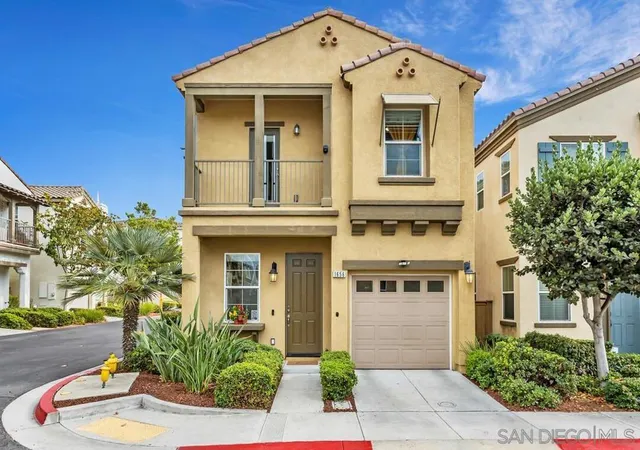
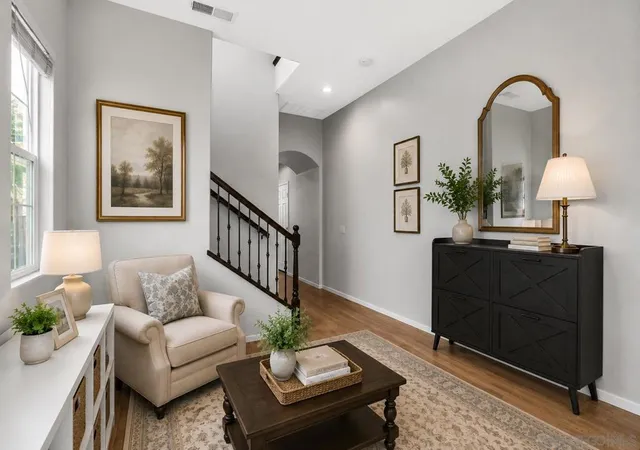
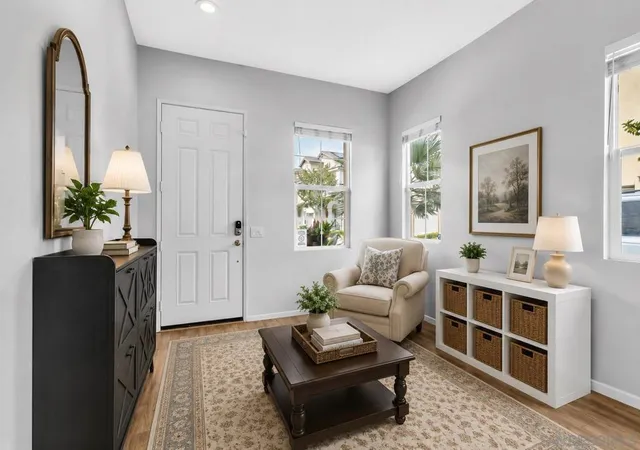
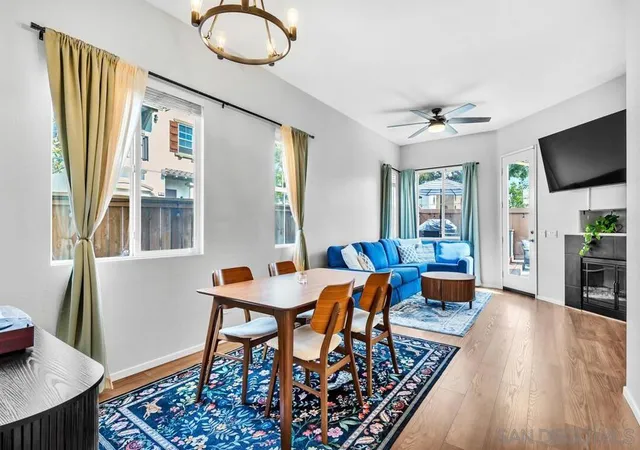
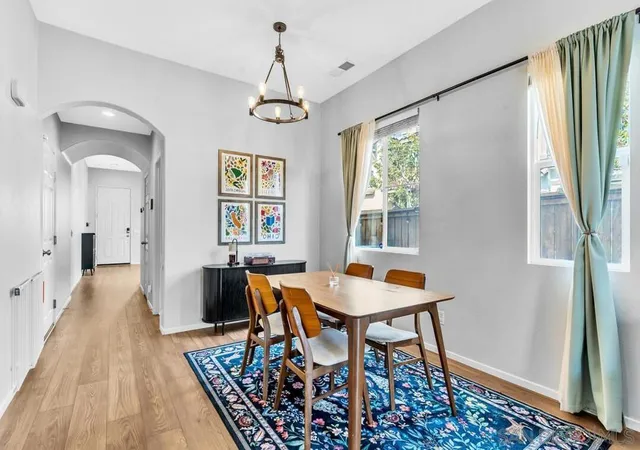
Beautiful detached single-family home on a desirable corner lot in the highly sought-after Avila community of Otay Ranch Village 2! This impeccably maintained home features a spacious kitchen with granite countertops, stainless steel appliances, and a new refrigerator and washer plus dryer, Nest thermostat, and Nest doorbell are all included. Newer wood laminate flooring extends throughout both levels, complemented by LED lighting and fresh interior paint. All bedrooms and the laundry room are conveniently located upstairs, with a private balcony off the front bedroom. The spacious primary suite offers a walk-in closet and an en-suite bath with separate tub and shower, accented by travertine flooring. Custom California Closets in the bedrooms and pantry provide exceptional organization and storage. Step outside to a beautifully designed backyard featuring a custom-built deck with shade sails and interlocking pavers- creating the perfect space for relaxing or entertaining. Additional upgrades include overhead garage storage, a new water heater, a 440V EV wall charger, and a ceiling fan in the primary and guest bedroom and living room. Residents enjoy access to the Otay Ranch HOA amenities, including a resort-style pool and spa, fitness center, BBQ area, and inviting outdoor patios. This move-in-ready home has been meticulously maintained, thoughtfully upgraded, and is truly a must-see! Broker and Broker's Agents do not represent or guarantee accuracy of the square footage, permitted or unpermitted space, bd/ba count, lot size/dimensions,schools, or other information concerning the conditions or features of the property. Buyer is advised to independently verify the accuracy of all informationthrough personal inspection & w/ appropriate professionals to satisfy themselves.
- Houzeo last checked: 3 minutes ago
- Listing updated: October 3, 2026 at 8:10 pm
- Source: California Regional MLS-CA | MLS#: 260019704SD

Property Details
Status
Pending
Type
Single Family Residence
No. of Stories
2
County
City
Neighborhood
Year Built
2012
HOA Fees
$76/mo
Finished Area
1,694 sqft
Lot Size
4.74 acres lot
Basement Area
- sqft
MLS Name
California Regional MLS
MLS Number
260019704SD
MLS Status
Pending
Days on Market
57

Continue Your Journey in App
Find your dream home, receive real-time updates, and many more!
Download App
Continue Your Journey in App
Find your dream home, receive real-time updates, and many more!
Location
HOA Management
OTAY RANCH VILLAGE 2
HOA Fees
$76/ Monthly
Amenities
 Amenities and services may be covered by one or multiple associations and service providers.
 Club House
Disclaimer: Amenities are based on third-party information and may vary; buyers must independently verify all amenities, as information is deemed reliable but not guaranteed.
Facts & Features
Rooms
Bedrooms & bathrooms
Bedrooms: 4
Bathrooms: 3
Interior
Cooling
Central Air
Appliances
Dishwasher, Disposal, Microwave
Heating
Forced Air, Natural Gas
Construction
Year Built
Year Built: 2012
Home type
Single Family Residence
Construction Materials
Stucco
Utilities & Energy
Association Amenities
Clubhouse
Pool Features
Community
Fireplace Features
Family Room
Laundry Features
Gas Dryer Hookup, Laundry Room
Other Features
Disclosures
Covenants Restrictions Disclosure
Community Features
Pool
Subdivision Name
Chula Vista
Price History
| Date | Event | Price |
|---|---|---|
10/02/2026 Source: | Pending | $810,000 $478/sqft |
09/23/2026 Source: | Price Decreased | $810,000 -2.40% $478/sqft |
09/07/2026 Source: | Price Decreased | $829,900 -2.35% $490/sqft |
08/11/2026 Source: | Listed for Sale | $849,900 +6.24% $502/sqft |
12/28/2023 Source: | Price Increased | $800,000 +6.67% $472/sqft |

Show more
Nearby Homes


Find Homes by Property Features in Chula Vista, CA
Nearby New Homes For Sale


Based on information from California Regional Multiple Listing Service, Inc. as of Oct 09, 2026, 11:15AM and /or other sources. All data, including all measurements and calculations of area, is obtained from various sources and has not been, and will not be, verified by broker or MLS. All information should be independently reviewed and verified for accuracy. Properties may or may not be listed by the office/agent presenting the information. Information being provided is for consumers’ personal, non-commercial use and may not be used for any purpose other than to identify prospective properties consumers may be interested in purchasing. This website may not include listings or property addresses of sellers who have directed their listing brokers to withhold their listing or their property address from display on the Internet. © 2026 California Regional Multiple Listing Service. All Rights Reserved.
 Advertising Broker: William Johnson DRE #01463271 | William Johnson Brokerage