- Overview
- Description
- Property Details
- Location
- Facts & Features
- Getting Around
- Nearby Homes

Street View
$575,000
Monthly Est:$2,862
 4 Beds
 3 Baths
3 full baths
 1,898sqft
1656 Ivy Chase Ln, Fenton, MO 63026
$575,000
$2,862/moEst:
Get Pre-Approved
Single Family Residence
Built in 1998
$-- HOA
10,890 sqft lot
$303/sq.ft
Description
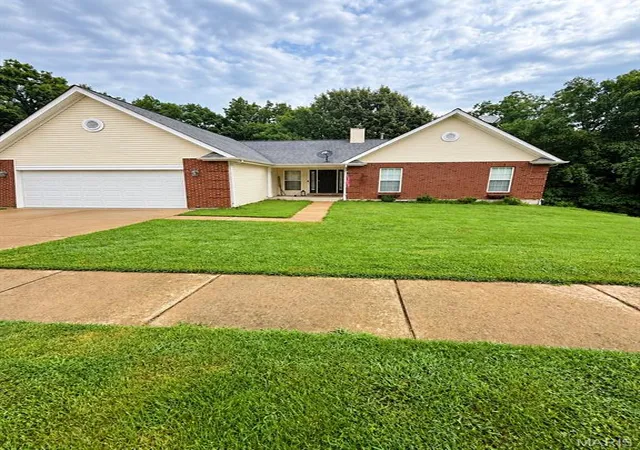
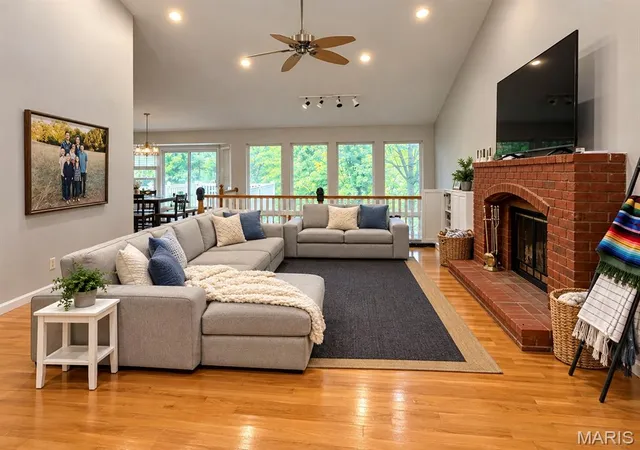
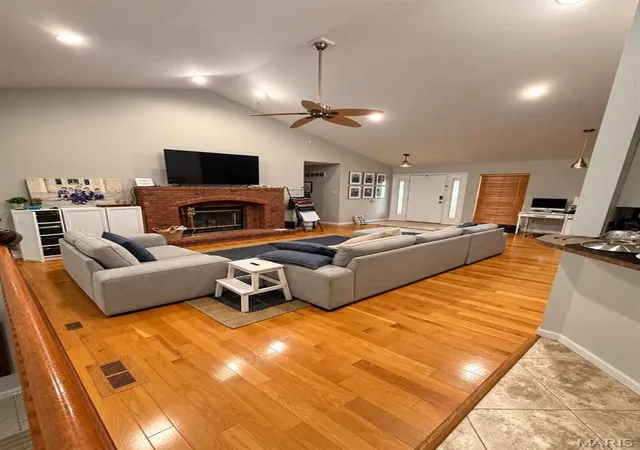
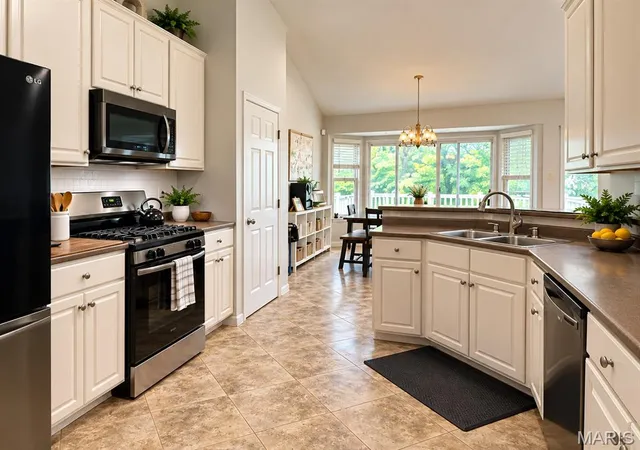
Welcome to 1656 Ivy Chase Lane! This spacious 4-bedroom, 3-bath ranch in the Rockwood School District offers an open, inviting floor plan with a dramatic rear wall of windows overlooking the wooded setting and opening the home visually to the lower level, filling both levels with natural light. Inside you'll find 9' ceilings, a vaulted great room with a wood-burning fireplace, separate dining room and a bright kitchen featuring custom cabinetry, breakfast bar, pantry and adjoining breakfast room. The primary suite includes a walk-in closet and private bath with double sinks, separate tub and shower. Main-floor laundry adds everyday convenience.
The finished walkout lower level expands the living space with a family room, additional bedroom and full bath. With its open design, abundance of windows and direct access to the patio, this bright lower level feels like a natural extension of the main living space rather than a typical basement. There's also plenty of unfinished space for storage or future possibilities.
Outside, enjoy the composite deck or step directly from the walkout lower level onto the patio, all overlooking a peaceful wooded backdrop and common ground. An oversized 2-car attached garage, sidewalks, streetlights and underground utilities complete the package. Convenient Fenton location with easy access to shopping, dining and Highways 141, 44 and 270, all within the Rockwood School District. A wonderful combination of space, privacy and location!
- Houzeo last checked: 12 hours ago
- Listing updated: September 28, 2026 at 4:01 pm
- Listing Provided by: Andrew Wood (314) 800-5103 | Wood Brothers Realty (314) 353-8888
- Source: MARIS MLS-MO | MLS#: MIS26061329

Property Details
Status
Active
Type
Single Family Residence
No. of Stories
-
County
City
Neighborhood
--
Year Built
1998
HOA Fees
-
Finished Area
1,898 sqft
Lot Size
10,890 sqft lot
Basement Area
- sqft
MLS Name
MARIS MLS
MLS Number
MIS26061329
MLS Status
Active
Days on Market
9

Continue Your Journey in App
Find your dream home, receive real-time updates, and many more!
Download App
Continue Your Journey in App
Find your dream home, receive real-time updates, and many more!
Location
Facts & Features
Rooms
Bedrooms & bathrooms
Bedrooms: 4
Bathrooms: 3
Interior
Heating
Forced Air, Natural Gas
Appliances
Electric Cooktop, Dishwasher, Disposal, Microwave, Refrigerator
Window Features
Bay Window(s), Tilt In Windows, Window Treatments
Interior Features
Breakfast Bar, Breakfast Room, Custom Cabinetry, Open Floorplan, Pantry, See Remarks, Separate Dining, Vaulted Ceiling(s), Walk In Closet(s)
Sewer
Public Sewer
Cooling
Ceiling Fan(s), Central Air, Electric
Construction
Year Built
Year Built: 1998
Home type
Single Family Residence
Construction Materials
Brick
Architectural Style
Ranch
Utilities & Energy
Water Source
Public
Laundry Features
Main Level
Electric
Ameren
Utilities
Cable Available, Electricity Available, Natural Gas Available, Phone Available, Sewer Available, Underground Utilities, Water Available
Parking Features
Attached
Fireplace Features
Great Room
Basement
9 Ft + Pour, Bathroom, Partially Finished, Full, Sleeping Area, Storage Space, Walk Out Access
Other Features
Lot Features
Adjoins Common Ground, Adjoins Wooded Area, Back Yard, Front Yard, Landscaped, Many Trees
Disclosures
Flood Plain No
Patio And Porch Features
Deck
Subdivision Name
Ivy Chase 1
Price History
| Date | Event | Price |
|---|---|---|
09/28/2026 Source: | Listed for Sale | $575,000 $303/sqft |

Getting Around 1656 Ivy Chase Ln
Bike Score®

Somewhat Bikeable
2/100
Walk Score®

Car-Dependent
1/100
Data provided by Redfin
Nearby Homes
Find Homes by Property Features in Fenton, MO
Nearby New Homes For Sale


Based on information from Mid America Regional Information Systems, Inc. through Oct 07, 2026, 06:01AM. All data is obtained from various sources and may not have been verified by broker or MLS GRID. Supplied Open House Information is
subject to change without notice. All information should be independently reviewed and verified for accuracy. Properties may or may not be listed by the office/agent presenting the information. Some IDX listings have been excluded from this website.
Properties displayed may be listed or sold by various participants in the MLS. Property data presented reflect information otherwise available from public records. The REALTOR® providing this information may not have represented the buyer or seller
in some or all of the transactions.
IDX information is provided exclusively for consumers’ personal noncommercial use, that it may not be used for any purpose other than to identify prospective properties consumers may be interested in purchasing, that the data is deemed reliable but is not guaranteed by MLS GRID, and that the use of the MLS GRID Data may be subject to an end user license agreement prescribed by the Member Participant’s applicable MLS if any and as amended from time to time. © 2026 Mid America Regional Information Systems, Inc. All Rights Reserved.
 Advertising Broker: Nicholas Huscroft | Chosen Realty