- Overview
- Description
- Property Details
- Location
- Facts & Features
- Getting Around
- Nearby Homes
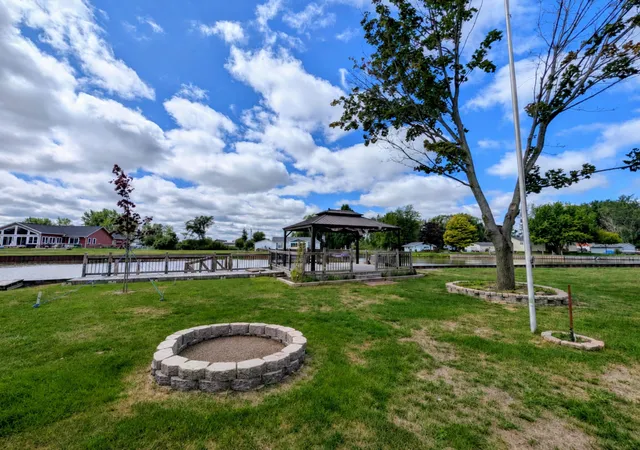

Street View
$279,900
Monthly Est:$1,393
 2 Beds
 2 Baths
1 full bath + 1 half bath
 1,728sqft
1656 Riverside Dr, Au Gres, MI 48703
$279,900
$1,393/moEst:
Get Pre-Approved
Single Family Residence
Built in 1960
$-- HOA
7,840.8 sqft lot
$162/sq.ft
Description
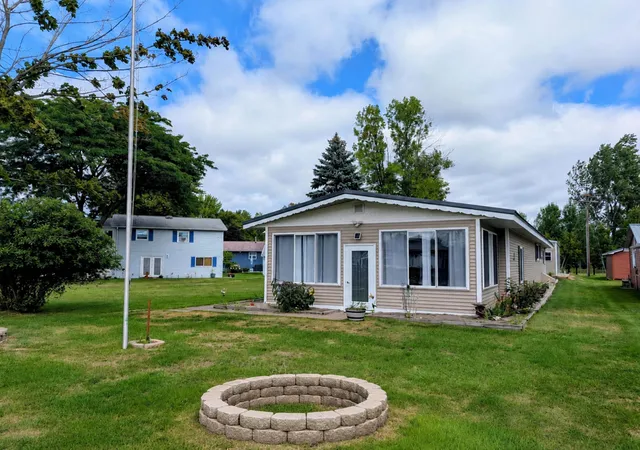
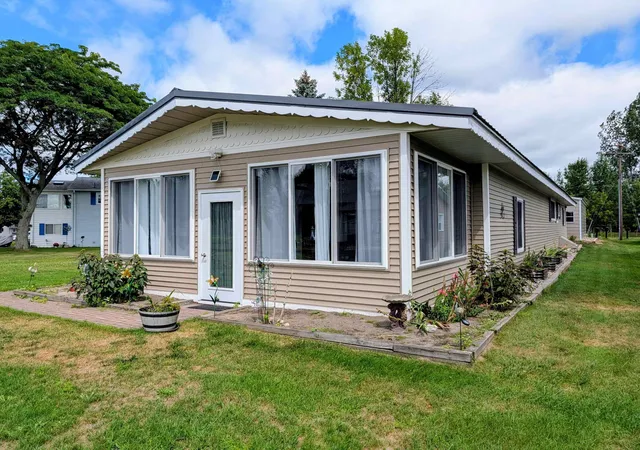
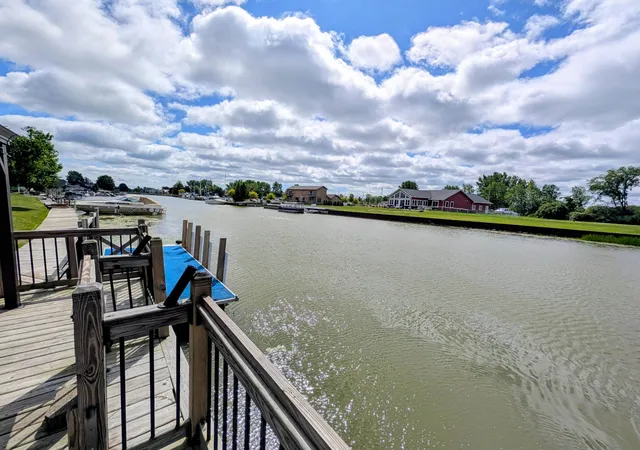
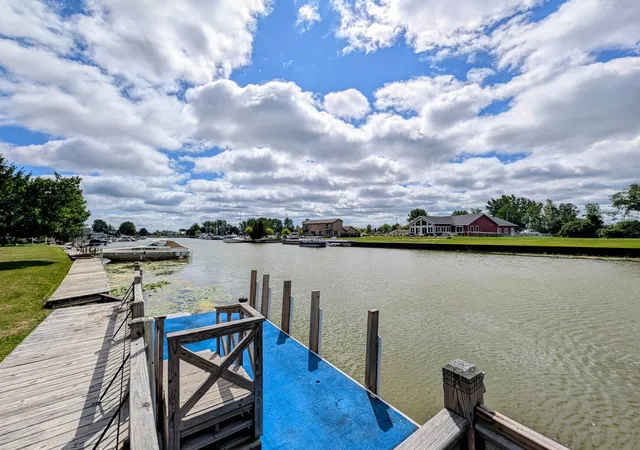
A fantastic riverfront ranch home w/ 50' of frontage along the Au Gres River just a short distance from Lake Huron! This two bedroom, 1.5 bath home offers recent updates and features that include a full kitchen remodel w/a built-in coffee bar, new cabinets, quartz countertop, decorative ceiling tile & appliances, new vinyl siding, all new windows, updated bathrooms & bedroom, fresh carpet, modern vinyl flooring throughout, steel roof, city water, city sewer, natural gas, Generac system, and a new boiler/on demand water heater system. The living room offers a large open space that features a wet bar w/ seating, gas fireplace, and leads into an enclosed sun room w/ new large windows and flooring that provide an awesome view of the river! Outside there is a great set up for riverfront enjoyment with a steel seawall, deck, and a covered gazebo! For storage, there's a three car metal garage w/ power! A great opportunity to start waterfront living! Offering immediate occupancy!
- Houzeo last checked: 10 minutes ago
- Listing updated: September 4, 2026 at 11:03 am
- Listing Provided by: DENNIS STANLEY | ARENAC REALTY CO., PETE STANLEY & ASSOCIATES
- Source: MiRealSource MLS-MI | MLS#: 80072761

Property Details
Status
Active
Type
Single Family Residence
No. of Stories
1
County
City
Neighborhood
--
Year Built
1960
HOA Fees
-
Finished Area
1,728 sqft
Lot Size
7,840.8 sqft lot
Basement Area
- sqft
MLS Name
MiRealSource MLS
MLS Number
80072761
MLS Status
Active
Days on Market
48
Cumulative Days on Market
11

Continue Your Journey in App
Find your dream home, receive real-time updates, and many more!
Download App
Continue Your Journey in App
Find your dream home, receive real-time updates, and many more!
Location
Facts & Features
Rooms
Bedrooms & bathrooms
Bedrooms: 2
Bathrooms: 2
Interior
Exterior Features
Sidewalks
Appliances
Dishwasher, Dryer, Microwave, Range/oven, Refrigerator, Washer
Heating
Natural Gas, Baseboard, Hot Water
Sewer
Community
Construction
Year Built
Year Built: 1960
Home type
Single Family Residence
Architectural Style
Ranch
Construction Materials
Wood Siding
Foundation Details
Crawl, Slab
Utilities & Energy
Utilities
Cable Available
Water Source
Public
Fireplace Features
Gas
Basement
Exterior Entry
Parking Features
Garage
Laundry Features
Main Level
Other Features
Subdivision Name
3rd Addition Badour's Sub
Lot Features
Subdivision, Cleared
Price History
| Date | Event | Price |
|---|---|---|
09/01/2026 Source: | Price Decreased | $279,900 -1.79% $162/sqft |
08/24/2026 Source: | Listed for Sale | $285,000 +3.64% $165/sqft |
04/25/2025 Source: | Sold | $275,000 $159/sqft |
03/12/2025 Source: | Pending | $275,000 $159/sqft |
03/12/2025 Source: | Contingent (Active Under Contract) | $275,000 +195.70% $159/sqft |


Show more
Nearby Homes


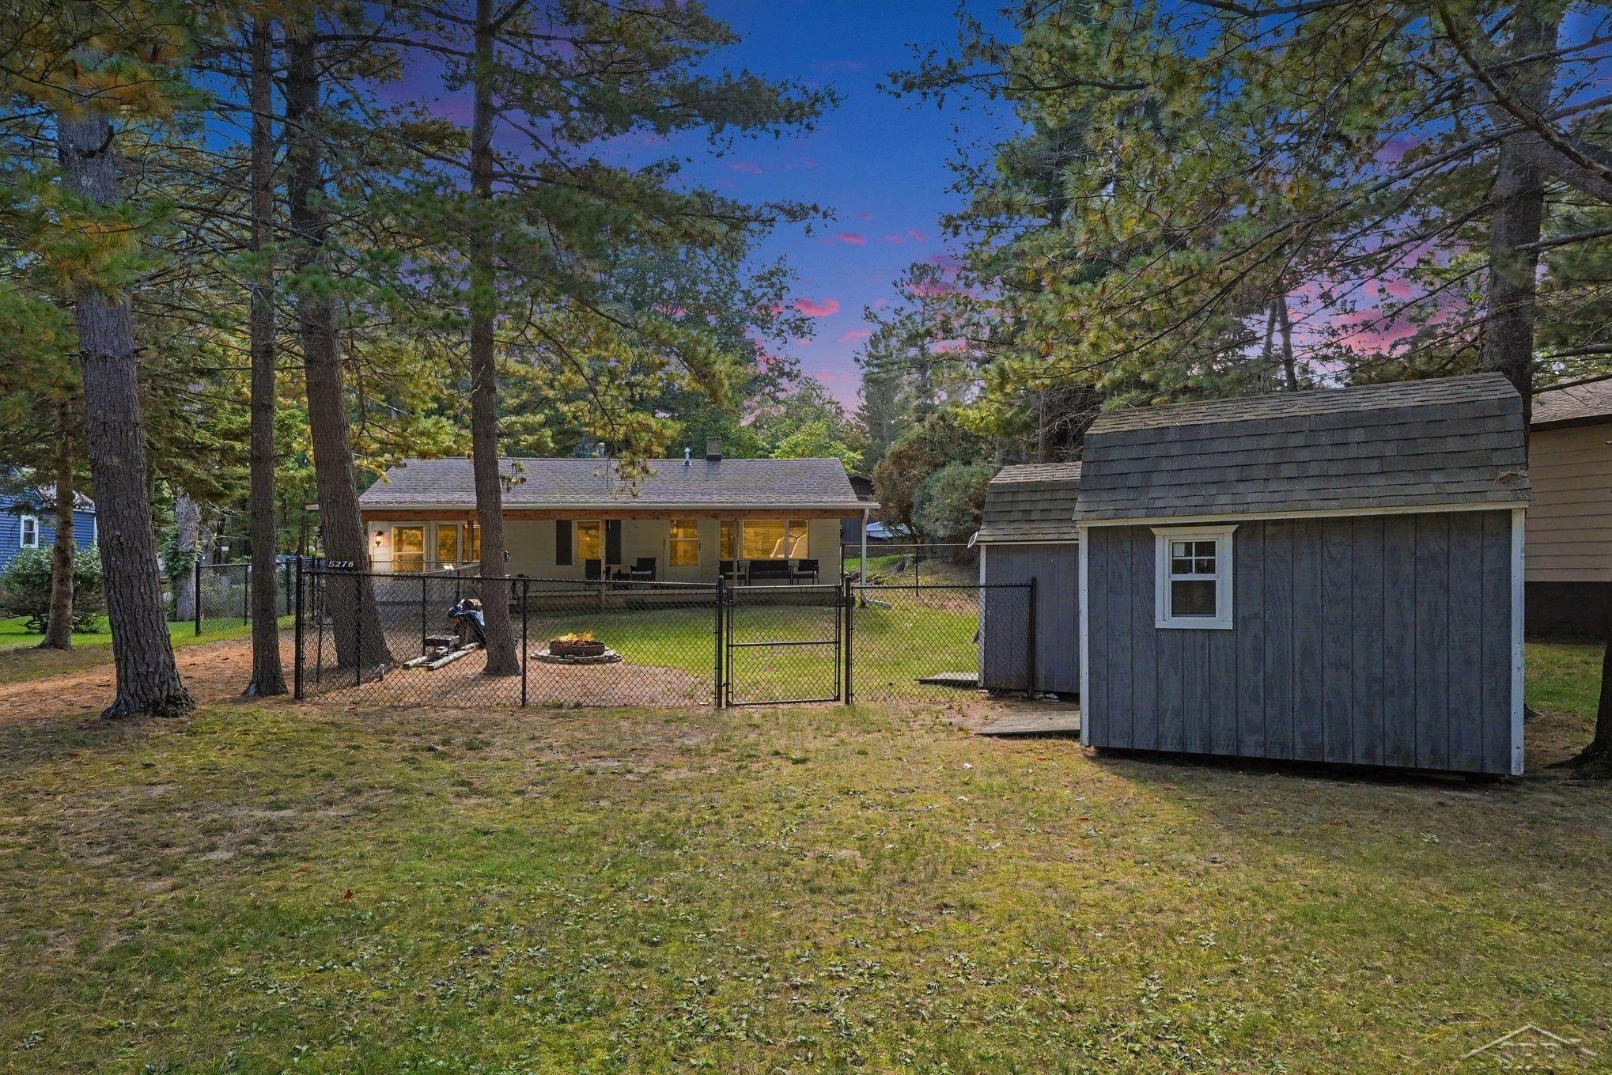
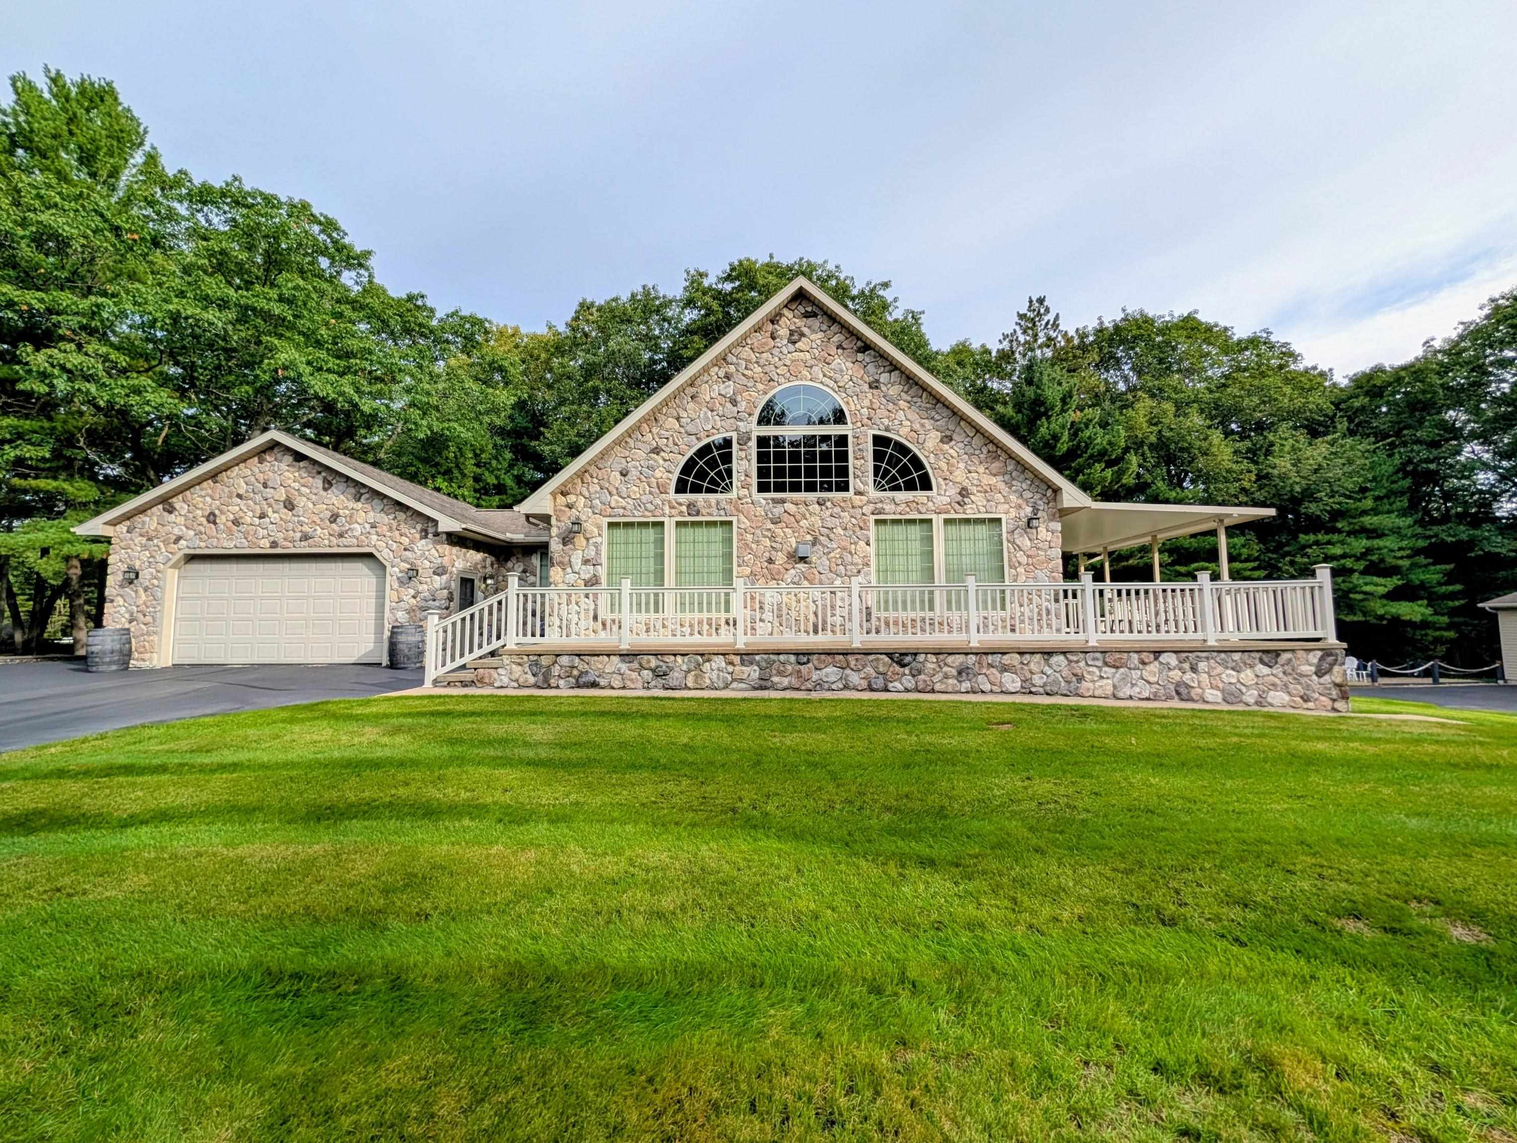
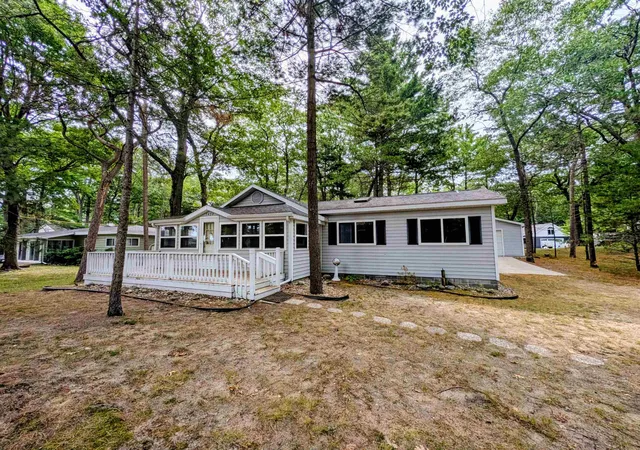
Find Homes by Property Features in Au Gres, MI


Based on information from MiRealSource through Oct 12, 2026, 05:15AM . All information is provided exclusively for personal, non-commercial use, and may not be used for any purpose other than to identify prospective properties consumers may be interested in purchasing. The accuracy of all information, regardless of source, is not guaranteed or warranted. All information should be independently verified. Provided through IDX via MiRealSource, Inc. Courtesy of MiRealSource Shareholder. © 2026 MiRealSource. All Rights Reserved.
 Advertising Broker: Andover Real Estate | Andover Real Estate