Realty Solution
Powered by 
- 1
- Overview
- Description
- Property Details
- Location
- HOA Management
- Facts & Features
- Getting Around
- Nearby Homes

 Price Drop: $9.41M (11/09)


Street View
Listed by: Oliver Yang (909) 861-9985 DRE #01355519 | Cubemax Realty (909) 240-1434
$1,045,000
Monthly Est:$5,201
 3 Beds
 3 Baths
3 full baths
 2,095sqft
16561 Celadon Ct, Chino Hills, CA 91709
$1,045,000
$5,201/moEst:
Get Pre-Approved
Single Family Residence
Built in 1995
$62/mo HOA
5,616 sqft lot
$499/sq.ft
Description
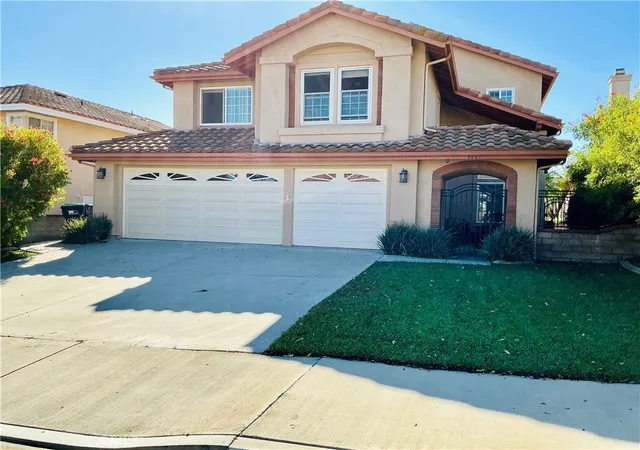
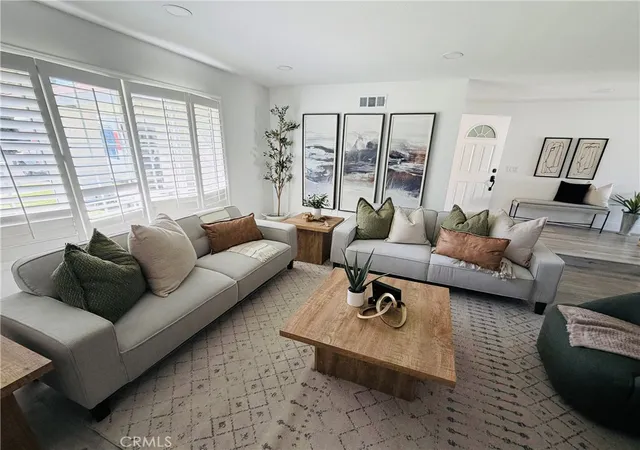
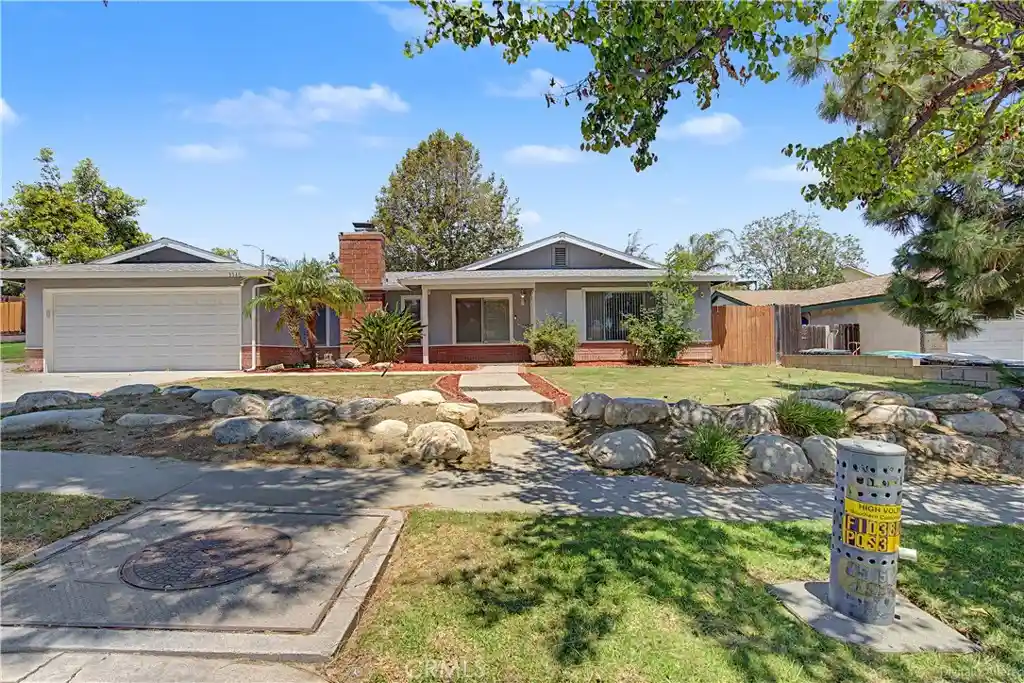
Welcome to this beautifully upgraded 4-bedroom, 3-bathroom (3 full bedrooms , 1 office/bedroom downstairs) home offering approximately 2,095 square feet of living space on a 5,616 square foot lot, ideally situated on a quiet cul-de-sac in one of Chino Hills' most desirable neighborhoods. This exceptional home features a highly sought-after downstairs bedroom/office and full bathroom, perfect for guests, multigenerational living, or a private home office. Upon entering, you are greeted by soaring ceilings, abundant natural light, and elegant engineered hardwood flooring throughout the main level. The formal living and dining areas showcase dramatic two-story ceilings, plantation shutters, and an inviting open-concept design. The upgraded kitchen is designed to impress with premium stainless-steel appliances, a full decorative backsplash, ample cabinetry, and generous counter space, making it ideal for both everyday living and entertaining. Upstairs, you'll find three additional bedrooms, including a spacious primary suite complete with a private balcony overlooking the beautifully maintained backyard and scenic hillside views. The luxurious primary retreat offers comfort and privacy, while upgraded high-density carpeting throughout the second floor provides exceptional softness and comfort underfoot. Solar tube skylights above the staircase and inside the primary closet bring in abundant natural light while enhancing energy efficiency. Step outside to a beautifully landscaped backyard featuring a covered patio, elevated viewing deck, mature landscaping, and plenty of space for entertaining, relaxing, or enjoying Southern California's year-round weather. The front and rear yards have been meticulously maintained, creating outstanding curb appeal. Additional highlights include a 3-car garage with epoxy flooring, whole house soft water system with added drinking system in kitchen, recessed lights, plantation shutters, upgrade bathroom tiles and countertops and separate detached bathtub and numerous quality upgrades throughout. Located within walking distance to highly rated Chino Hills High School, parks, shopping centers, restaurants, and major freeways, this home combines convenience, comfort, and lifestyle. Enjoy the benefits of a very low HOA and low property tax rate, making this an exceptional opportunity in the heart of Chino Hills. The house has lease solar panel
- Houzeo last checked: 12 minutes ago
- Listing updated: November 9, 2026 at 9:43 am
- Source: California Regional MLS-CA | MLS#: TR26240127

Property Details
Status
Active
Type
Single Family Residence
No. of Stories
2
County
City
Neighborhood
--
Year Built
1995
HOA Fees
$62/mo
Finished Area
2,095 sqft
Lot Size
5,616 sqft lot
Basement Area
- sqft
MLS Name
California Regional MLS
MLS Number
TR26240127
MLS Status
Active
Days on Market
1
Cumulative Days on Market
143

Continue Your Journey in App
Find your dream home, receive real-time updates, and many more!
Continue Your Journey in App
Find your dream home, receive real-time updates, and many more!
Location
HOA Management
Alterra
HOA Fees
$62/ Monthly
Amenities
 Amenities and services may be covered by one or multiple associations and service providers.
 Other
Disclaimer: Amenities are based on third-party information and may vary; buyers must independently verify all amenities, as information is deemed reliable but not guaranteed.
Facts & Features
Rooms
Bedrooms & bathrooms
Bedrooms: 3
Bathrooms: 3
Interior
Heating
Central
Flooring
Carpet, Wood
Interior Features
Separate Formal Dining Room, Eat In Kitchen, All Bedrooms Up, Jack And Jill Bath, Walk In Closets
Cooling
Central Air
Sewer
Public Sewer
Construction
Year Built
Year Built: 1995
Home type
Single Family Residence
Property Condition
Turnkey
Utilities & Energy
Water Source
Public
Pool Features
None
Fireplace Features
Dining Room, Family Room
Laundry Features
Laundry Room
Utilities
Electricity Connected, Sewer Connected, Water Connected
Association Amenities
Other
Other Features
Community Features
Park, Storm Drains, Street Lights, Sidewalks
Lot Features
Zero To One Unit Acre
Patio And Porch Features
Rear Porch, Open, Patio, Porch
Price History
| Date | Event | Price |
|---|---|---|
11/09/2026 Source: | Price Increased | $10,450,000 +900.00% $4,988/sqft |
10/29/2026 Source: | Listed for Sale | $1,045,000 +23922.99% $499/sqft |
10/21/2026 Source: | Off Market | $4,350 $2/sqft |
10/20/2026 Source: | Coming Soon | $4,350 -99.60% $2/sqft |
09/23/2026 Source: | Price Increased | $1,086,000 +3.92% $518/sqft |

Show more
Nearby Homes

Find Homes by Property Features in Chino Hills, CA
Nearby New Homes For Sale


Based on information from California Regional Multiple Listing Service, Inc. as of Nov 09, 2026, 10:00AM and /or other sources. All data, including all measurements and calculations of area, is obtained from various sources and has not been, and will not be, verified by broker or MLS. All information should be independently reviewed and verified for accuracy. Properties may or may not be listed by the office/agent presenting the information. Information being provided is for consumers’ personal, non-commercial use and may not be used for any purpose other than to identify prospective properties consumers may be interested in purchasing. This website may not include listings or property addresses of sellers who have directed their listing brokers to withhold their listing or their property address from display on the Internet. © 2026 California Regional Multiple Listing Service. All Rights Reserved.
 Advertising Broker: William Johnson DRE #01463271 | William Johnson Brokerage
