- Overview
- Description
- Property Details
- Location
- HOA Management
- Facts & Features
- Getting Around
- Nearby Homes
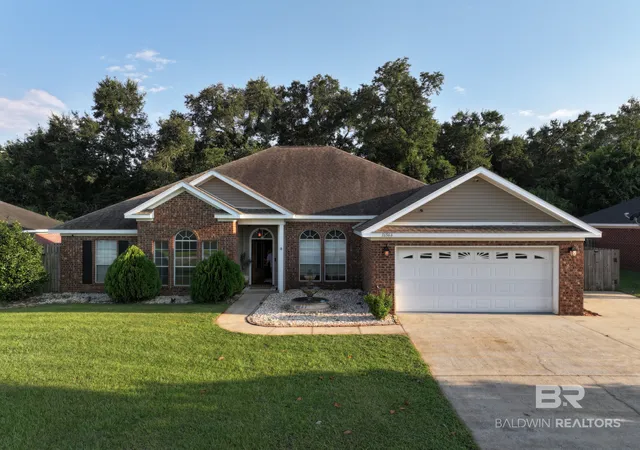
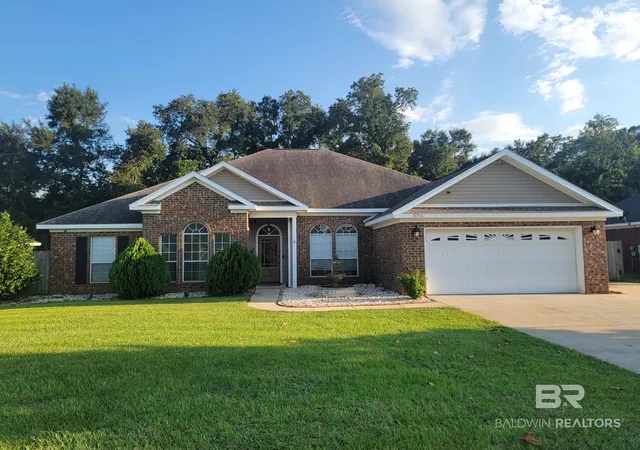
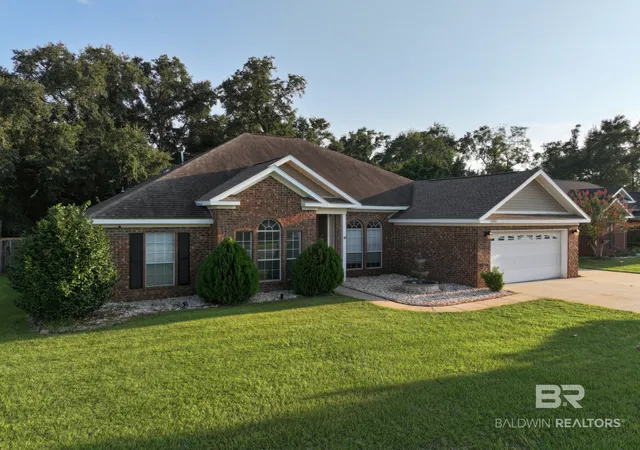
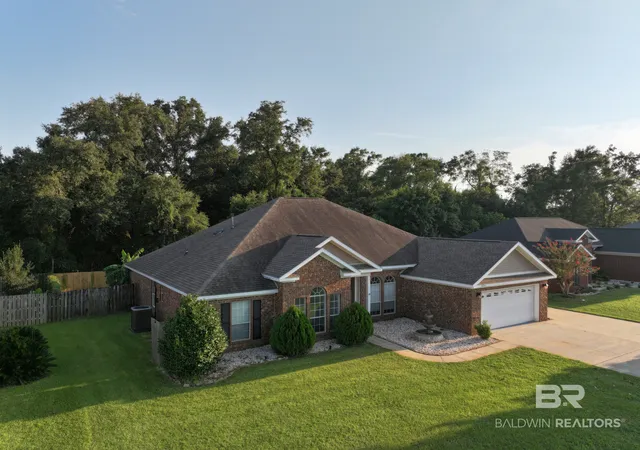
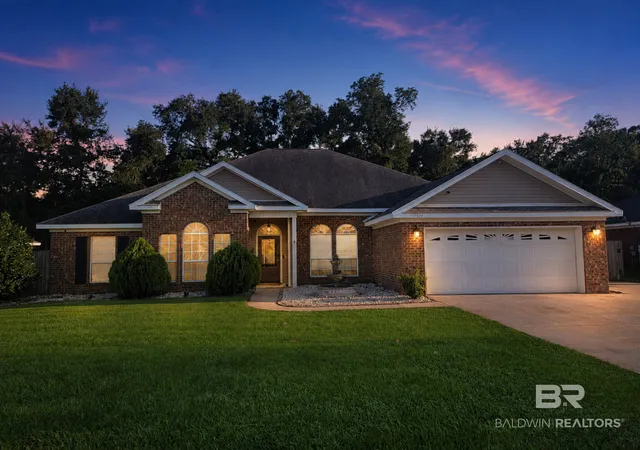

Street View
$459,900
Monthly Est:$2,289
 5 Beds
 3 Baths
3 full baths
 3,488sqft
16566 Tyson Dr, Foley, AL 36535
$459,900
$2,289/moEst:
Get Pre-Approved
Single Family Residence
Built in 2006
$15.42/mo HOA
-- sqft lot
$132/sq.ft
Description
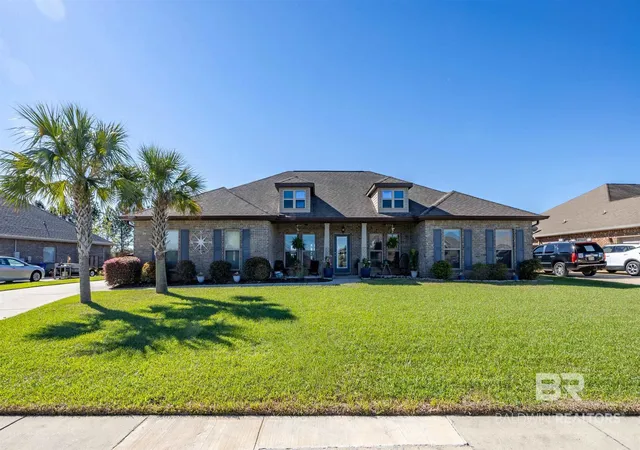
PRICED BELOW APPRAISED VALUE- GREAT BUYER OPPORTUNITY!!! Exceptional Custom Elegance in Ashland Place! Discover 3,488 sq. ft. of Beautifully Appointed Living With 5 Bedrooms, 3 Full Baths, a Versatile Flex Room and an Upstairs Bonus Retreat. Thoughtfully Enhanced by its Owner, a Licensed Custom Home Builder, This Distinctive Residence Showcases Custom Built-ins, Specialty Lighting and Ingenious Storage Throughout. Soaring 10-ft Ceilings, LVP Flooring, a Light-Filled Dining Room and Spacious Living Room with Gas Fireplace Create an Inviting Atmosphere. The Chef-Inspired Kitchen Impresses with a $22,000 Samsung Appliance Package: 2 Full-Size Refrigerators (One Smart), Wall Oven/Microwave, Gas Range with Convection/Air Fryer, Dishwasher, Granite Counters, Island, Wine Rack, Breakfast Bar and Pantry. The Private Primary Suite Features a Tray Ceiling, Custom King-Bed Built-ins, Illuminated Shelving, Vanity, Wood-Slat Accent Wall and LED Electric Fireplace with a Special Feature—Ask Agent! Spa-Inspired Ensuite Includes Jetted Tub, Separate Shower, Double Vanity, Private Water Closet, Ceiling Heater and 2 Custom Walk-In Closets. Four Additional Bedrooms Offer Generous Storage, Including 2 Walk-Ins. The Flex Room Doubles as a Gym or 6th Bedroom, Complete with Built-In Dog Kennel and Backyard Access. Upstairs Bonus Room Includes Full Bath, Snack Station, Mini Fridge and Multi-TV Wiring. Outdoors, Enjoy Open and Covered Decks, Outdoor-Kitchen Space, Pergola with 2 Custom Swings, Fire Pit, Artificial Turf Lawn and Cooled Out Building For a Private Get Away. Golf-Cart and Boat/RV Parking, Extra Concrete Parking and 2-Car Garage. Roof and A/C Systems Replaced in 2021; Gas Tankless Water Heater and Gas Heat. Seller is Offering Up to $3,000 Toward Buyer's Closing Costs, Prepaids OR INTEREST RATE BUYDOWN. Photos Cannot Capture Every Detail—Make This Your New Home for the Holidays! Schedule Your Private Showing! Buyer and Buyer's Agent to verify information during due diligence. Buyer to verify all information during due diligence.
- Houzeo last checked: 8 minutes ago
- Listing updated: November 3, 2026 at 6:10 pm
- Listing Provided by: Lisa M Johnson (251) 609-1861 DRE #120617 | Young's Suncoast Realty (251) 948-0408
- Source: Baldwin County AOR MLS-AL | MLS#: 411590

Property Details
Status
Active
Type
Single Family Residence
No. of Stories
1
County
City
Neighborhood
--
Year Built
2006
HOA Fees
$15.42/mo
Finished Area
3,488 sqft
Lot Size
-- sqft lot
Basement Area
- sqft
MLS Name
Baldwin County AOR MLS
MLS Number
411590
MLS Status
Active
Days on Market
32

Continue Your Journey in App
Find your dream home, receive real-time updates, and many more!
Continue Your Journey in App
Find your dream home, receive real-time updates, and many more!
Location
HOA Management
Ashland Place HOA
HOA Fees
$185/ Annually
Amenities
 Amenities and services may be covered by one or multiple associations and service providers.
 Common Area Maintenance
Disclaimer: Amenities are based on third-party information and may vary; buyers must independently verify all amenities, as information is deemed reliable but not guaranteed.
Facts & Features
Rooms
Bedrooms & bathrooms
Bedrooms: 5
Bathrooms: 3
Interior
Appliances
Disposal, Gas Range, Ice Maker, Microwave, Dishwasher, Refrigerator, Convection Oven, Plumbed For Ice Maker
Window Features
Window Treatments
Cooling
Other
Flooring
Tile, Carpet, Luxury Vinyl Plank
Interior Features
En Suite, Internet, Ceiling Fan(s), High Ceilings, Split Bedroom Plan
Heating
Natural Gas, Electric
Construction
Year Built
Year Built: 2006
Home type
Single Family Residence
Roof
Dimensional
Architectural Style
Contemporary
Utilities & Energy
Pool Features
None
Security Features
Security System
Utilities
Riviera Utilities, Cable
Parking Features
Attached, Detached, Garage Door Opener
Fireplace Features
Gas Log, Electric
Other Features
Patio And Porch Features
Patio, Covered Patio
Subdivision Name
Ashland Place
Community Features
None
Lot Features
Less Than 1 Acre
Price History
| Date | Event | Price |
|---|---|---|
10/24/2026 Source: | Price Decreased | $459,900 -2.13% $132/sqft |
10/12/2026 Source: | Price Decreased | $469,900 -2.00% $135/sqft |
10/04/2026 Source: | Listed for Sale | $479,500 $137/sqft |
08/31/2026 Source: | Off Market | $479,500 -2.94% $137/sqft |
08/17/2026 Source: | Price Decreased | $494,000 -1.00% $142/sqft |

Show more
Nearby Homes
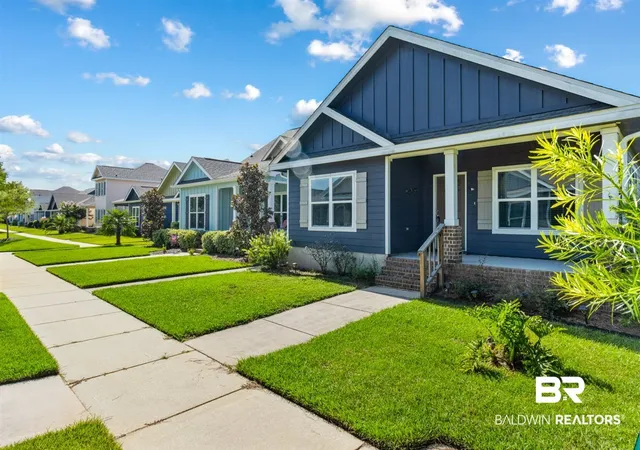
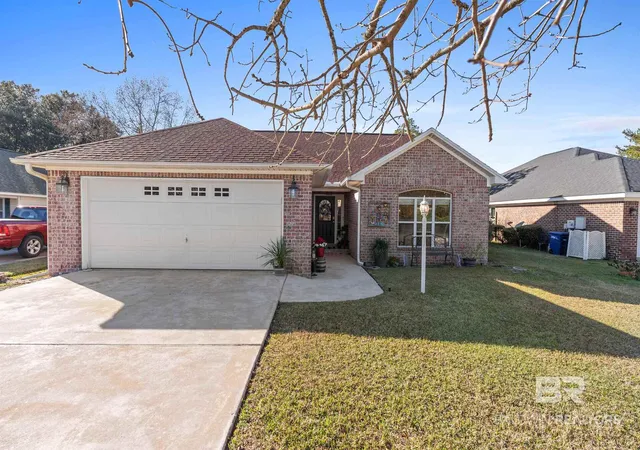
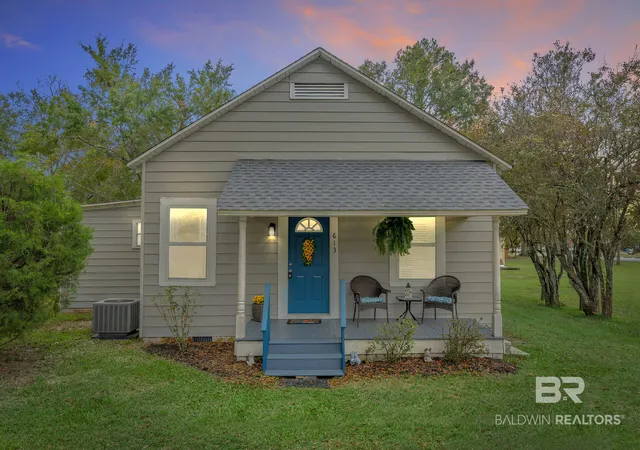
Find Homes by Property Features in Foley, AL

Based on information from the Baldwin County Association of REALTORS® through Nov 06, 2026, 10:45PM. Information is provided exclusively for consumers’ personal, non-commercial use and that it may not be used for any purpose other than to identify prospective properties consumers may be interested in purchasing and that the data is deemed reliable but is not guaranteed accurate by the MLS. Some listings have been excluded from this website.This website may not include listings or property addresses of sellers who have directed their listing brokers to withhold their listing or their property address from display on the Internet. © 2026 Baldwin County Board of REALTORS® Multiple Listing Service. All Rights Reserved.
 Advertising Broker: Daniel Demers | Sell Your Home Services
