Realty Solution
Powered by 
- 0
- 11
- Overview
- Description
- Property Details
- Location
- Facts & Features
- Getting Around
- Nearby Homes
 Price Drop: $35K (09/25)
 No HOA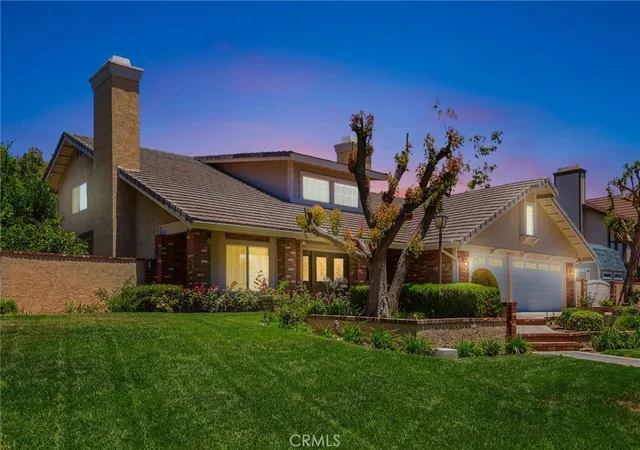

Street View
Listed by: Brandon Dallah (951) 565-8030 DRE #02024846 | C Dallah Real Estate (951) 565-8030
$1,150,000
Monthly Est:$5,724
 4 Beds
 4 Baths
4 full baths
 3,959sqft
1657 Southport, Riverside, CA 92506
$1,150,000
$5,724/moEst:
Get Pre-Approved
Single Family Residence
Built in 1987
$-- HOA
21,780 sqft lot
$290/sq.ft
Description
BACK ON THE MARKET-NO FAULT OF SELLER. PREVIOUS BUYER UNABLE TO PERFORM. NOW OFFERED AT AN IMPROVED PRICE. DONT MISS THIS OPPORTUNITY.
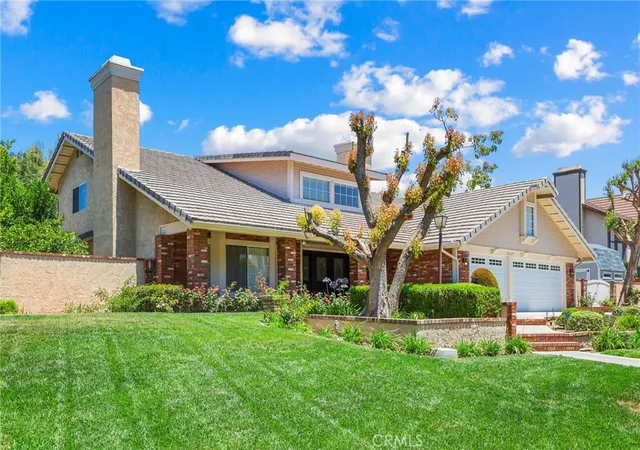
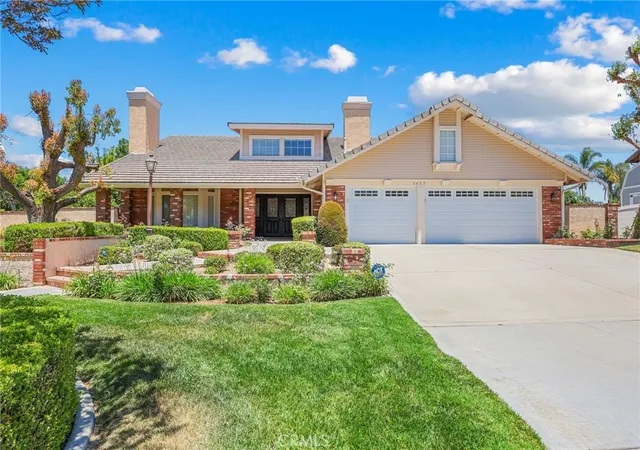
Pride of ownership shines throughout this exceptional home in the highly sought-after Alessandro Heights neighborhood. Enter through stunning double doors with decorative glass sidelights into a grand foyer featuring a dramatic floating staircase.
The main level offers a spacious living room, formal dining room, and a beautifully remodeled kitchen featuring quartz countertops, freshly painted cabinetry, a new sink, gas cooktop, and dishwasher. The kitchen opens seamlessly to the expansive family room, complete with a cozy gas fireplace—perfect for entertaining and everyday living.
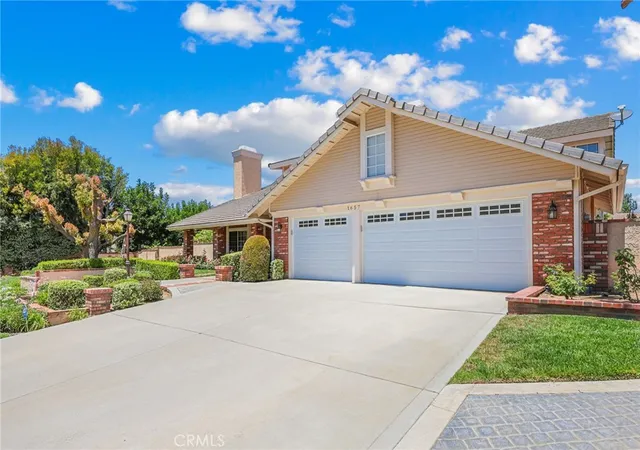
A recently remodeled downstairs bathroom showcases quartz countertops, soft-close cabinetry, and a beautifully updated shower. The oversized laundry room provides abundant cabinet storage, while the three-car garage offers ample space for larger vehicles, storage, or a workshop.
Upstairs, both bathrooms were remodeled in 2025 with new cabinetry, modern showers, and stylish LED mirrors. Luxury vinyl plank flooring was installed throughout the upstairs and most of the main floor in 2023, adding both elegance and durability.
Step outside to your private backyard oasis featuring mature landscaping, multiple fruit trees, and raised garden beds within a separate gated area. The resort-style pool, completed in 2023, boasts a waterslide, waterfall cave, and solar heating, creating the ultimate space for relaxation and entertaining family and friends.
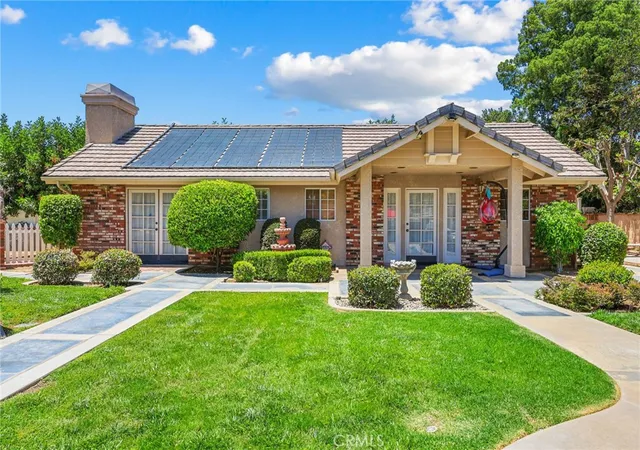
Adding incredible versatility is the approximately 1,100-square-foot detached ADU/guest house/game room, complete with a large fireplace, full bathroom, and kitchenette. Currently used as a game room, this flexible space can easily be converted into private living quarters for guests, extended family, or rental income potential.
Additional recent improvements include a new central heating and air conditioning system installed in 2022.
This remarkable Alessandro Heights property offers exceptional living, endless possibilities, and the opportunity to make it your forever dream home.
- Houzeo last checked: 13 minutes ago
- Listing updated: September 25, 2026 at 7:43 pm
- Source: California Regional MLS-CA | MLS#: PW26108917

Property Details
Status
Pending
Type
Single Family Residence
No. of Stories
2
County
City
Neighborhood
Year Built
1987
HOA Fees
-
Finished Area
3,959 sqft
Lot Size
21,780 sqft lot
Basement Area
- sqft
MLS Name
California Regional MLS
MLS Number
PW26108917
MLS Status
Pending
Days on Market
20
Cumulative Days on Market
88

Continue Your Journey in App
Find your dream home, receive real-time updates, and many more!
Download App
Continue Your Journey in App
Find your dream home, receive real-time updates, and many more!
Location
Facts & Features
Rooms
Bedrooms & bathrooms
Bedrooms: 4
Bathrooms: 4
Interior
Flooring
Tile, Vinyl
Heating
Central, Forced Air
Appliances
Built In Range, Double Oven, Dishwasher, Gas Range, Gas Water Heater, Microwave, Self Cleaning Oven, Water Softener, Water Heater
Cooling
Central Air
Window Features
Blinds, Double Pane Windows, Screens
Exterior Features
Rain Gutters
Interior Features
Breakfast Bar, Balcony, Block Walls, Ceiling Fans, Cathedral Ceilings, Separate Formal Dining Room, High Ceilings, Open Floorplan, Quartz Counters, Two Story Ceilings, Bar, Bedroom On Main Level, Entrance Foyer, Jack And Jill Bath, Walk In Closets
Sewer
Public Sewer
Construction
Year Built
Year Built: 1987
Home type
Single Family Residence
Construction Materials
Brick Veneer, Frame, Stucco, Copper Plumbing
Property Condition
Updated Remodeled, Turnkey
Foundation Details
Slab
Architectural Style
Traditional
Roof
Concrete, Flat
Utilities & Energy
Security Features
Carbon Monoxide Detectors, Smoke Detectors
Water Source
Public
Fireplace Features
Family Room, Guest Accommodations, Living Room, Wood Burning, Recreation Room
Parking Features
Concrete, Door Multi, Direct Access, Door Single, Driveway, Garage Faces Front, Garage, Garage Door Opener, Oversized
Laundry Features
Washer Hookup, Electric Dryer Hookup, Gas Dryer Hookup, Inside, Laundry Room
Electric
Electricity On Property
Utilities
Cable Available, Electricity Connected, Natural Gas Connected, Phone Available, Phone Connected, Sewer Connected, Underground Utilities, Water Connected
Pool Features
In Ground, Pebble, Permits, Private, Solar Heat, Waterfall
Other Features
Community Features
Biking, Street Lights
Disclosures
Accessory Dwelling Unit, Earthquake Insurance Available, Familial Relation, Principal Is Real Estate Licensed
Patio And Porch Features
Concrete, Covered, Front Porch
Lot Features
Two To Five Units Acre, Sprinklers In Rear, Sprinklers In Front, Sprinkler System
Price History
| Date | Event | Price |
|---|---|---|
09/25/2026 Source: | Pending | $1,150,000 $290/sqft |
09/18/2026 Source: | Price Decreased | $1,150,000 -2.95% $290/sqft |
08/20/2026 Source: | Pending | $1,185,000 $299/sqft |
08/20/2026 Source: | Listed for Sale | $1,185,000 -3.27% $299/sqft |
07/17/2026 Source: | Price Decreased | $1,225,000 -3.92% $309/sqft |

Show more
Nearby Homes


Find Homes by Property Features in Riverside, CA
Nearby New Homes For Sale


Based on information from California Regional Multiple Listing Service, Inc. as of Oct 08, 2026, 09:45PM and /or other sources. All data, including all measurements and calculations of area, is obtained from various sources and has not been, and will not be, verified by broker or MLS. All information should be independently reviewed and verified for accuracy. Properties may or may not be listed by the office/agent presenting the information. Information being provided is for consumers’ personal, non-commercial use and may not be used for any purpose other than to identify prospective properties consumers may be interested in purchasing. This website may not include listings or property addresses of sellers who have directed their listing brokers to withhold their listing or their property address from display on the Internet. © 2026 California Regional Multiple Listing Service. All Rights Reserved.
 Advertising Broker: William Johnson DRE #01463271 | William Johnson Brokerage