Andover RE
Powered by 
- 0
- 5
- Overview
- Description
- Property Details
- Location
- HOA Management
- Facts & Features
- Getting Around
- Nearby Homes
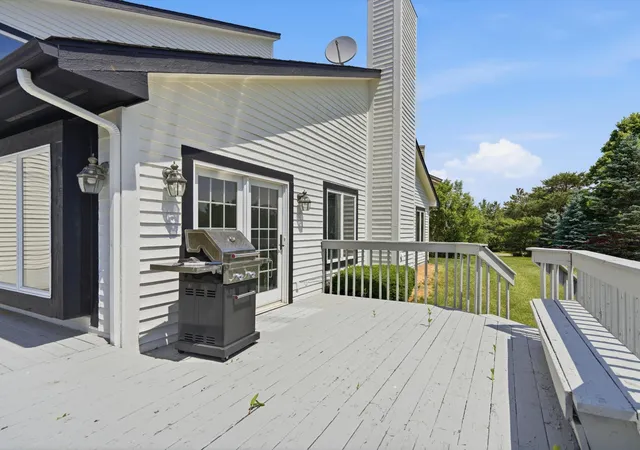

Street View
$679,000
Monthly Est:$3,380
 6 Beds
 3 Baths
3 full baths
 3,116sqft
1657 Wake Robin Ct, Ann Arbor, MI 48103
$679,000
$3,380/moEst:
Get Pre-Approved
Single Family Residence
Built in 1990
$66.67/mo HOA
15,246 sqft lot
$218/sq.ft
Description
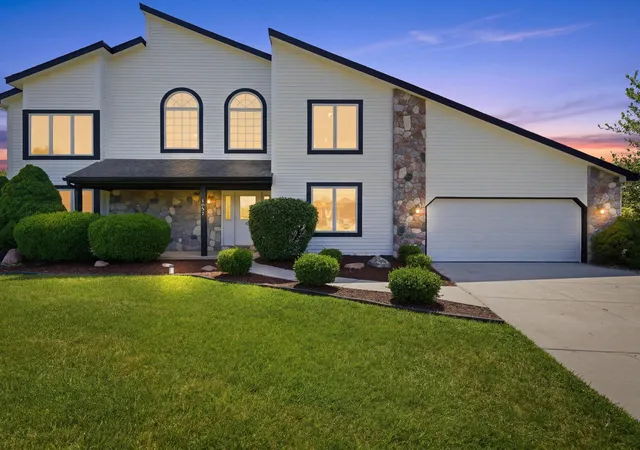
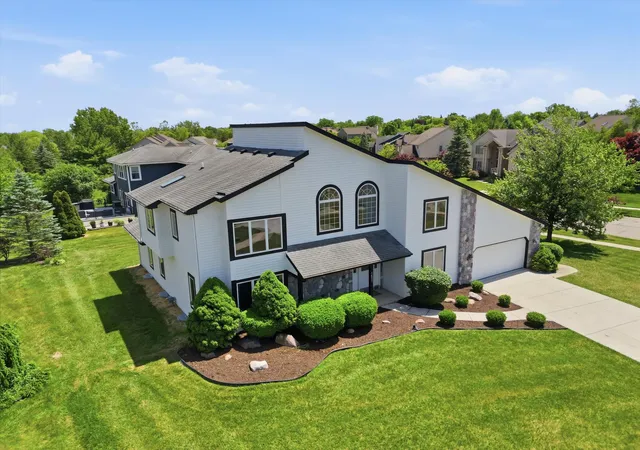
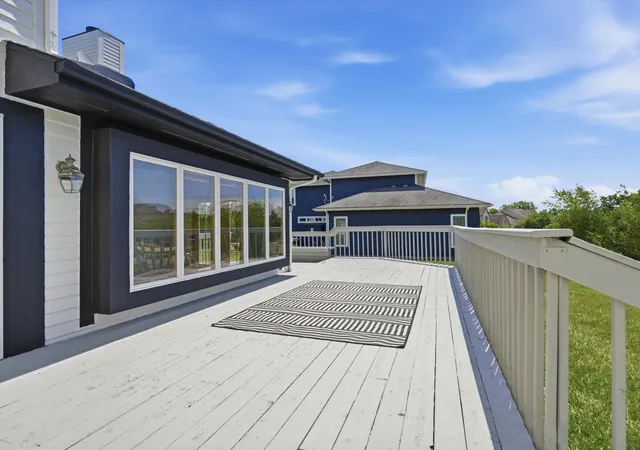
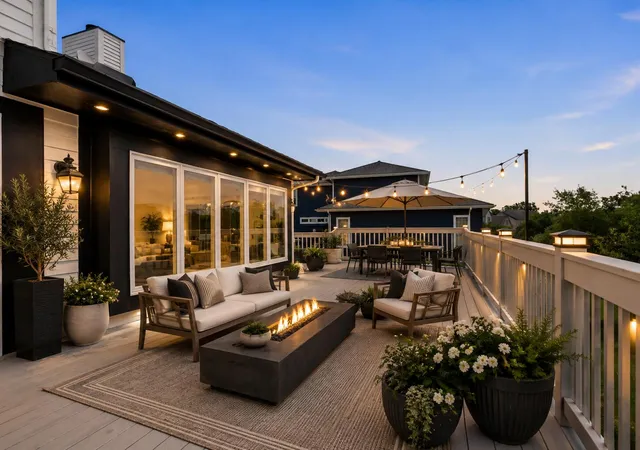
A remarkable opportunity just got even better! Now $679,000! Set on a quiet cul-de-sac, 1657 Wake Robin Ct offers a combination that is increasingly hard to find in the Ann Arbor market: more than 3,100 sq ft above grade, 6 bedrooms, 3 full baths, exceptional flexibility, low Scio Township taxes & highly regarded Ann Arbor schools, all within the beautiful Uplands of Scio Ridge community. A soaring two-story foyer introduces generous, light-filled living spaces with the scale to support real life beautifully. There is room to gather, entertain, work from home, host extended family, spread out with children, create, retreat & grow into the home for years to come. The main level is especially versatile, with two first-floor bedrooms and a full bath creating possibilities rarely available in homes of this size and price point. Use the space for guests, multigenerational living, private offices, a playroom, studio or simply theconvenience of true first-floor flexibility. First-floor laundry adds another layer of everyday ease. At the heart of the home, the kitchen features quartz countertops, bar seating & high-quality solid wood cabinetry, with an easy connection to the eat-in dining area, formal dining room & expansive main living space. A dramatic two-story stone fireplace anchors the room, while abundant natural light and warm architectural details create a setting that feels both impressive & comfortable. High-quality materials are evident throughout the home, including Andersen windows and door walls, and newer skylights installed approximately five years ago. Just beyond, the expansive four-season Florida room is one of the home's standout spaces, entered through double glass French doors and surrounded by windows for a bright, comfortable connection to the outdoors throughout the year. A second set of double French doors opens directly to the wraparound wood deck, while a separate sliding glass door wall from the kitchen's eat-in dining area creates another seamless indoor-outdoor connection. The newly pai
- Houzeo last checked: 8 hours ago
- Listing updated: October 12, 2026 at 12:59 pm
- Listing Provided by: Ilana Riback (734) 730-5266 | @properties Christie's Int'lAA (734) 237-6901
- Source: Realcomp MLS-MI | MLS#: 81026046759

- Originating MLS: Greater Metropolitan Association of REALTORS
Property Details
Status
Active
Type
Single Family Residence
No. of Stories
2
County
City
Neighborhood
--
Year Built
1990
HOA Fees
$66.67/mo
Finished Area
3,116 sqft
Lot Size
15,246 sqft lot
Basement Area
- sqft
MLS Name
Realcomp MLS
MLS Number
81026046759
MLS Status
Active
Days on Market
39
Cumulative Days on Market
44

Continue Your Journey in App
Find your dream home, receive real-time updates, and many more!
Download App
Continue Your Journey in App
Find your dream home, receive real-time updates, and many more!
Location
HOA Management
N/A
HOA Fees
$200/ Quarterly
Amenities
 Amenities and services may be covered by one or multiple associations and service providers.
 Park Playground
 Other
Other
Disclaimer: Amenities are based on third-party information and may vary; buyers must independently verify all amenities, as information is deemed reliable but not guaranteed.
Facts & Features
Rooms
Bedrooms & bathrooms
Bedrooms: 6
Bathrooms: 3
Interior
Exterior Features
Garden
Window Features
Bay Windows, Garden Windows, Insulated Windows, Screens, Skylights
Interior Features
Central Vacuum, Jetted Tub, Pantry, Vaulted Ceilings, Window Treatments
Cooling
Ceiling Fans, Central Air
Sewer
Public Sewer
Flooring
Carpet, Ceramic Tile, Tile, Wood
Heating
Forced Air, Natural Gas
Appliances
Dishwasher, Disposal, Dryer, Humidifier, Microwave, Oven, Refrigerator, Range, Washer
Construction
Year Built
Year Built: 1990
Home type
Single Family Residence
Architectural Style
Colonial, Contemporary, Traditional
Property Condition
Site Condo
Roof
Shingle
Construction Materials
Stone, Stucco, Wood Siding
Utilities & Energy
Parking Features
Attached, Concrete, Garage Faces Front, Garage Door Opener
Security Features
Carbon Monoxide Detectors, Smoke Detectors
Basement
Daylight, Full, Sump Pump
Fireplace Features
Family Room, Gas Log, Living Room
Association Amenities
Playground
Utilities
Cable Connected, Natural Gas Connected, Phone Connected
Water Source
Public
Laundry Features
In Unit, Laundry Room, Main Level, Sink, Washer Hookup
Other Features
Subdivision Name
The Uplands Of Scio Ridge
Patio And Porch Features
Covered, Deck, Other, Patio, Porch
Lot Features
Corner Lot, Cul De Sac, Level, Landscaped Ground Cover, Sprinklers
Community Features
Sidewalks
Price History
| Date | Event | Price |
|---|---|---|
09/02/2026 Source: | Listed for Sale | $729,000 +7.36% $234/sqft |
09/02/2026 Source: | Price Decreased | $679,000 -11.81% $218/sqft |
09/02/2026 Source: | Listing Removed | $769,900 $247/sqft |
06/23/2026 Source: | Off Market | $769,900 $247/sqft |
06/23/2026 Source: | Listed for Sale | $769,900 $247/sqft |


Nearby Homes



Find Homes by Property Features in Ann Arbor, MI
Nearby New Homes For Sale


Based on information from the Board/Association of REALTORS® (alternatively, from the Realcomp II Ltd. MLS) through Oct 12, 2026, 10:30AM. All information provided is deemed reliable, but is not guaranteed to be accurate and should be independently verified. IDX provided courtesy of Realcomp II Ltd. via Andover Real Estate & Houzeo, Copyright 2026 Realcomp II Ltd. Shareholders Any use of search facilities of data on the site, other than by a consumer looking to purchase real estate, is prohibited. IDX information is provided exclusively for consumers' personal, noncommercial use and may not be used for any purpose other than to identify prospective properties consumers may be interested in purchasing. The accuracy of all information, regardless of source, is not guaranteed or warranted. All information should be independently verified. Listing Information presented by local MLS brokerage: Andover Real Estate, local REALTOR®- Scott Rubin - (248)206-3666 . Any use of search facilities of data on the site, other than by a consumer looking to purchase real estate, is prohibited. © 2024 Realcomp II Ltd. MLS. All Rights Reserved.
 Advertising Broker: Andover Real Estate | Andover Real Estate