- Overview
- Description
- Property Details
- Location
- HOA Management
- Facts & Features
- Getting Around
- Nearby Homes




$860,000
Monthly Est:$4,281
 3 Beds
 3 Baths
2 full baths
 2,334sqft
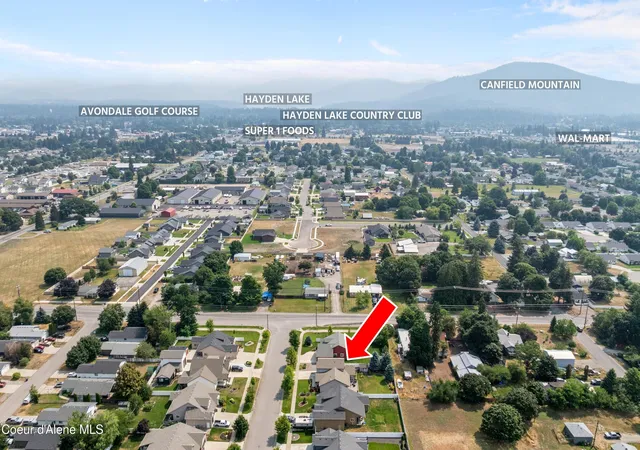
1658 W Boyles Ave, Hayden, ID 83835
$860,000
$4,281/moEst:
Get Pre-Approved
Single Family Residence
Built in 2015
$-- HOA
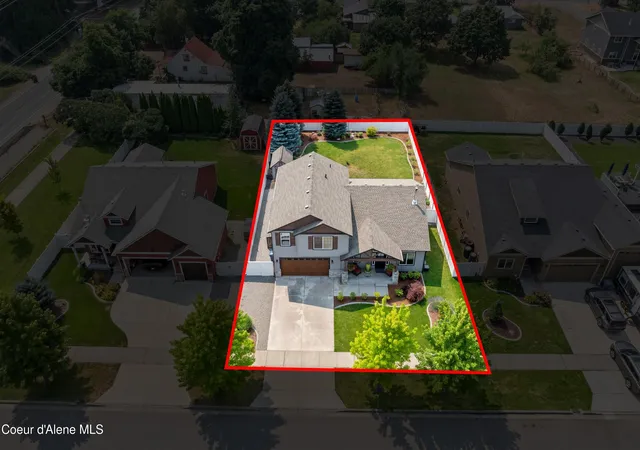
9,583.2 sqft lot
$368/sq.ft
Description
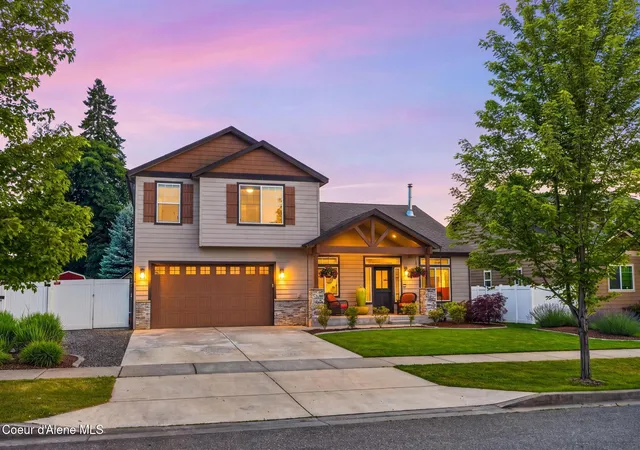
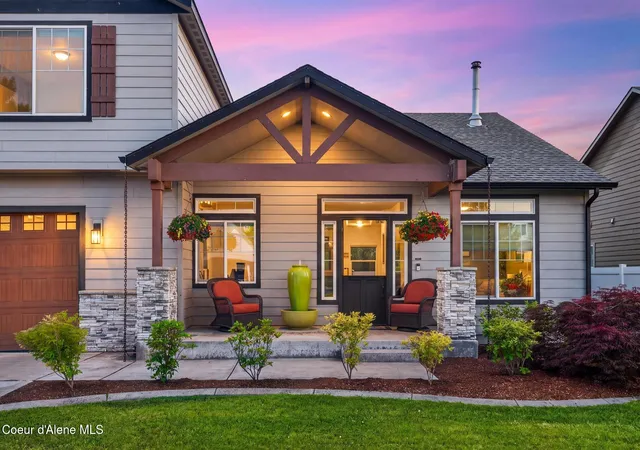
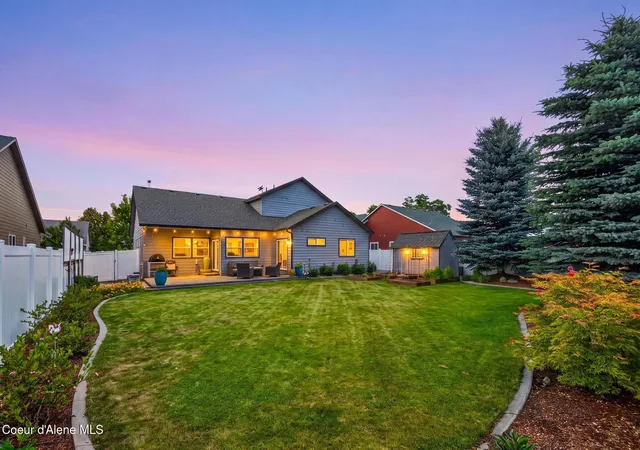
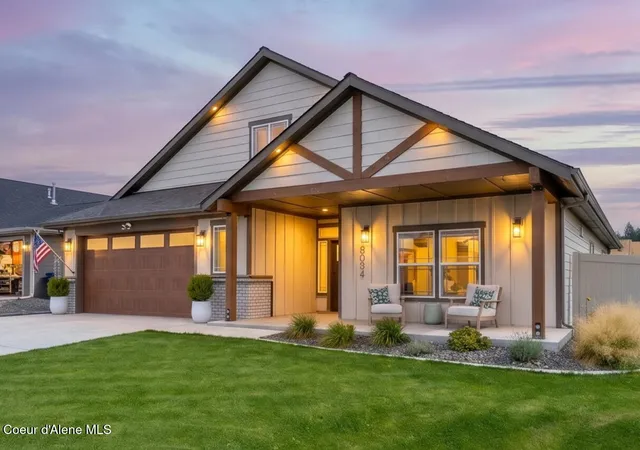
NOW OFFERING $7,000 TOWARD BUYER'S INTEREST RATE BUY-DOWN OR BUYER CONCESSIONS! Far beyond a typical production home, this beautifully customized Hayden residence offers a comfortable floor plan, extensive upgrades, and systems chosen for holistic living and everyday functionality. The kitchen features a dual-fuel Wolf range, Asko dishwasher, Café refrigerator, and whole-home water filtration system w/copper water structuring & Kinetico water softener. A whole-home air filtration system adds another important level of health and comfort while upgraded Mohawk RevWood solid surface flooring and lush Kane carpeting run throughout the home. Enjoy the inviting and intentional design, including a custom Mahogany Dutch entry door, open living room, vaulted ceilings, a floor-to-ceiling stone fireplace, and a premium Kuma wood stove for natural wood heat. The main-level owner's suite, private office, and a spacious upper-level family room/bonus room provide flexibility for work, guests, media, or additional living space. A restful owner's suite includes a generous walk-in closet, cast-iron soaking tub, and private access to the backyard patio. Outside, custom paver patios and walkways, mature Japanese maples, roses, fruit trees, raised and irrigated garden beds, and layered landscaping create a functional and private outdoor living area. Oversized three-car tandem garage, RV/boat driveway, custom-built firewood box, and garden shed add practical storage and utility. Ideally located near Hayden Lake, great Kokanee fishing, boating, golfing, shopping, restaurants, parks, schools, and low-density neighborhoods. Better living and a healthy home environment where meaningful upgrades deliver comfort, convenience and lasting value!
- Houzeo last checked: 3 minutes ago
- Listing updated: October 2, 2026 at 7:50 pm
- Listing Provided by: Sarah Griffin (509) 321-1122 DRE #AB41717 | Century 21 Waterfront (509) 321-1122
- Source: Coeur d'Alene MLS-ID | MLS#: 26-7546

Property Details
Status
Active
Type
Single Family Residence
No. of Stories
-
County
City
Neighborhood
--
Year Built
2015
HOA Fees
-
Finished Area
2,334 sqft
Lot Size
9,583.2 sqft lot
Basement Area
- sqft
MLS Name
Coeur d'Alene MLS
MLS Number
26-7546
MLS Status
Active
Days on Market
80
Open House

Continue Your Journey in App
Find your dream home, receive real-time updates, and many more!
Download App
Continue Your Journey in App
Find your dream home, receive real-time updates, and many more!
Location
HOA Management
Williams Grove
HOA Fees
$-/ Annually
Disclaimer: Amenities are based on third-party information and may vary; buyers must independently verify all amenities, as information is deemed reliable but not guaranteed.
Facts & Features
Rooms
Bedrooms & bathrooms
Bedrooms: 3
Bathrooms: 3
Interior
Interior Features
Cable Internet Available, Fireplace, High Speed Internet, Satellite, Smart Thermostat, Washer Hookup
Appliances
Dual Fuel Range, Gas Range, Electric Dryer, Gas Water Heater, Water Softener, Washer, Trash Compactor, Refrigerator, Microwave, Freezer, Disposal, Dishwasher
Heating
Natural Gas, Fireplace(s), Wood Stove, Electric, Wood, Forced Air, Stove Gas, Heat Pump, Furnace, See Remarks
Exterior Features
Fruit Trees, Garden, Lighting, Open Deck, Open Porch, Rain Gutters, See Remarks, Lawn
Sewer
Public Sewer
Cooling
Central Air
Flooring
Vinyl, Carpet
Construction
Year Built
Year Built: 2015
Home type
Single Family Residence
Roof
Composition
Foundation Details
Concrete Perimeter
Construction Materials
Hardboard, Frame
Utilities & Energy
Fireplace Features
Gas
Utilities
Cable Tv
Basement
Crawl Space
Water Source
Public
Parking Features
Rv Parking Open
Other Features
Lot Features
Sprinklers In Rear, Sprinklers In Front, Open Lot, Landscaped, Level, Southern Exposure
Patio And Porch Features
Covered Porch, Covered Patio, Covered Deck, Patio
Community Features
Sidewalks, Curbs
Subdivision Name
Williams Grove
Price History
| Date | Event | Price |
|---|---|---|
07/22/2026 Source: | Price Increased | $860,000 +1.30% $368/sqft |
07/06/2026 Source: | Off Market | $849,000 $364/sqft |
07/06/2026 Source: | Listed for Sale | $849,000 -1.85% $364/sqft |
06/02/2026 Source: | Off Market | $865,000 -24.78% $371/sqft |
04/23/2026 Source: | Listed for Sale | $1,150,000 $493/sqft |

Show more
Nearby Homes




Find Homes by Property Features in Hayden, ID


Based on information from CDA Regional REALTORS® or its Multiple Listing Service through Oct 10, 2026, 09:30PM The IDX information being provided is for consumers' personal, non-commercial use and may not be used for any purpose other than to identify prospective properties consumers may be interested in purchasing. The data is deemed reliable but is not guaranteed accurate by the MLS. © 2026 CDA Regional REALTORS®. All Rights Reserved.
 Advertising Broker: Jared Andrew English | Congress Realty, Inc