Andover RE
Powered by 
- 0
- 4
- Overview
- Description
- Property Details
- Location
- HOA Management
- Facts & Features
- Getting Around
- Nearby Homes

Street View
$415,000
Monthly Est:$2,066
 4 Beds
 3 Baths
2 full baths + 1 half bath
 2,693sqft
16589 Bedington Dr, Linden, MI 48451
$415,000
$2,066/moEst:
Get Pre-Approved
Single Family Residence
Built in 2015
$131/mo HOA
7,405.2 sqft lot
$154/sq.ft
Description
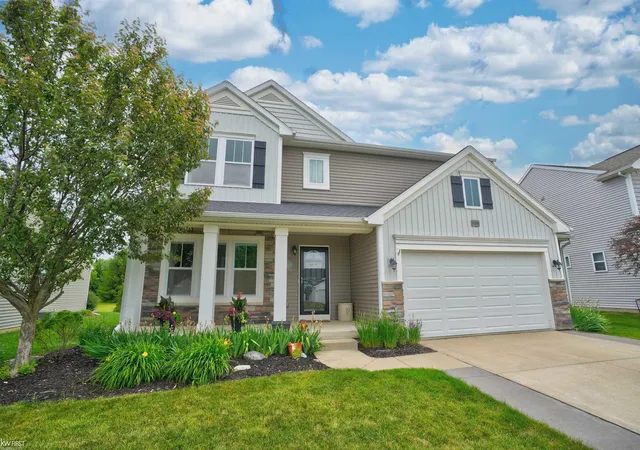
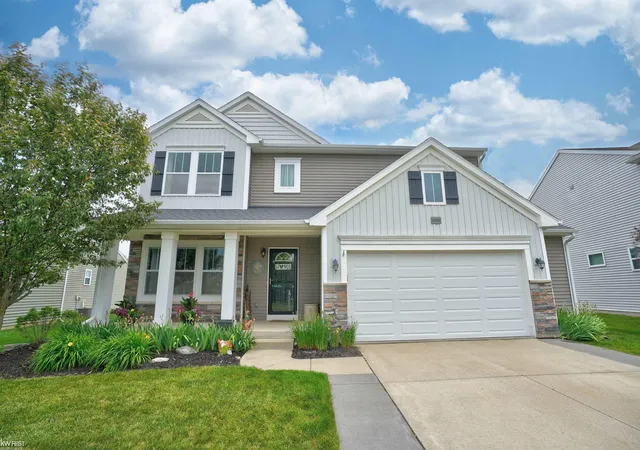
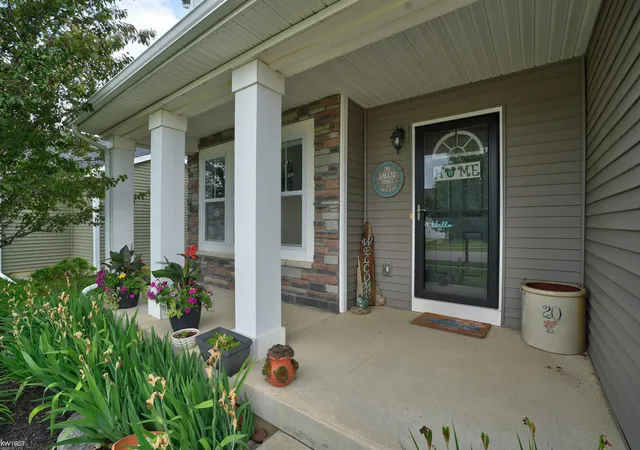
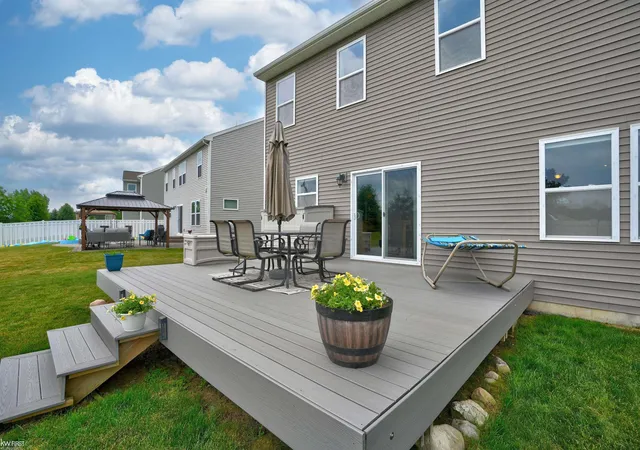
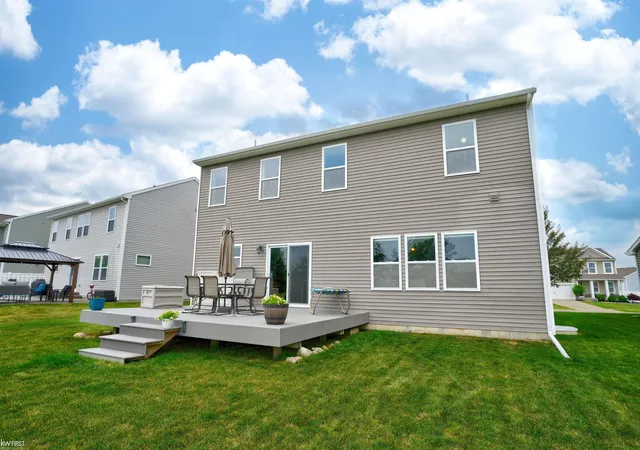
Fenton Township, Linden Schools; This spacious 2 Story home offers the perfect blend of comfort and style, boasting 4 spacious bedrooms, 2.5 baths with 2,393 square feet of thoughtfully designed living space. Step inside to discover a main floor office, complete with French doors for added privacy, ideal for working from home or a quiet study space. The heart of the home is the expansive eat-in kitchen and dining area, perfect for family gatherings. This kitchen features a generous walk-in pantry and opens to a lovely rear composite deck via patio doors, making outdoor entertaining a breeze. Retreat upstairs to find 4 large bedrooms, each with generous closets for all your storage needs. The primary suite is truly a sanctuary, featuring a large walk-in closet and an ensuite bath complete with a soaking tub and dual sinks, providing a spa-like experience at home. The convenience of second floor laundry tops off this space! The lower level basement features a daylight window, presenting endless possibilities. A partially finished rec room is perfect for entertaining guests or family game nights, and it's already plumbed for an additional bath, allowing you to customize it to your liking. Outside, enjoy a large covered porch, professional landscaping complete with an irrigation system to keep your outdoor oasis looking pristine. Conveniently located close to Fenton and Linden, Byram Park and Clover Beach with a bike/walking trail to downtown Linden. Don't miss the opportunity to make this beautiful home your own!
- Houzeo last checked: 8 hours ago
- Listing updated: June 11, 2026 at 9:57 pm
- Listing Provided by: Lynn M Mattila | Keller Williams First (810) 515-1503
- Source: Realcomp MLS-MI | MLS#: 5050211075

- Originating MLS: East Central Association of REALTORS
Property Details
Status
Active
Type
Single Family Residence
No. of Stories
-
County
City
Neighborhood
--
Year Built
2015
HOA Fees
$131/mo
Finished Area
2,693 sqft
Lot Size
7,405.2 sqft lot
Basement Area
- sqft
MLS Name
Realcomp MLS
MLS Number
5050211075
MLS Status
Active
Days on Market
116

Continue Your Journey in App
Find your dream home, receive real-time updates, and many more!
Download App
Continue Your Journey in App
Find your dream home, receive real-time updates, and many more!
Location
HOA Management
N/A
HOA Fees
$393/ Quarterly
Disclaimer: Amenities are based on third-party information and may vary; buyers must independently verify all amenities, as information is deemed reliable but not guaranteed.
Facts & Features
Rooms
Bedrooms & bathrooms
Bedrooms: 4
Bathrooms: 3
Interior
Interior Features
Eat In Kitchen, Entrance Foyer, Pantry, Walk In Closets
Cooling
Ceiling Fans, Central Air
Sewer
Public Sewer
Window Features
Egress Windows
Appliances
Dishwasher, Dryer, Microwave, Oven, Refrigerator, Range, Washer, Water Softener Owned
Heating
Forced Air, Natural Gas
Construction
Year Built
Year Built: 2015
Home type
Single Family Residence
Architectural Style
Other
Construction Materials
Stone, Vinyl Siding
Foundation Details
Basement
Utilities & Energy
Pool Features
None
Water Source
Shared Well
Basement
Daylight, Full, Partially Finished, Sump Pump
Parking Features
Two Car Garage, Attached, Direct Access, Electricityin Garage
Other Features
Lot Features
Sprinklers
Community Features
Sidewalks
Disclosures
Taxes Homestead Exempt
Subdivision Name
Byram Ridge Sub 1
Patio And Porch Features
Deck, Porch
Price History
| Date | Event | Price |
|---|---|---|
08/15/2026 Source: | Sold | $395,000 -1.23% $147/sqft |
07/06/2026 Source: | Price Decreased | $399,900 -1.96% $148/sqft |
06/24/2026 Source: | Price Decreased | $407,900 -1.71% $151/sqft |
06/11/2026 Source: | Listed for Sale | $415,000 $154/sqft |

Nearby Homes

Find Homes by Property Features in Linden, MI
Nearby New Homes For Sale


Based on information from the Board/Association of REALTORS® (alternatively, from the Realcomp II Ltd. MLS) through Oct 05, 2026, 03:00PM. All information provided is deemed reliable, but is not guaranteed to be accurate and should be independently verified. IDX provided courtesy of Realcomp II Ltd. via Andover Real Estate & Houzeo, Copyright 2026 Realcomp II Ltd. Shareholders Any use of search facilities of data on the site, other than by a consumer looking to purchase real estate, is prohibited. IDX information is provided exclusively for consumers' personal, noncommercial use and may not be used for any purpose other than to identify prospective properties consumers may be interested in purchasing. The accuracy of all information, regardless of source, is not guaranteed or warranted. All information should be independently verified. Listing Information presented by local MLS brokerage: Andover Real Estate, local REALTOR®- Scott Rubin - (248)206-3666 . Any use of search facilities of data on the site, other than by a consumer looking to purchase real estate, is prohibited. © 2024 Realcomp II Ltd. MLS. All Rights Reserved.
 Advertising Broker: Andover Real Estate | Andover Real Estate