- Overview
- Description
- Property Details
- Location
- HOA Management
- Facts & Features
- Getting Around
- Nearby Homes

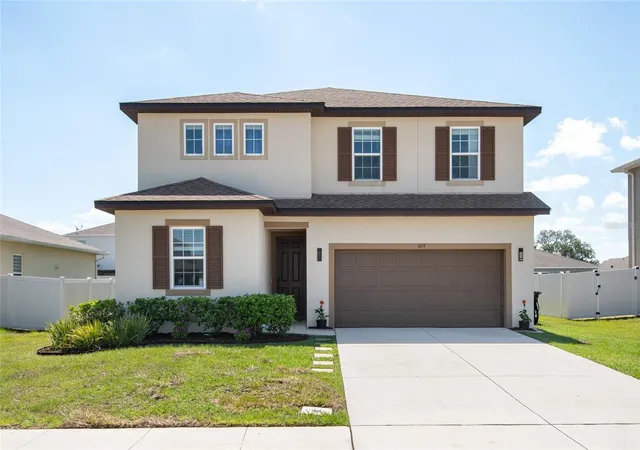
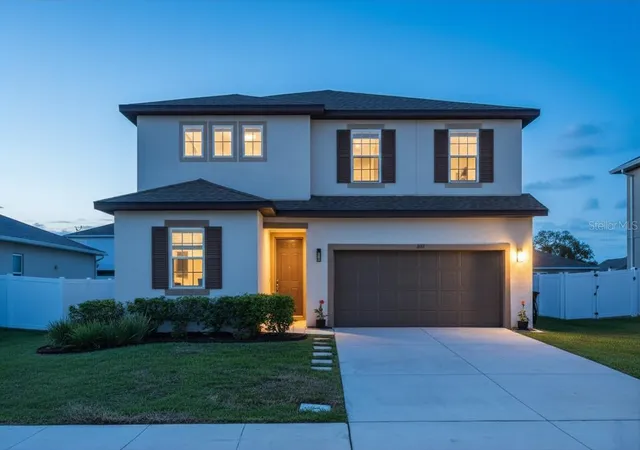


$410,000
Monthly Est:$2,041
 5 Beds
 3 Baths
3 full baths
 2,611sqft
1659 Gentle Breeze Dr, Saint Cloud, FL 34771
$410,000
$2,041/moEst:
Get Pre-Approved
Single Family Residence
Built in 2020
$77.33/mo HOA
7,405 sqft lot
$157/sq.ft
Description
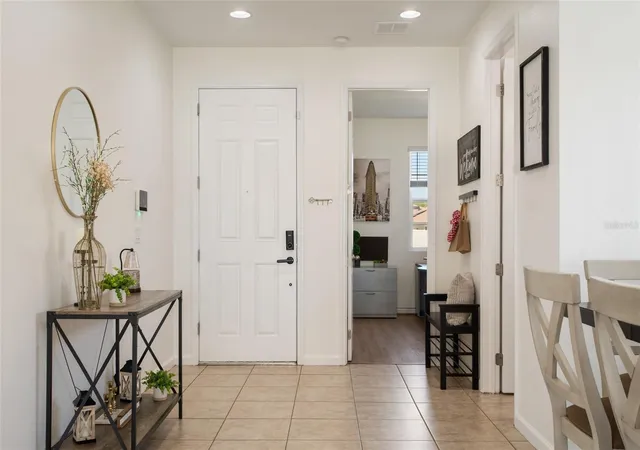
Virtually Staged. Welcome Home! The one you've been waiting for is finally here! This move-in ready single-family home is located in the desirable Estates of Westerly in St. Cloud, just minutes from Lake Nona Medical City and all that Central Florida has to offer.
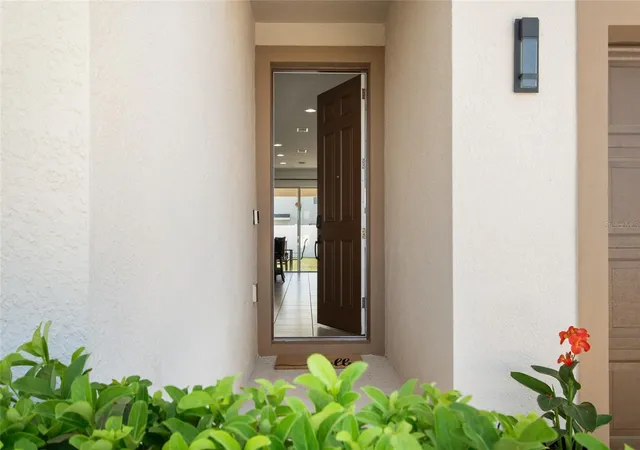
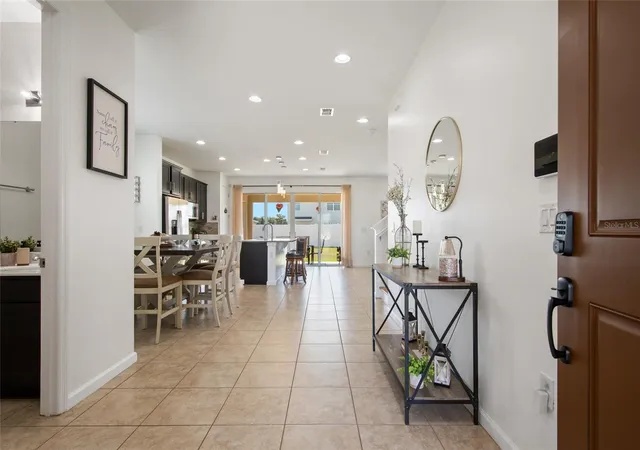
Featuring 5 bedrooms, 3 full bathrooms, a 2-car garage, and a large oversized homesite, this home offers the perfect combination of space, functionality, and comfort. As you enter, you're welcomed by a spacious foyer and beautiful flooring throughout, including tile on the first floor and luxury vinyl plank upstairs.
Just off the entryway, you'll find a convenient first-floor guest suite complete with a full bathroom just outside the bedroom, making it ideal for visitors, multigenerational living, or a private home office.
The open-concept kitchen, family room, and dining area create the perfect setting for entertaining and everyday living. Your kitchen is thoughtfully designed with granite countertops, stainless steel appliances, a large center island featuring a single-basin stainless steel sink, cabinetry with soft-close features and custom organizational storage solutions, and a spacious closet pantry.
Adjacent to the kitchen is the dedicated dining space, perfectly positioned for hosting holiday gatherings, dinner parties, and special celebrations with family and friends.
The spacious great room serves as the heart of the home, offering the ideal place to relax, unwind, and create lasting memories. Enjoy seamless indoor-outdoor living with sliding glass doors that open from the kitchen area to a covered patio, providing the perfect space to enjoy Florida's beautiful weather year-round.
Upstairs, you'll appreciate the large walk-in laundry room complete with additional storage space. Down the hall are three generously sized secondary bedrooms and a full bathroom, offering plenty of room for family and guests.
Privately situated at the end of the hallway is the expansive primary suite, your own personal retreat. The luxurious en-suite bathroom features dual sinks, an upgraded drawer stack for additional storage, a walk-in shower with a frameless glass enclosure, beautiful 12x24 tile surround, and an oversized walk-in closet designed to accommodate all your storage needs.
Additional highlights include a two-car garage equipped with Gladiator storage racks for maximum organization and a full driveway for added convenience.
Perfectly positioned within the community, you'll enjoy a large green space and community pool just steps from your front door, making it easy to embrace the active and connected lifestyle that Estates of Westerly has to offer. Mins to shopping, dining, highways, Lake Nona's Medical City, and Orlando International Airport. New High School opening August 2026 and a New Walmart Shopping Center Coming Soon.
- Houzeo last checked: 7 minutes ago
- Listing updated: October 17, 2026 at 7:35 pm
- Listing Provided by: Ann Marie Ursino (239) 935-9388 , Karyna Figuero | LUNA GROUP (239) 935-9388
- Source: Stellar MLS-FL as distributed by MLS GRID | MLS#: O6417975

Property Details
Status
Active
Type
Single Family Residence
No. of Stories
-
County
City
Neighborhood
--
Year Built
2020
HOA Fees
$77.33/mo
Finished Area
2,611 sqft
Lot Size
7,405 sqft lot
Basement Area
- sqft
MLS Name
Stellar MLS
MLS Number
O6417975
MLS Status
Active
Days on Market
133
Cumulative Days on Market
116

Continue Your Journey in App
Find your dream home, receive real-time updates, and many more!
Continue Your Journey in App
Find your dream home, receive real-time updates, and many more!
Location
HOA Management
Kayla Smith - LCAM
HOA Fees
$232/ Quarterly
Amenities
 Amenities and services may be covered by one or multiple associations and service providers.
 Pool
Disclaimer: Amenities are based on third-party information and may vary; buyers must independently verify all amenities, as information is deemed reliable but not guaranteed.
Facts & Features
Rooms
Bedrooms & bathrooms
Bedrooms: 5
Bathrooms: 3
Great Room
Level: First
Area: 285.00 Square Feet
Dimensions: 15x19
Dining Room
Level: First
Area: 63.00 Square Feet
Dimensions: 9x7
Kitchen
Level: First
Area: 126.00 Square Feet
Dimensions: 14x9
Primary Bedroom
Level: Second
Area: 210.00 Square Feet
Dimensions: 15x14
Bedroom 1
Level: First
Area: 90.00 Square Feet
Dimensions: 10x9
Bedroom 2
Level: Second
Area: 132.00 Square Feet
Dimensions: 11x12
Bedroom 3
Level: Second
Area: 132.00 Square Feet
Dimensions: 12x11
Bedroom 4
Level: Second
Area: 144.00 Square Feet
Dimensions: 12x12
Interior
Flooring
Luxury Vinyl, Tile
Cooling
Central Air
Window Features
Blinds, Window Treatments
Exterior Features
Sidewalk
Sewer
Public Sewer
Interior Features
Eat In Kitchen, Kitchen/family Room Combo, L Dining, Open Floorplan, Thermostat, Walk In Closet(s), Window Treatments
Heating
Central
Appliances
Dishwasher, Disposal, Dryer, Microwave, Range, Refrigerator, Washer
Construction
Year Built
Year Built: 2020
Home type
Single Family Residence
Foundation Details
Slab
Construction Materials
Block, Stucco, Frame
Roof
Shingle
Utilities & Energy
Association Amenities
Pool
Parking Features
Driveway, Garage Door Opener
Water Source
Public
Laundry Features
Laundry Room, Upper Level
Utilities
Electricity Connected, Sewer Connected, Water Connected
Other Features
Community Features
Pool, Special Community Restrictions
Subdivision Name
Estates Of Westerly
Price History
| Date | Event | Price |
|---|---|---|
10/17/2026 Source: | Price Decreased | $410,000 -1.80% $157/sqft |
07/26/2026 Source: | Price Decreased | $417,500 -0.60% $160/sqft |
06/23/2026 Source: | Price Increased | $420,000 +0.60% $161/sqft |
06/23/2026 Source: | Listed for Sale | $417,500 $160/sqft |

Nearby Homes





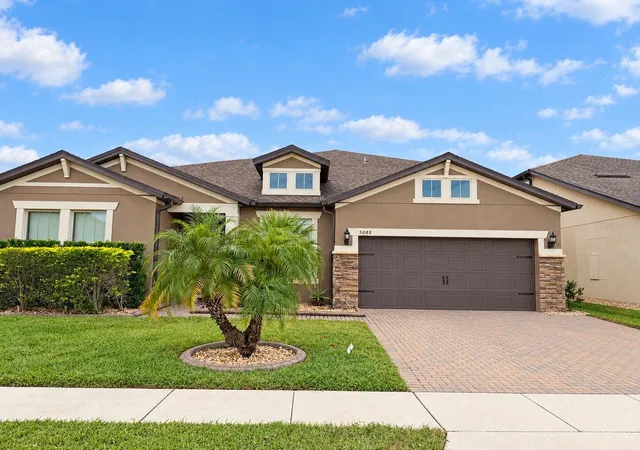
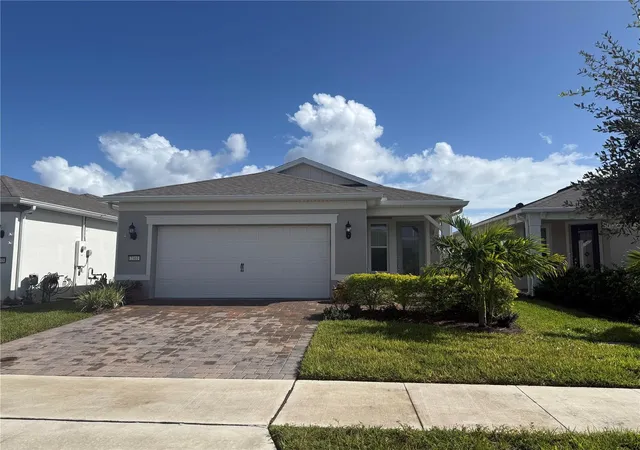
Find Homes by Property Features in Saint Cloud, FL
Nearby New Homes For Sale

Based on information from Stellar MLS® through Nov 04, 2026, 01:30AM as submitted to and distributed by MLS GRID. All data is obtained from various sources and may not have been verified by the broker or MLS GRID. Supplied Open House Information is subject to change without notice. All information should be independently reviewed and verified for accuracy. Properties may or may not be listed by the office/agent presenting the information. IDX information is provided exclusively for consumers’ personal non-commercial use. It may not be used for any purpose other than to identify prospective properties consumers may be interested in purchasing. The data is deemed reliable but is not guaranteed by MLS GRID. The use of the MLS GRID Data may be subject to an end-user license agreement prescribed by the Member Participant’s applicable MLS, if any, and as amended from time to time. © 2026 Stellar MLS. All Rights Reserved.
 Advertising Broker: Fred McGill | Simple Showing, Inc
