- Overview
- Description
- Property Details
- Location
- Facts & Features
- Getting Around
- Nearby Homes



$332,000
Monthly Est:$1,652
 3 Beds
 2 Baths
2 full baths
 1,483sqft
16596 SE 77th Northridge Ct, Lady Lake, FL 32162
$332,000
$1,652/moEst:
Get Pre-Approved
Single Family Residence
Built in 2004
$-- HOA
7,841 sqft lot
$224/sq.ft
Description
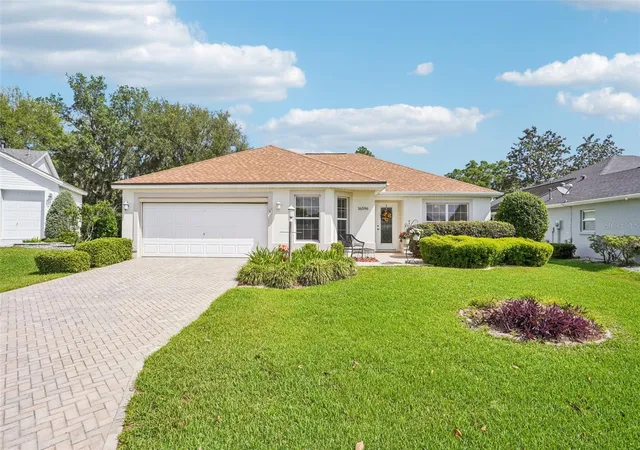
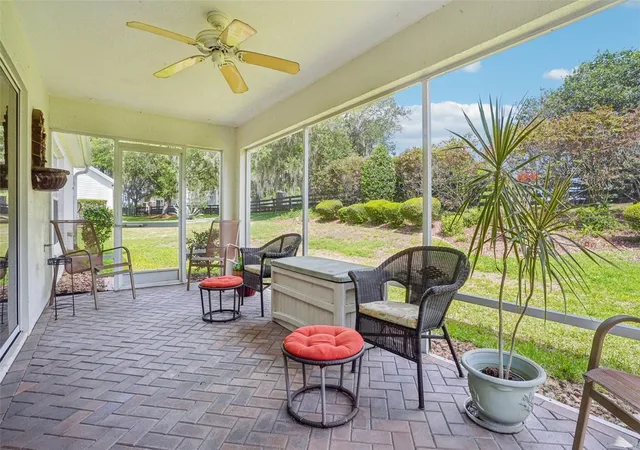
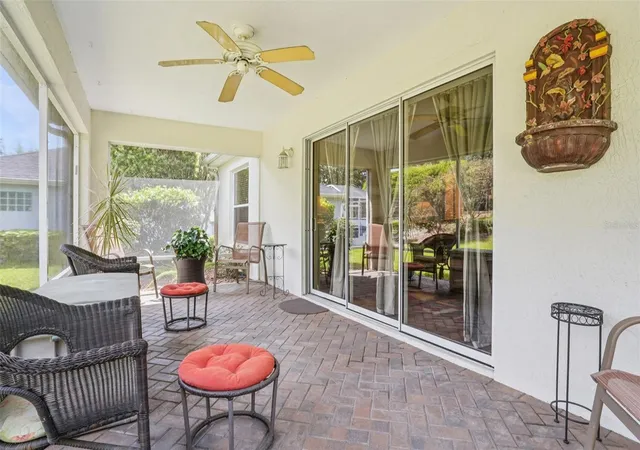
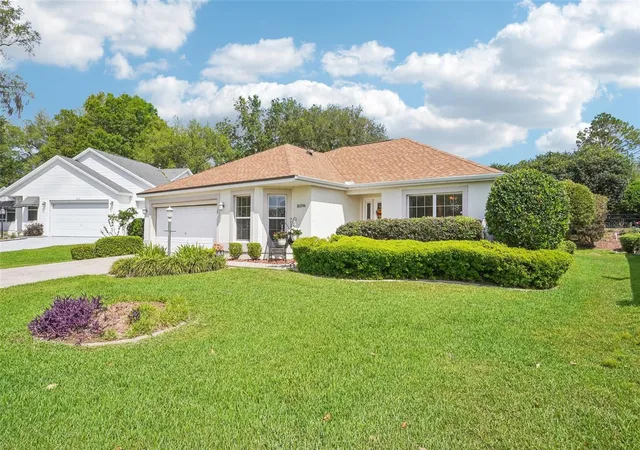
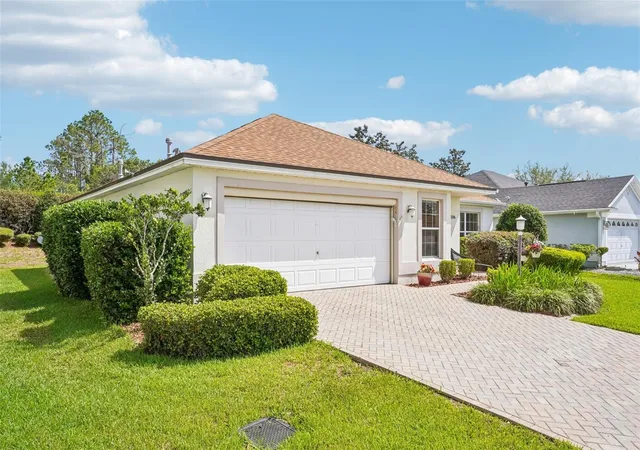
NOW OFFERED FULLY TURNKEY! ~ For ease and SAVINGS the HOME INSPECTION is done & repairs being completed ~ this is MOVE IN READY or perfect for SNOWBIRDS and INVESTORS! PRICE JUST REDUCED and FAST CLOSE! NEW ROOF (2022) ~ BOND PAID ~ NO CARPET ~ NO REAR NEIGHBORS! This beautiful 3/2 block & stucco Jasmine model home has mature landscaping, paver driveway & walkway. Located in the Village of Calumet, is offered FULLY TURNKEY (including new kitchenware, new furniture in primary bedroom) and has these great UPDATES: NEW roof (2022), NEW LVP flooring in the living room and all 3 bedrooms, NEW water heater (2024), A/C (2017). Screened lanai with paver flooring overlooks your private oasis with no rear neighbors for your enjoyment. There are gas utilities for cooking, water heater & dryer. Conveniently located near The First Responders Recreation center, Mulberry Plaza for shopping, dining and all The Villages has to enjoy. Light & bright interior with tile flooring in kitchen, maple cabinets & breakfast nook. Spacious master suite features walk-in closet, dual sinks & adjacent indoor laundry. Guest bedroom includes built-in bookcases. Schedule your PRIVATE SHOWING TODAY!
- Houzeo last checked: 12 hours ago
- Listing updated: October 8, 2026 at 4:21 pm
- Listing Provided by: Randy Fox (630) 550-1522 | COLDWELL BANKER VANGUARD LIFESTYLE REALTY (352) 648-0096
- Source: Stellar MLS-FL | MLS#: G5111003

Property Details
Status
Active
Type
Single Family Residence
No. of Stories
1
County
City
Neighborhood
--
Year Built
2004
HOA Fees
-
Finished Area
1,483 sqft
Lot Size
7,841 sqft lot
Basement Area
- sqft
MLS Name
Stellar MLS
MLS Number
G5111003
MLS Status
Active
Days on Market
177
Cumulative Days on Market
176

Continue Your Journey in App
Find your dream home, receive real-time updates, and many more!
Download App
Continue Your Journey in App
Find your dream home, receive real-time updates, and many more!
Location
Facts & Features
Rooms
Bedrooms & bathrooms
Bedrooms: 3
Bathrooms: 2
Kitchen
Level: First
Balcony/Porch/Lanai
Level: First
Area: 180.00 Square Feet
Dimensions: 20x9
Primary Bathroom
Level: First
Primary Bedroom
Level: First
Area: 156.00 Square Feet
Dimensions: 13x12
Dining Room
Level: First
Area: 100.00 Square Feet
Dimensions: 10x10
Living Room
Level: First
Area: 224.00 Square Feet
Dimensions: 16x14
Bathroom 2
Level: First
Bedroom 2
Level: First
Area: 130.00 Square Feet
Dimensions: 13x10
Bedroom 3
Level: First
Interior
Cooling
Central Air
Window Features
Blinds, Drapes, Window Treatments
Appliances
Convection Oven, Dishwasher, Disposal, Dryer, Gas Water Heater, Ice Maker, Microwave, Washer, Water Filtration System
Interior Features
Cathedral Ceiling(s), Ceiling Fans(s), Eat In Kitchen, Living Room/dining Room Combo, Primary Bedroom Main Floor, Thermostat, Window Treatments
Flooring
Ceramic Tile, Luxury Vinyl
Sewer
Public Sewer
Heating
Central, Gas
Construction
Year Built
Year Built: 2004
Home type
Single Family Residence
Foundation Details
Slab
Construction Materials
Block, Stone
Roof
Shingle
Utilities & Energy
Association Amenities
Golf Course
Laundry Features
Inside
Utilities
Cable Connected, Electricity Connected, Natural Gas Connected, Sewer Connected, Water Connected
Security Features
Gated Community, Smoke Detector(s)
Water Source
Public
Other Features
Patio And Porch Features
Rear Porch, Screened
Community Features
Clubhouse, Deed Restrictions, Fitness Center, Gated Community No Guard, Golf Carts Ok, Golf, Irrigation Reclaimed Water, Park, Pool, Tennis Court(s)
Subdivision Name
Villages/marion Un 65
Price History
| Date | Event | Price |
|---|---|---|
09/17/2026 Source: #MFRG5111003 | Price Decreased | $332,000 -1.63% $224/sqft |
08/24/2026 Source: #MFRG5111003 | Price Decreased | $337,499 -0.44% $228/sqft |
07/18/2026 Source: | Price Decreased | $338,999 -0.29% $229/sqft |
07/04/2026 Source: | Price Decreased | $339,999 -0.73% $229/sqft |
05/19/2026 Source: | Price Decreased | $342,500 -0.72% $231/sqft |

Show more
Nearby Homes



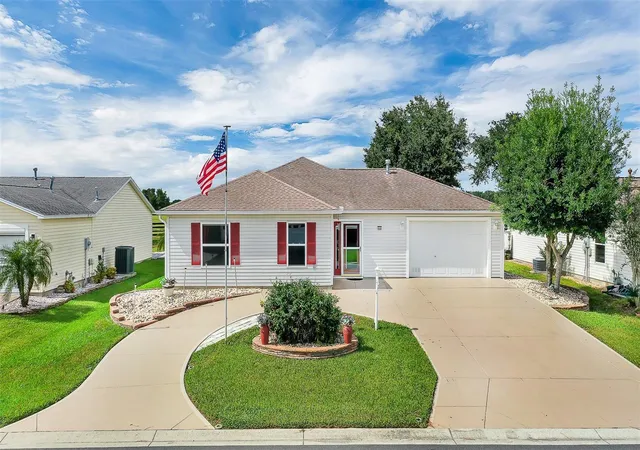
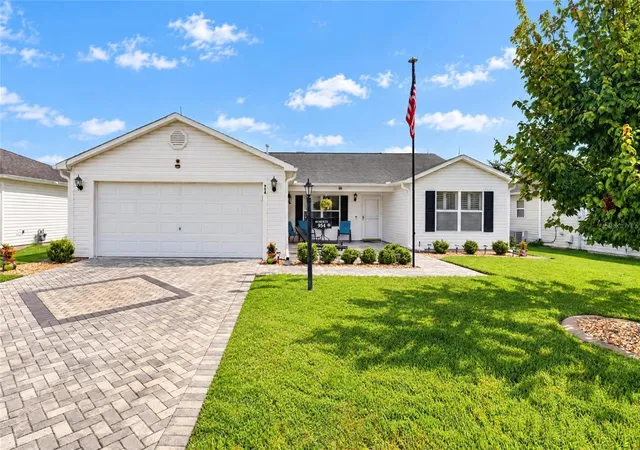
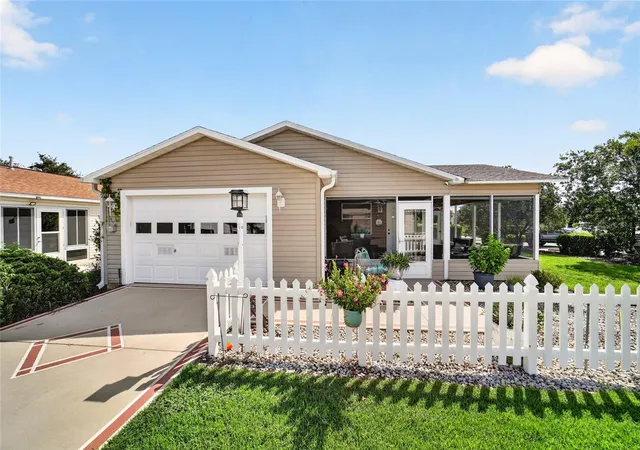
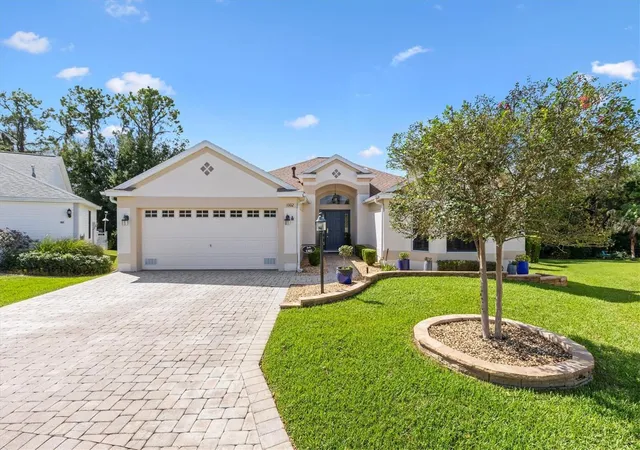
Find Homes by Property Features in Lady Lake, FL

Based on information from Stellar MLS® through Oct 09, 2026, 02:30PM as submitted to and distributed by MLS GRID. All data is obtained from various sources and may not have been verified by the broker or MLS GRID. Supplied Open House Information is subject to change without notice. All information should be independently reviewed and verified for accuracy. Properties may or may not be listed by the office/agent presenting the information. IDX information is provided exclusively for consumers’ personal non-commercial use. It may not be used for any purpose other than to identify prospective properties consumers may be interested in purchasing. The data is deemed reliable but is not guaranteed by MLS GRID. The use of the MLS GRID Data may be subject to an end-user license agreement prescribed by the Member Participant’s applicable MLS, if any, and as amended from time to time. © 2026 Stellar MLS. All Rights Reserved.
 Advertising Broker: Fred McGill | Simple Showing, Inc