

- Overview
- Description
- Property Details
- Location
- HOA Management
- Facts & Features
- Getting Around
- Nearby Homes


Street View
$730,000
Monthly Est:$3,633
 2 Beds
 2 Baths
2 full baths
 1,600sqft
166-25 Powells Cvs Blvd #19M, New York City, NY 11357
$730,000
Get Pre-Approved
Apartment
Built in 1963
$2,783/mo HOA
-- sqft lot
$456/sq.ft
Description
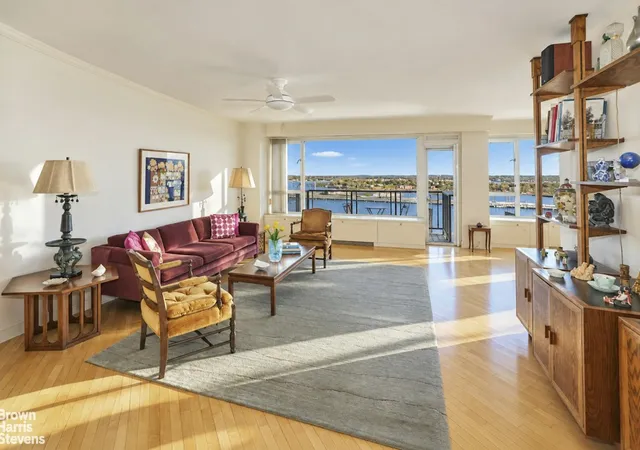
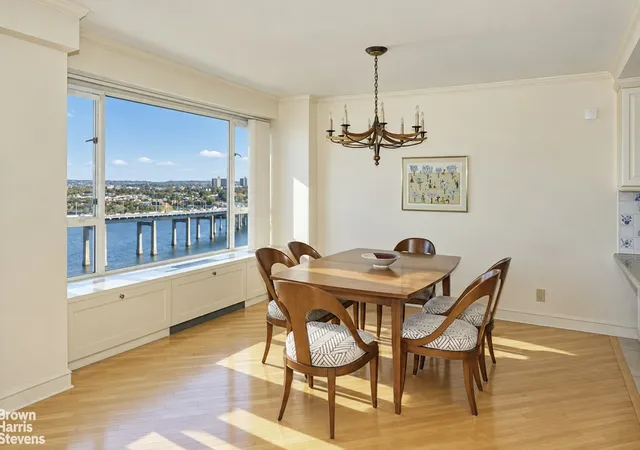
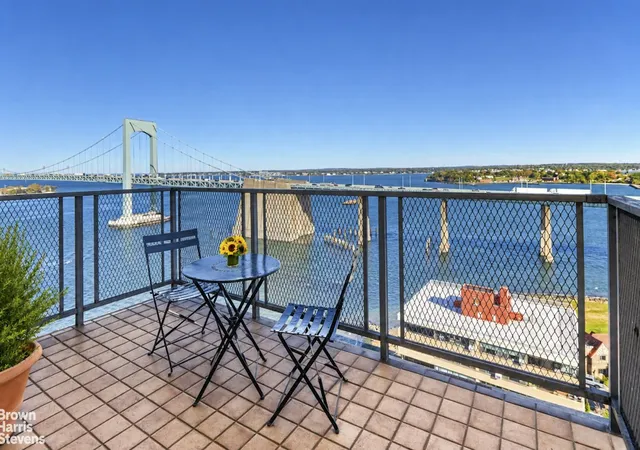
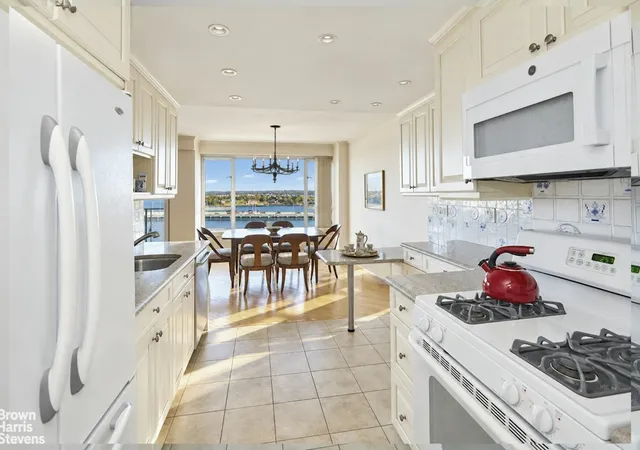
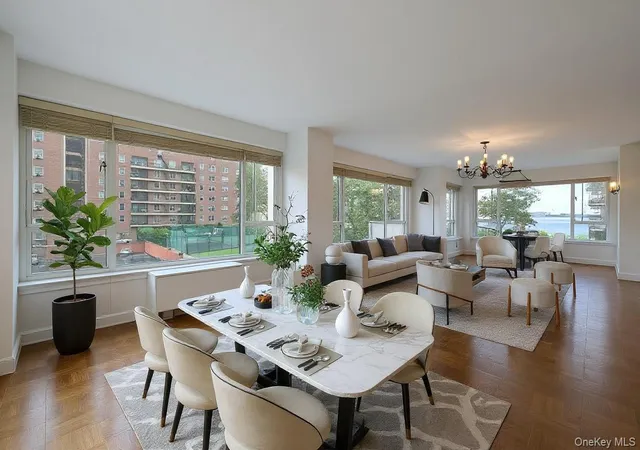
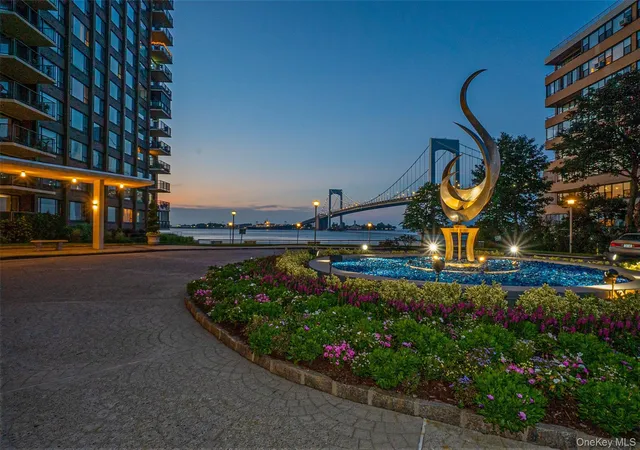
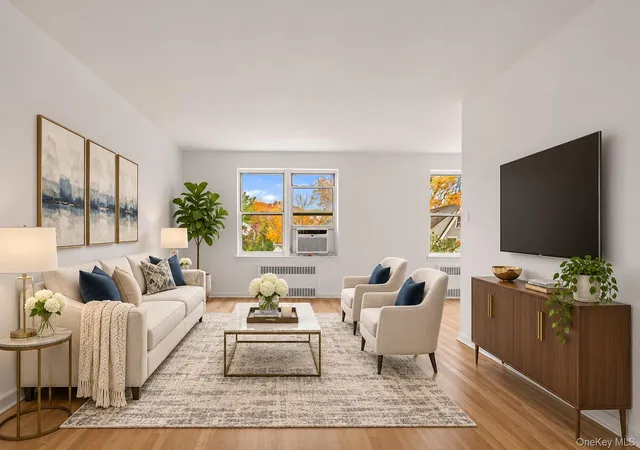
Welcome to your dream home at 166-25 Powells Cove Boulevard, Unit 19M, located in the highly sought-after Beechhurst section of Whitestone, Queens. This exquisite coop offers a luxurious lifestyle with its sprawling 1,600 square feet of living space, designed for comfort and style. Nestled on the 19th floor. This is ideal space for those who appreciate panoramic views, including stunning vistas of the bridges, city skyline, and sea/ocean from your private northeast-facing balcony. Step inside to find a beautifully maintained home with excellent condition throughout, featuring two spacious bedrooms and two pristine bathrooms. The hardwood floors gleam in the abundant natural light streaming through the oversized bay windows, creating an inviting and warm atmosphere. The modern kitchen boasts an eat-in and open design, complete with a convenient dishwasher, and breakfast island. Dine in style in the formal dining area, where special occasions and everyday meals become memorable experiences. Storage will never be a concern with ample closet space, including walk-in closets for all your needs. Enjoy the convenience of a building cooling system to keep you comfortable year-round. Beyond the unit, indulge in the building's premium amenities,
Residents of Cryder Point enjoy a wide range of amenities designed to enhance their quality of life. The complex offers a 24-hour doorman and concierge service, ensuring security and convenience. There is a state-of-the-art fitness center, a heated outdoor swimming pool, and a private dock with slips for boating enthusiasts. Additional amenities include a club room, a children's playground, on-site laundry facilities on each floor, and private storage units. The beautifully landscaped grounds feature walking paths and picnic areas, providing a tranquil retreat from the hustle and bustle of city life. The building is also pet-friendly, making it an attractive option for pet owners.
The Beechhurst area offers convenient access to parks, fantastic eateries, and transportation options, making it a vibrant community that caters to all your lifestyle needs. Don't miss this opportunity to make this exceptional property your new home. Schedule a showing today and experience all that this magnificent residence and its lively neighborhood have to offer!
- Houzeo last checked: 4 minutes ago
- Listing updated: November 18, 2026 at 12:04 am
- Listing Provided by: Peter Richard Grazioli (718) 613-2015 | Brown Harris Stevens Brooklyn LLC (718) 613-2780
- Source: Rebny MLS-NY | MLS#: RLS20126271

This condo is in:
 Concierge
 Tennis Court
 Boat Dock / Slip
 Sauna / Steam Room
 Clubhouse
 Basketball Court
 Fitness Center
 Recreation Facilities
 Park / Green Space
 Playground
Property Details
Status
Active
Type
Condominium
No. of Stories
21
County
City
Neighborhood
--
Year Built
1963
HOA Fees
$2783/mo
Finished Area
1,600 sqft
Lot Size
-- sqft lot
Basement Area
- sqft
MLS Name
Rebny MLS
MLS Number
RLS20126271
Days on Market
6

Continue Your Journey in App
Find your dream home, receive real-time updates, and many more!
Continue Your Journey in App
Find your dream home, receive real-time updates, and many more!
Location
HOA Management
N/A
HOA Fees
$2,783/ Monthly
Disclaimer: Amenities are based on third-party information and may vary; buyers must independently verify all amenities, as information is deemed reliable but not guaranteed.
Facts & Features
Rooms
Bedrooms & bathrooms
Bedrooms: 2
Bathrooms: 2
Interior
Cooling
Other
Exterior Features
Balcony, Private Outdoor Space Over60sqft
Interior Features
Walk In Closets
Appliances
Dishwasher
Utilities & Energy
Laundry Features
Common On Floor
Basement
Other
Pool Features
Building Indoor
Other Features
Patio And Porch Features
None, Balcony
Subdivision Name
Whitestone
Price History
| Date | Event | Price |
|---|---|---|
11/11/2026 Source: | Listed for Sale | $730,000 $456/sqft |

Nearby Homes

Find Homes by Property Features in New York City, NY


The real estate listing data marked with this icon comes from the IDX program of the RLS at REBNY Listing Service (RLS). Listing information for certain New York City properties provided courtesy of the Real Estate Board of New York's Residential Listing Service (the "RLS") through Nov 18, 2026, 05:15AM. Information deemed reliable but not guaranteed. Information is provided exclusively for consumers' personal, non-commercial use, and may not be used for any purpose other than the identification of potential properties for purchase. The information contained in this listing has not been verified by the RLS and should be verified by the consumer. The listing information provided here is for the consumer's personal, non-commercial use. Retransmission, redistribution or copying of this listing information is strictly prohibited except in connection with a consumer's consideration of the purchase and/or sale of an individual property. This listing information is not verified for authenticity or accuracy and is not guaranteed and may not reflect all real estate activity in the market. Buyer to verify all information. © 2026 The Real Estate Board of New York, Inc. All rights reserved.
 Advertising Broker: Derek Greene | The Greene Realty Group