
- Overview
- Description
- Property Details
- Location
- HOA Management
- Facts & Features
- Getting Around
- Nearby Homes


$229,900
Monthly Est:$1,144
 2 Beds

2 full baths
 938sqft
166 Boston Turnpike #B, Bolton, CT 06043
$229,900
$1,144/moEst:
Manufactured Mobile Home
Built in 2025
$565/mo HOA
2,178 sqft lot
$245/sq.ft
Description
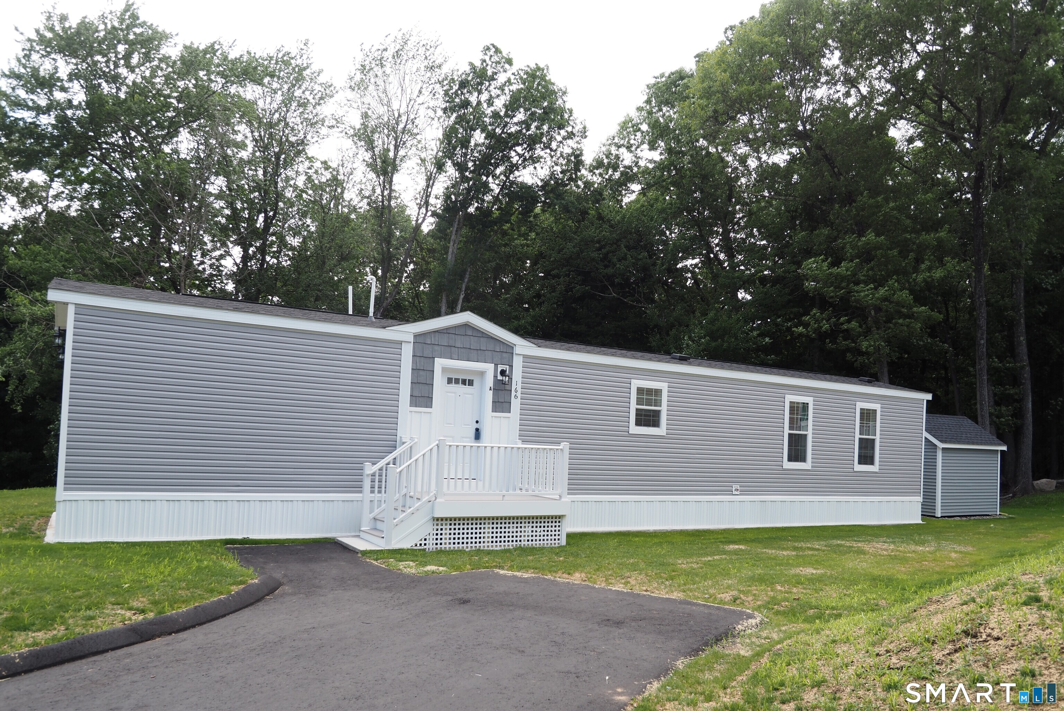
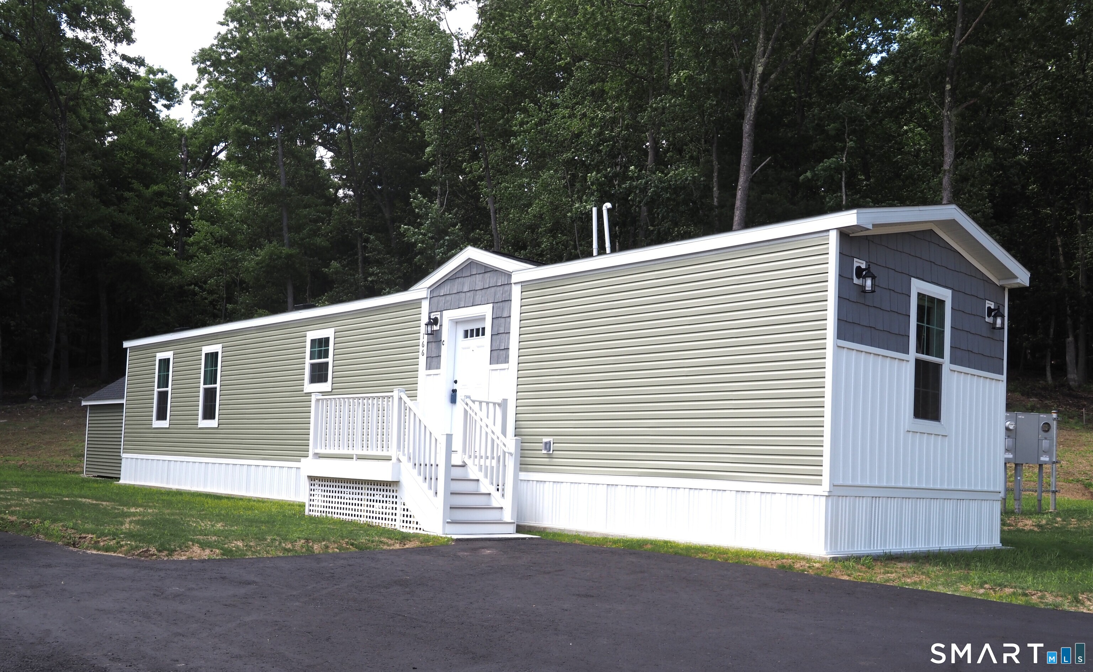
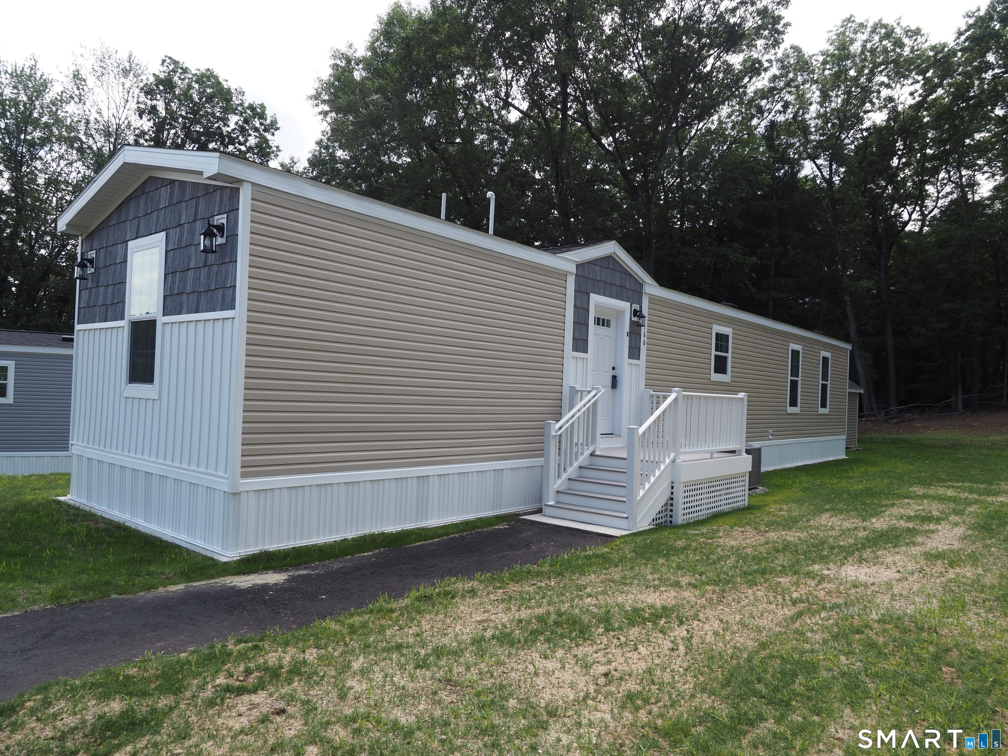
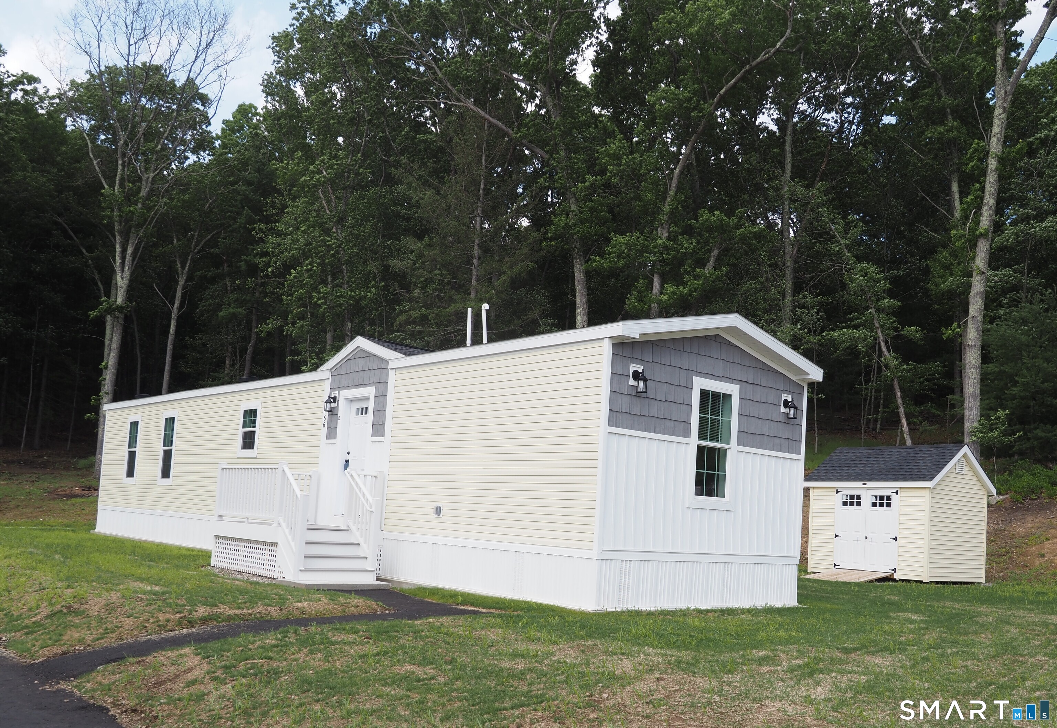
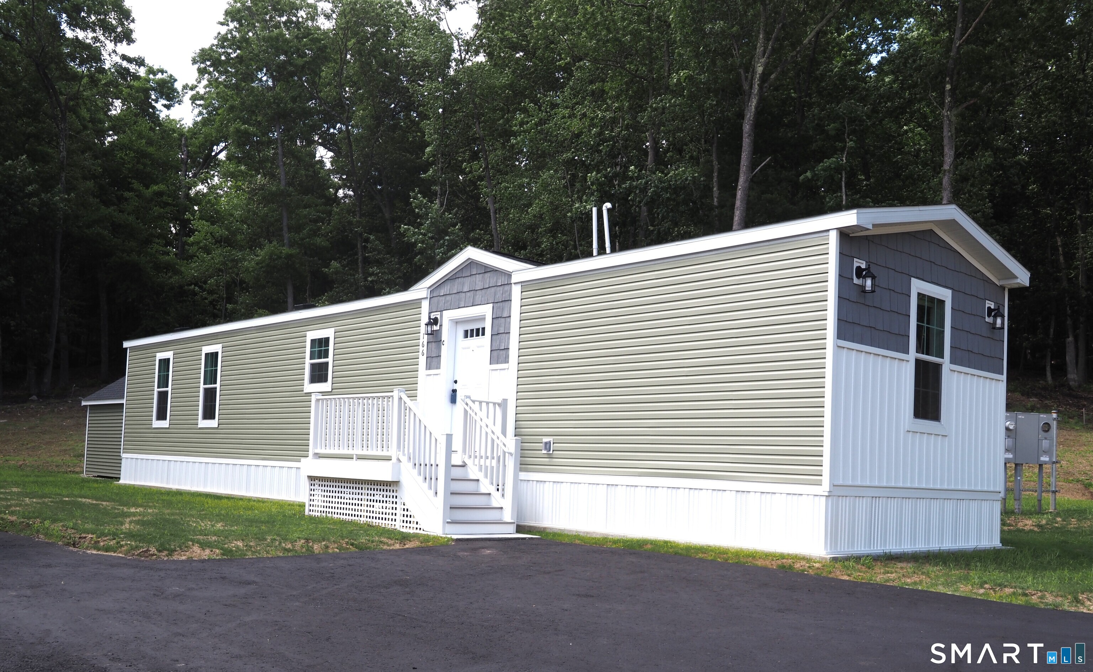
Brand New Seven unit one of a kind 55+ active adult community in BOLTON! Four homes ready to move into now! Three remaining to choose your own colors, etc. Manufactured by Skyline. All units have Open floor plan, two bedrooms, two full baths, laundry hookups, central air, 10x12 composite deck, 8x10 outbuilding, front porch, maintenance free vinyl siding, propane gas heat and cooking, underground utilities, parking for two cars. Grounds and driveways maintained. Short walk to rails to trails, mini golf. Easy access to I384, UCONN, Eastern CT State University and Hartford! Park application required and park manager must approve. Pets allowed, with 35 lb weight restriction on dog, 1 indoor cat.
- Houzeo last checked: 12 minutes ago
- Listing updated: July 17, 2026 at 7:40 pm
- Listing Provided by: Lisa Trombly | Sentry Real Estate
- Source: SMART MLS-CT | MLS#:

Property Details
Status
Active
Type
Manufactured Mobile Home
No. of Stories
-
County
City
Neighborhood
--
Year Built
2025
HOA Fees
$565/mo
Finished Area
938 sqft
Lot Size
2,178 sqft lot
Basement Area
- sqft
MLS Name
SMART MLS
MLS Number
24184108
MLS Status
Active
Days on Market
159
Continue Your Journey in App
Find your dream home, receive real-time updates, and many more!
Location
HOA Management
1
HOA Fees
$565/ Monthly
Amenities
 Amenities and services may be covered by one or multiple associations and service providers.
Water
 Water
Road Maintenance
 Road Maintenance
Sewer
 Sewer
Trash Pickup
 Trash Pickup
Grounds Maintenance
 Grounds Maintenance
Property Management
Disclaimer: Amenities are based on third-party information and may vary; buyers must independently verify all amenities, as information is deemed reliable but not guaranteed.
Facts & Features
Rooms
Bedrooms & bathrooms
Bedrooms: 2
Bathrooms: 2
Interior
Heating
Propane, Other
Sewer
Public Sewer Connected
Exterior Features
Underground Utilities, Shed, Porch, Deck
Cooling
Ceiling Fans, Central Air
Appliances
Gas Range, Microwave, Refrigerator, Dishwasher
Interior Features
Cable Available
Construction
Year Built
Year Built: 2025
Home type
Manufactured Mobile Home
Roof
Asphalt Shingle
Architectural Style
Ranch, Mobile Home
Foundation Details
Slab
Utilities & Energy
Laundry Features
Main Level
Water Source
Shared Well
Parking Features
Driveway
Basement
None
Other Features
Lot Features
N/a
Subdivision Name
N/a
Price History
| Date | Event | Price |
|---|---|---|
06/19/2026 Source: | Listed for Sale | $229,900 $245/sqft |
06/18/2026 Source: | Price Decreased | $229,900 -8.00% $245/sqft |
06/15/2026 Source: | Coming Soon | $249,900 $266/sqft |

Find Homes by Property Features in Bolton, CT


Based on information provided to and compiled by the SMART MLS, Inc. through Nov 22, 2026, 04:15PM. IDX information is provided exclusively for consumers’ personal, non-commercial use. It may not be used for any purpose other than to identify prospective properties consumers may be interested in purchasing. The data is deemed reliable but is not guaranteed accurate by the MLS. ©2026 SMART MLS, Inc. All Rights Reserved.
 Advertising Broker: Derek Greene | The Greene Realty Group