- Overview
- Description
- Property Details
- Location
- Facts & Features
- Getting Around
- Nearby Homes
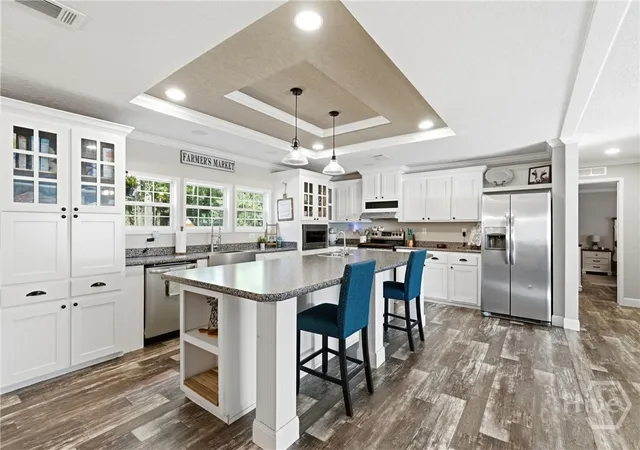

Street View
$349,900
Monthly Est:$1,742
 3 Beds
 2 Baths
2 full baths
 1,984sqft
166 Brandi Ln, Guyton, GA 31312
$349,900
$1,742/moEst:
Get Pre-Approved
Single Family Residence
Built in 2019
$-- HOA
1.13 acres lot
$176/sq.ft
Description
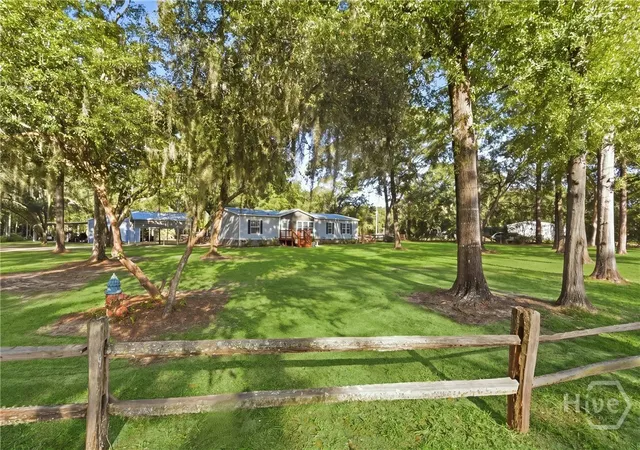
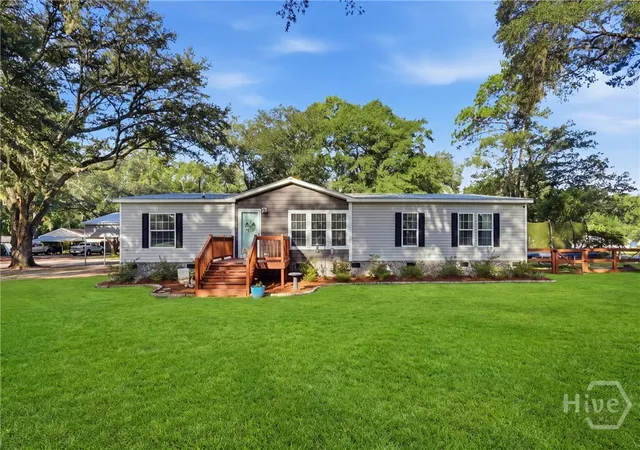
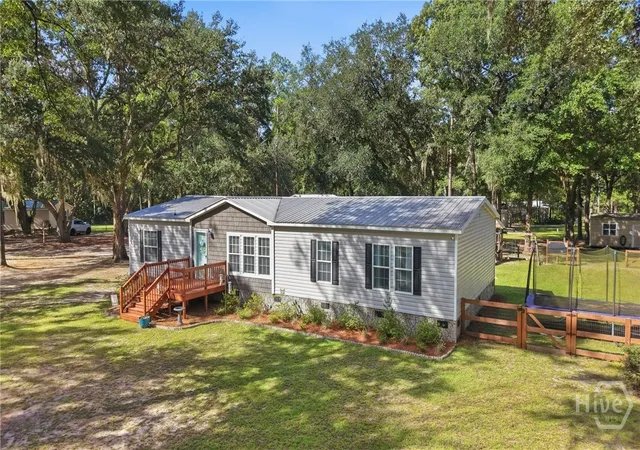
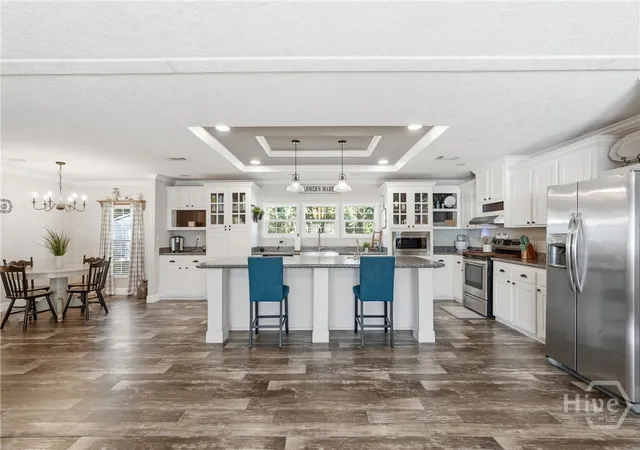
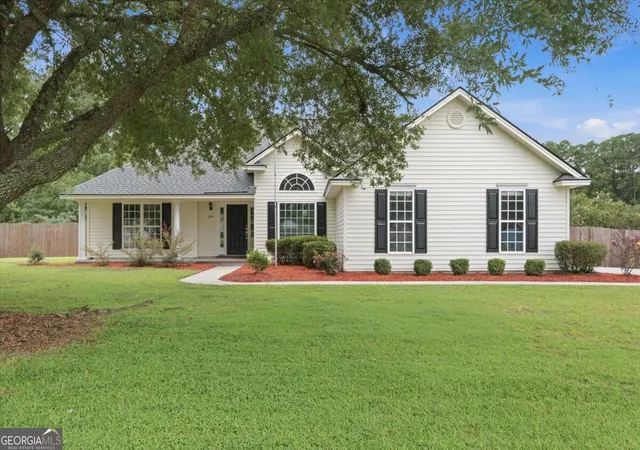
Situated on a 1.05-acre corner lot offers an inviting blend of open living spaces, thoughtful details, and impressive outdoor versatility. The open floor plan connects the living room, kitchen, and dining area, creating an easy flow for everyday living and entertaining. The living room features a fireplace, trey ceiling, built-in cabinetry, and attractive shiplap accents that add warmth and character. The island kitchen offers generous workspace with a prep sink, farmhouse sink, abundant cabinetry, coffee bar, and convenient dining area. Laminate flooring extends throughout the home, while barn-door accents provide additional style. The primary bedroom features a trey ceiling, walk-in closet, and spacious private bath with double vanities, a soaking tub, separate water closet, and large shower with glass surround. A dedicated laundry room/mud room provides practical space for storage and daily organization. Step outside to the deck and enjoy the possibilities offered by the 1.05-acre corner lot. A major highlight is the 24' x 30' enclosed workshop with two 10' x 30' lean-tos, providing substantial space for equipment, storage, hobbies, projects, or additional workspace. With its combination of open-concept living, distinctive interior finishes, generous outdoor space, and exceptional workshop setup, this Guyton property delivers functionality both inside and out. Conveniently located South Effingham School district, this property provides a versatile setting with features designed for comfortable everyday living, entertaining, storage, and projects. With No Covenants or Restrictions this home is Ready for You!
- Houzeo last checked: 0 minutes ago
- Listing updated: October 20, 2026 at 4:45 pm
- Listing Provided by: Tara M. Robinson (912) 713-6648 DRE #302905 | Re/Max 1st Choice Realty (912) 826-1000
- Source: Hive MLS-NC | MLS#: SA363897

Property Details
Status
Active
Type
Single Family Residence
No. of Stories
1
County
City
Neighborhood
--
Year Built
2019
HOA Fees
-
Finished Area
1,984 sqft
Lot Size
1.13 acres lot
Basement Area
- sqft
MLS Name
Hive MLS
MLS Number
SA363897
MLS Status
Active
Days on Market
64

Continue Your Journey in App
Find your dream home, receive real-time updates, and many more!
Continue Your Journey in App
Find your dream home, receive real-time updates, and many more!
Location
Facts & Features
Rooms
Bedrooms & bathrooms
Bedrooms: 3
Bathrooms: 2
Interior
Exterior Features
Deck
Heating
Central, Electric
Interior Features
Ceiling Fan(s), Double Vanity, Garden Tub/roman Tub, Primary Suite, Separate Shower
Appliances
Dishwasher, Electric Water Heater, Microwave, Range, Refrigerator
Cooling
Central Air, Electric
Window Features
Double Pane Windows
Construction
Year Built
Year Built: 2019
Home type
Single Family Residence
Construction Materials
Vinyl Siding
Foundation Details
Crawlspace, Raised
Roof
Asphalt
Architectural Style
Modular/prefab
Utilities & Energy
Fireplace Features
Electric, Great Room
Parking Features
Detached
Water Source
Private, Well
Laundry Features
Washer Hookup, Dryer Hookup, Laundry Room
Basement
Crawl Space
Utilities
Underground Utilities
Other Features
Patio And Porch Features
Deck, Front Porch
Subdivision Name
River Ridge
Price History
| Date | Event | Price |
|---|---|---|
09/28/2026 Source: | Listed for Sale | $349,900 $176/sqft |
09/25/2026 Source: | Contingent (Active Under Contract) | $349,900 $176/sqft |

Nearby Homes



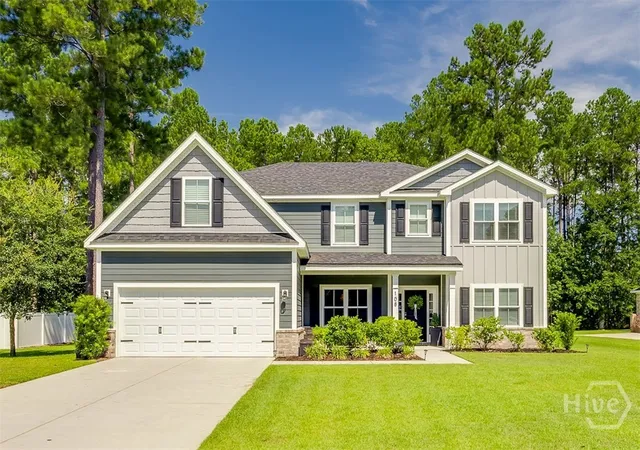
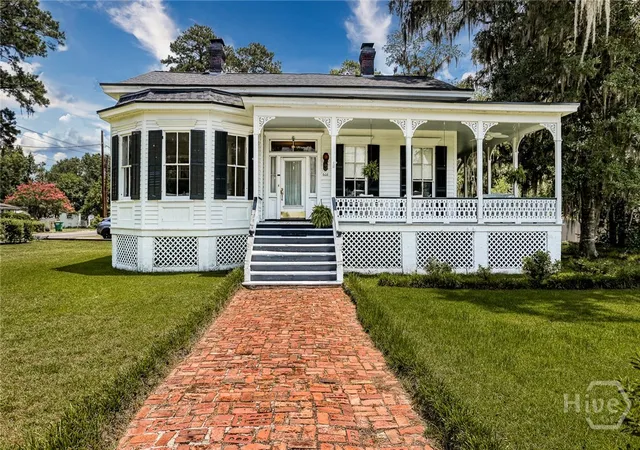
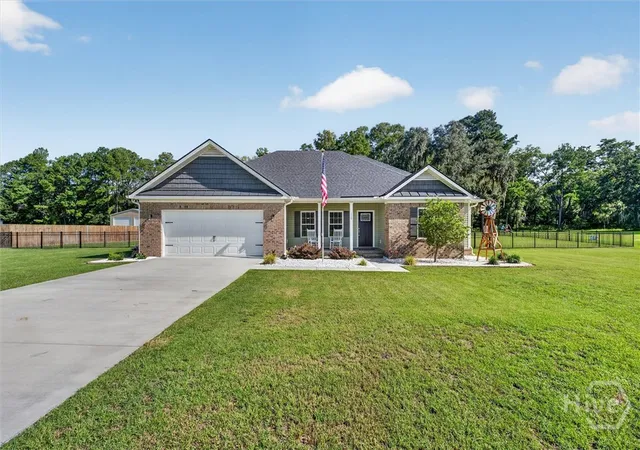
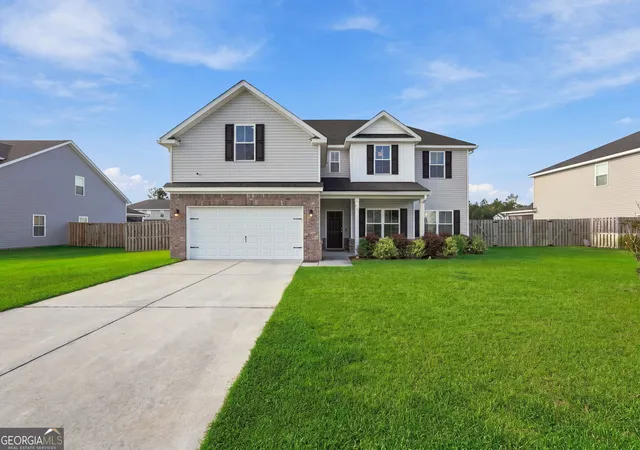
Find Homes by Property Features in Guyton, GA
Nearby New Homes For Sale
Nearby Pre-Owned Homes For Sale

Based on information from the Hive MLS, through Nov 06, 2026, 09:45PM. This website may not include listings or property addresses of sellers who have directed their listing brokers to withhold their listing or their property address from display on the Internet. The data relating to real estate on this web site comes in part from the Internet Data Exchange program of Hive MLS, and is updated as of Nov 06, 2026, 09:45PM. All information is deemed reliable but not guaranteed and should be independently verified. All properties are subject to prior sale, change, or withdrawal. Neither listing broker(s) nor Chosen Realty LLC nor Houzeo shall be responsible for any typographical errors, misinformation, or misprints, and shall be held totally harmless from any damages arising from reliance upon these data. IDX information is provided exclusively for personal, non-commercial use, and may not be used for any purpose other than to identify prospective properties consumers may be interested in purchasing. © 2026 Hive MLS. All Rights Reserved.
 Advertising Broker: Nicholas Huscroft | Chosen Realty
