- Overview
- Description
- Property Details
- Location
- HOA Management
- Facts & Features
- Getting Around
- Nearby Homes

Street View
$780,000
Monthly Est:$3,882
 2 Beds
 2 Baths
1 full bath + 1 half bath
 1,248sqft
166 Holly Ln, Stateline, NV 89449
$780,000
$3,882/moEst:
Get Pre-Approved
Townhouse
Built in 1975
$649/mo HOA
0.02 acre lot
$625/sq.ft
Description
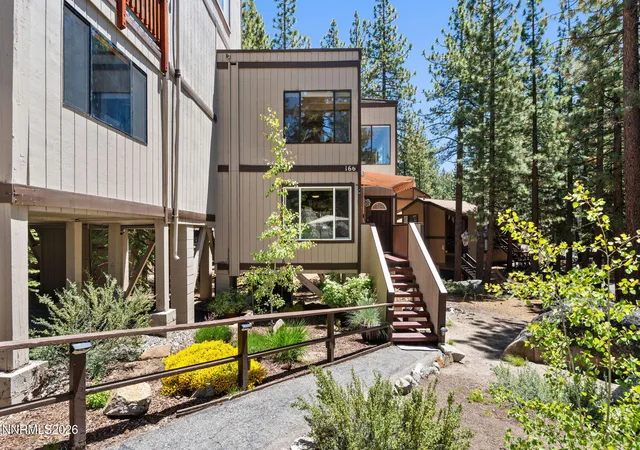
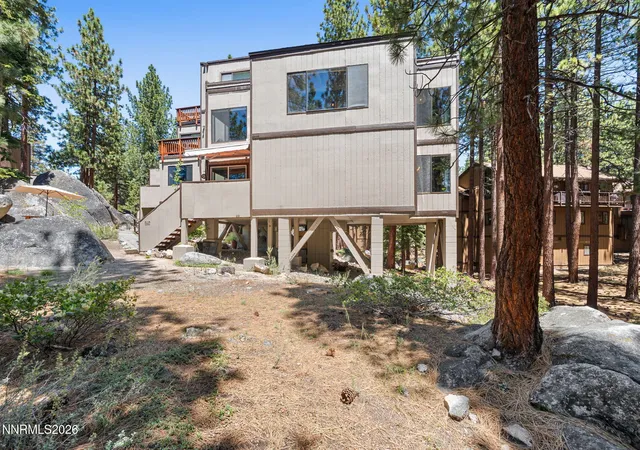
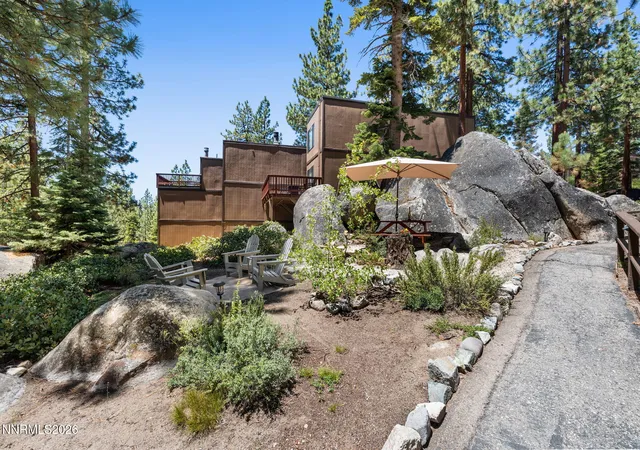
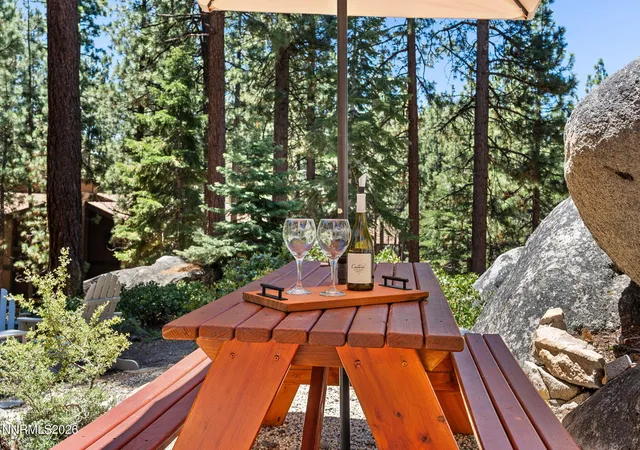
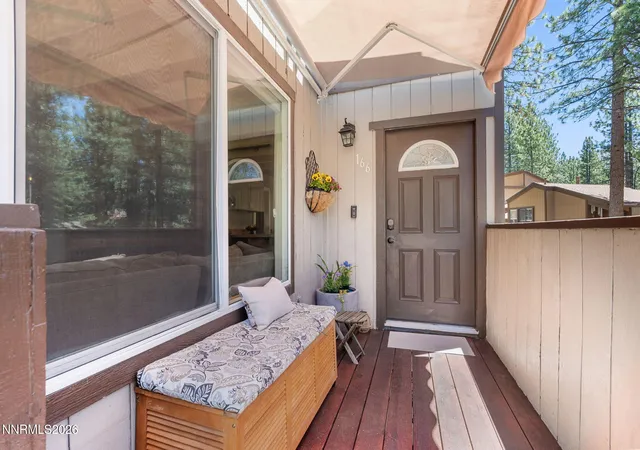
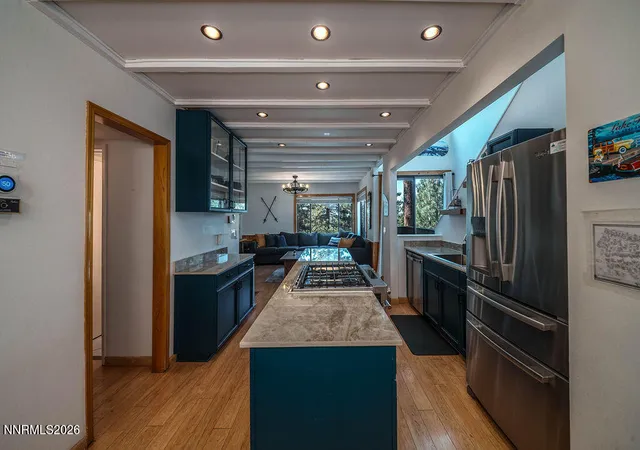
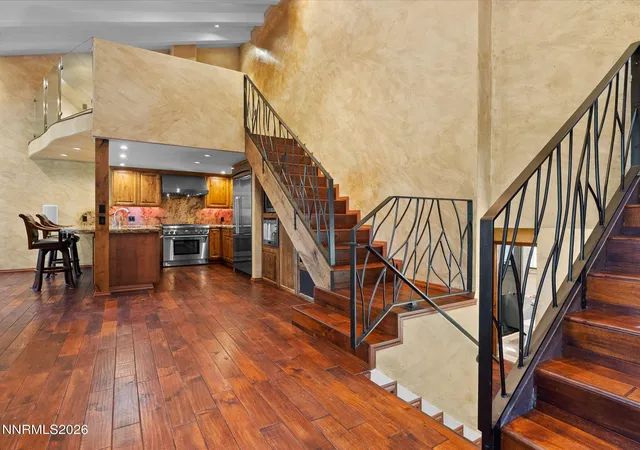
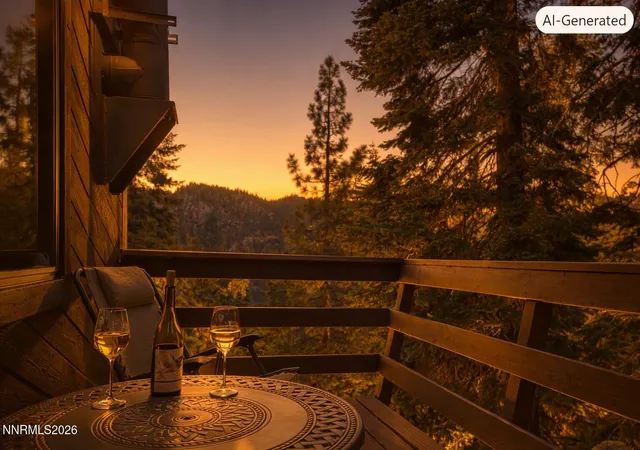
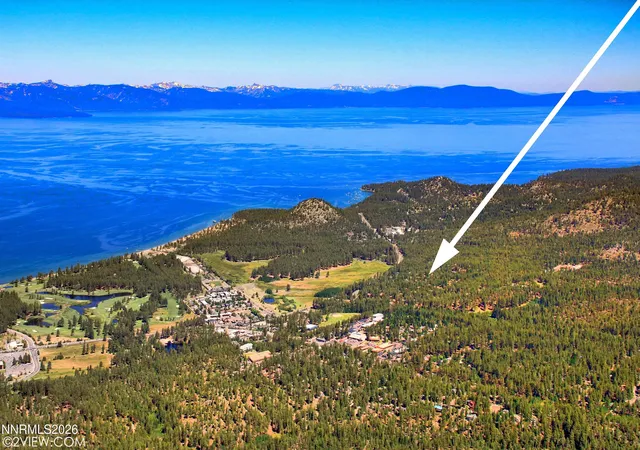
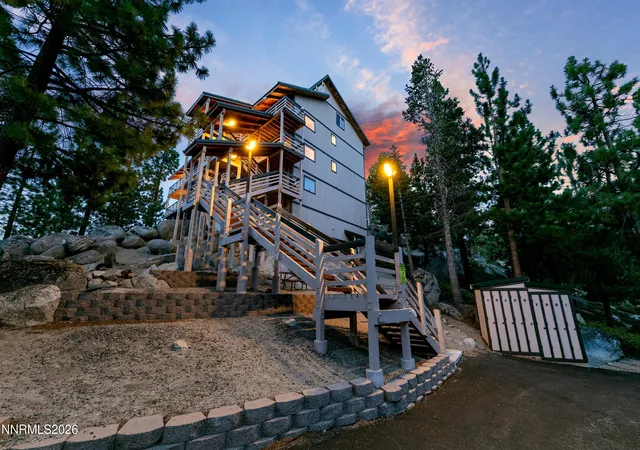
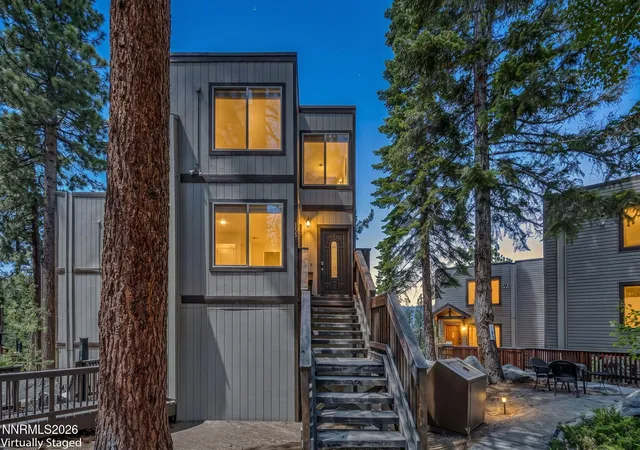
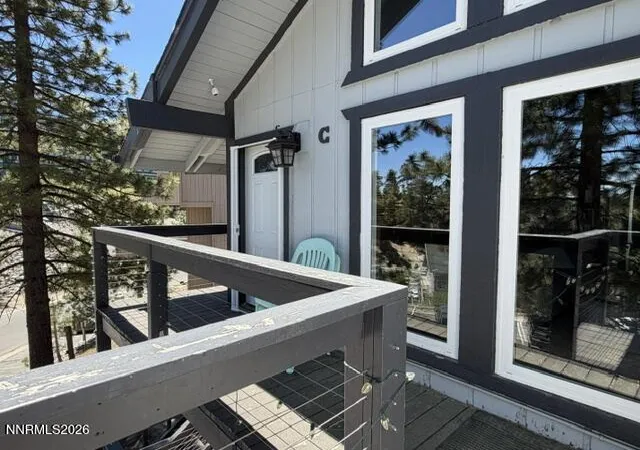
Your Lake Tahoe Retreat awaits! Elevated in the pines of Lake Tahoe at Lake Village, this fully remodeled fully furnished turn-key mountain vacation town home offers a rare sense of privacy, natural light and forest surroundings, giving the feel of a secluded treehouse retreat . The thoughtfully updated interior, includes new flooring and baseboards, fresh paint and modern finishes. The kitchen features a rare U shaped layout for flow, functionality, and counter space. The main living area centers around forest views in all directions, creating a calm private atmosphere shifting beautifully with the seasons. Custom built storage unit in the dining area adds design character and practical function. The primary suite includes a dressing area, king suite bedroom set, with double vanity, new flooring, and new baseboards. The spa style fully remodeled primary bathroom with raised ceiling, rain shower, new vanity, toilet, updated lighting, new plumbing and electrical, slip resistant tile, and porcelain tile. The powder room has also been fully remodeled with new vanity, toilet, and flooring. Guest room refreshed with paint and lovely bunk set and storage cabinet for guests. Other improvements include new flooring, new faucets, and pantry storage for all of your kitchen gadgets. Outdoor living is a defining feature of the home. Private forest setting with sitting area, garden space, newly stained porch with awning offering a quiet extension of the interior living space. Just minutes to Heavenly Ski Resort - one of the worlds premier ski resorts, as well as Lake Tahoe just across highway 50 for a hike, bike or quick car ride! Lake Village is well known for their exemplary amenities available to owners and guests, including in ground pool, hot tub, pickle ball and tennis courts, large clubhouse/rec center for gatherings. Not to forget the direct access to miles of paved hiking and biking trails ...you are immersed in the forest, yet just minutes from adventure! Location is premier at Lake Village as well with Heavenly Gondola and Village, casinos, shopping, dining, Edgewood Golf, and Lake Tahoe all within a few minutes drive.
- Houzeo last checked: 3 minutes ago
- Listing updated: July 31, 2026 at 8:23 pm
- Listing Provided by: Suzanne Laviano (775) 790-1785 DRE #S.195801 | Engel & Volkers Lake Tahoe (775) 588-7710
- Source: Northern Nevada Regional MLS-NV | MLS#: 260007031

Property Details
Status
Active
Type
Townhouse
No. of Stories
2
County
City
Neighborhood
--
Year Built
1975
HOA Fees
$649/mo
Finished Area
1,248 sqft
Lot Size
0.02 acre lot
Basement Area
- sqft
MLS Name
Northern Nevada Regional MLS
MLS Number
260007031
MLS Status
Active
Days on Market
127
Cumulative Days on Market
58

Continue Your Journey in App
Find your dream home, receive real-time updates, and many more!
Download App
Continue Your Journey in App
Find your dream home, receive real-time updates, and many more!
Location
HOA Management
Lake Village Homeowners Association
HOA Fees
$648.6/ Monthly
Amenities
 Amenities and services may be covered by one or multiple associations and service providers.
 Spa
Spa
 Insurance
 Trash Pickup
 Pool
Pool
 Parking
 Snow Removal
 Tennis
 Club House
 Maintenance
 Lawn Care
 Barbecue
Management
Recreation Room
Landscape Maintenance - Partial
Disclaimer: Amenities are based on third-party information and may vary; buyers must independently verify all amenities, as information is deemed reliable but not guaranteed.
Facts & Features
Rooms
Bedrooms & bathrooms
Bedrooms: 2
Bathrooms: 2
Interior
Sewer
Public Sewer
Appliances
Dishwasher, Disposal, Dryer, Electric Cooktop, Electric Oven, Electric Range, Oven, Refrigerator, Self Cleaning Oven, Washer
Heating
Baseboard, Electric, Fireplace(s)
Exterior Features
Awning(s)
Interior Features
Breakfast Bar, Entrance Foyer, Pantry, Walk In Closet(s)
Window Features
Aluminum Frames, Blinds, Double Pane Windows, Vinyl Frames, Wood Frames
Flooring
Laminate, Luxury Vinyl, Porcelain
Construction
Year Built
Year Built: 1975
Home type
Townhouse
Foundation Details
Pillar/post/pier, Raised
Roof
Asphalt, Flat, Membrane, Pitched, Tar/gravel
Utilities & Energy
Security Features
Carbon Monoxide Detector(s), Smoke Detector(s)
Laundry Features
In Hall, Washer Hookup
Fireplace Features
Electric, Insert
Parking Features
Permit Required, Additional Parking
Utilities
Cable Available, Electricity Available, Electricity Connected, Internet Available, Internet Connected, Phone Available, Sewer Connected, Water Connected, Cellular Coverage, Underground Utilities, Water Meter Installed
Water Source
Public
Association Amenities
Barbecue, Clubhouse, Landscaping, Management, Parking, Pool, Recreation Room, Sauna, Spa/hot Tub, Tennis Court(s)
Other Features
Lot Features
Corner Lot, Cul De Sac, Gentle Sloping, Landscaped, Wooded
Community Features
Pickleball Court
Subdivision Name
Lake Village
Patio And Porch Features
Uncovered, Porch, Awning(s), Other, Patio, Deck
Price History
| Date | Event | Price |
|---|---|---|
06/03/2026 Source: | Listed for Sale | $780,000 $625/sqft |

Nearby Homes



Find Homes by Property Features in Stateline, NV


Based on information from the Northern Nevada Regional Multiple Listing Service® through Oct 09, 2026, 06:00AM. IDX information is provided exclusively for consumers’ personal, non-commercial use. It may not be used for any purpose other than to identify prospective properties consumers may be interested in purchasing. Any use of the content displayed here other than by a search performed by a consumer looking to purchase or rent real estate is prohibited. Any suspected “scraping” would be reported to NNRMLS for immediate investigation and action. IDX information is deemed reliable but not guaranteed. The content relating to real estate for sale on this website comes in part from the IDX program of the Northern Nevada Regional Multiple Listing Service®. Real estate listings held by brokerage firms other than Congress Realty, Inc. includes the name of the listing brokerage. © 2026 Northern Nevada Regional Multiple Listing Service®, Inc. All rights reserved.
 Advertising Broker: Jared Andrew English | Congress Realty, Inc