- Overview
- Description
- Property Details
- Location
- HOA Management
- Facts & Features
- Getting Around
- Nearby Homes

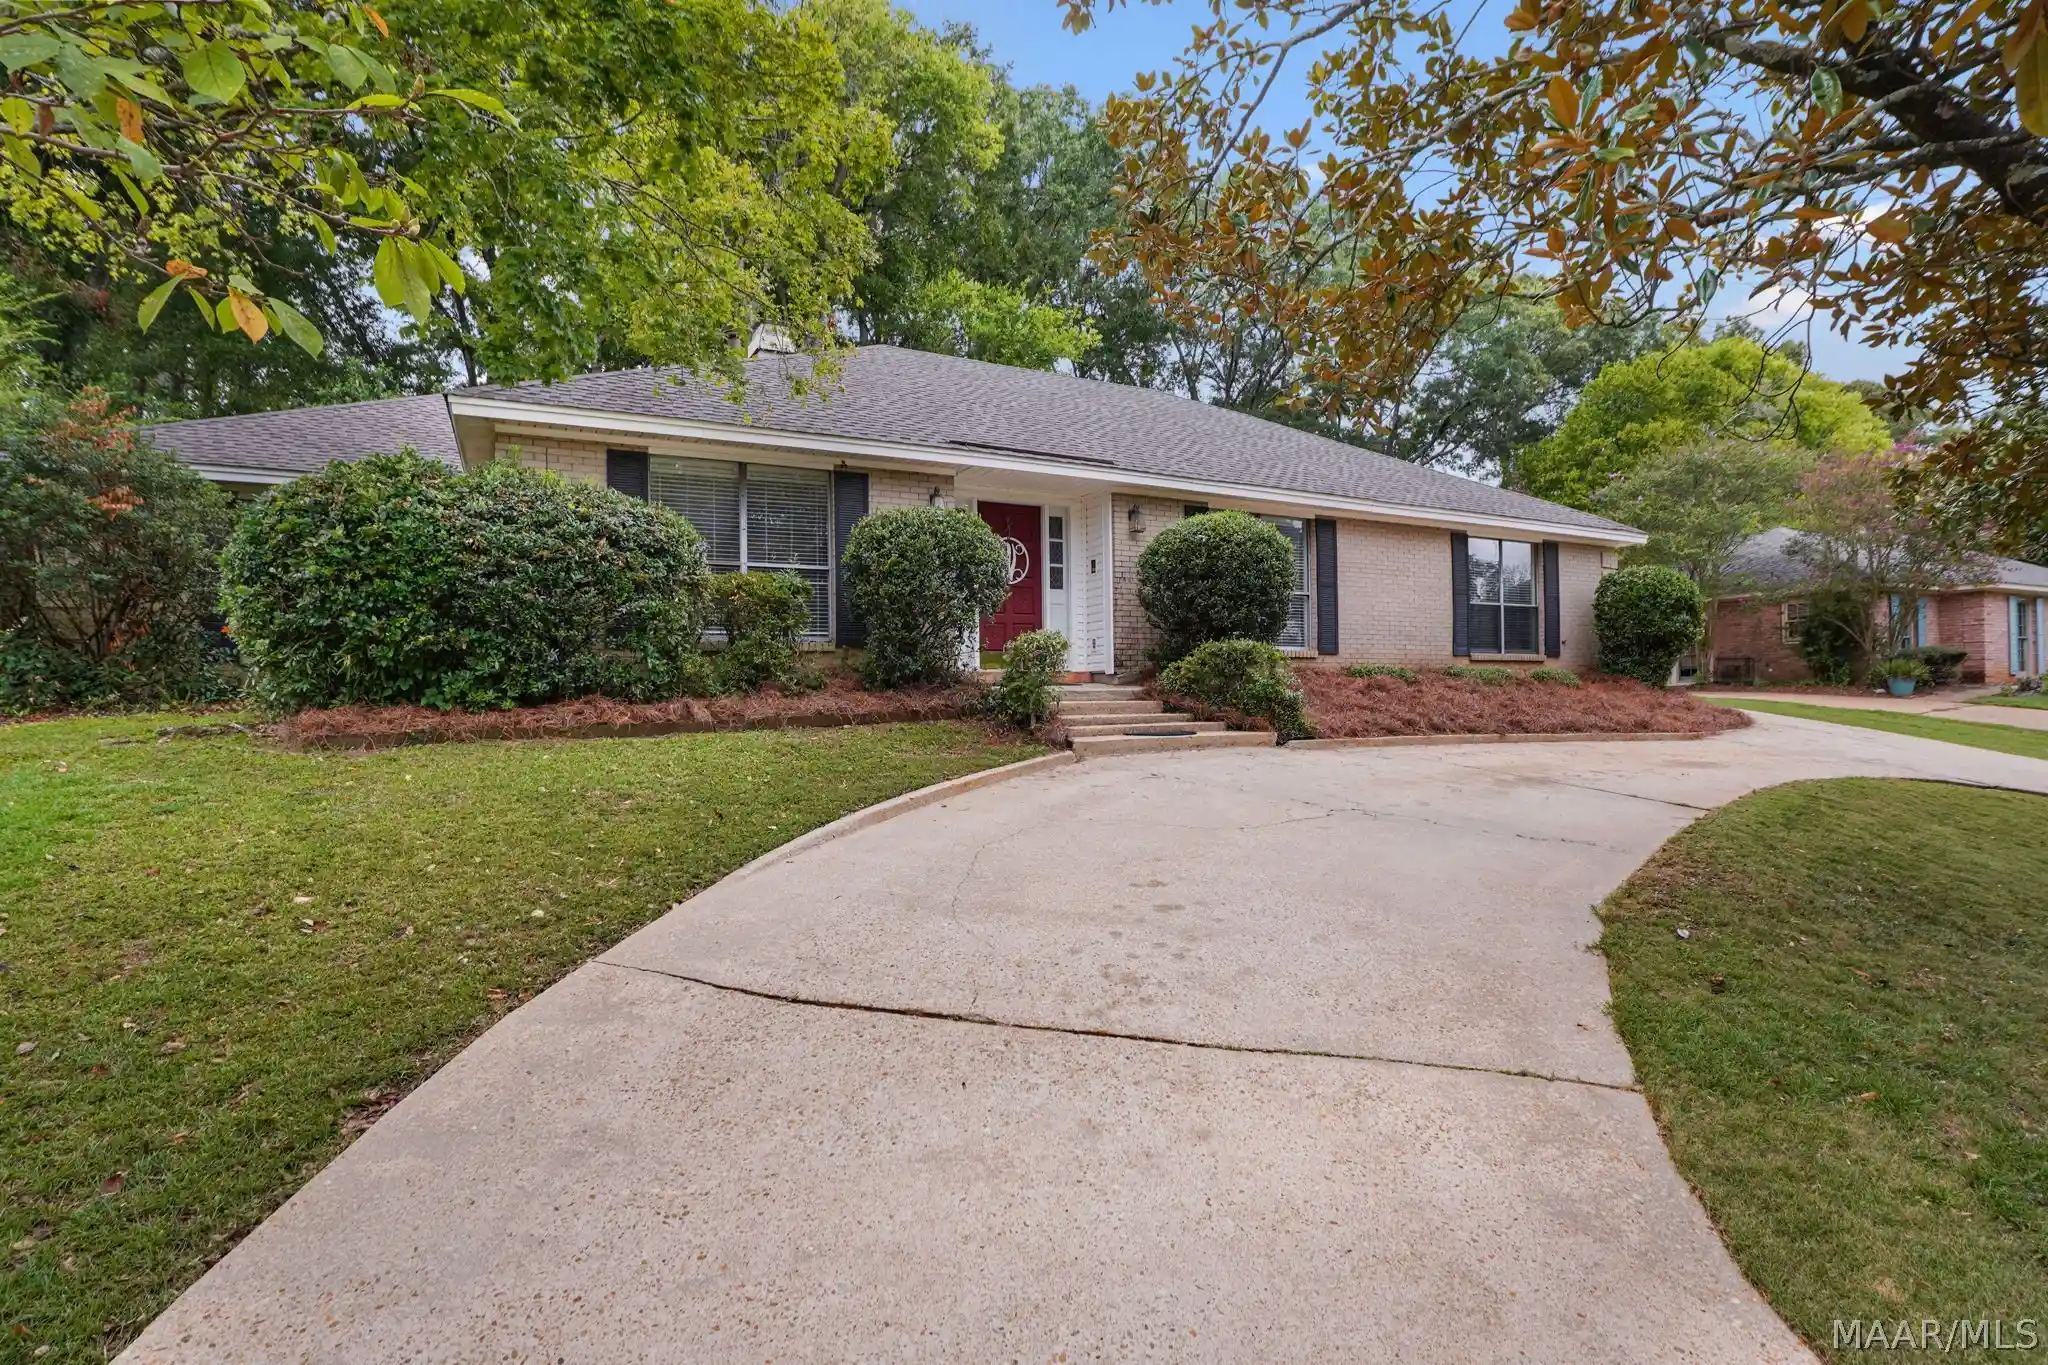


$274,900
Monthly Est:$1,368
 4 Beds
 2 Baths
2 full baths
 2,568sqft
166 Ledyard Dr, Montgomery, AL 36109
$274,900
$1,368/moEst:
Get Pre-Approved
Single Family Residence
Built in 1978
$2.08/mo HOA
0.3 acre lot
$107/sq.ft
Description
FOX HOLLOW BEAUTY WITH UPDATES GALORE! From the moment you step inside, you’ll appreciate the cleanliness, thoughtful updates, spacious rooms, and pride of ownership throughout. The roof is only 2 years old, brand new paint throughout, and new flooring (including laminate, carpet and LVP)! The inviting dining room is open to the large family room creating an elegant but cozy space for entertaining. The spacious family room offers a warm and welcoming gathering area highlighted by a beautiful gas-log fireplace. One of the home’s standout features is the 20' x 15' custom-built heated and cooled Florida room (sunroom), providing additional year-round living space and the perfect spot to relax while enjoying views of the outdoors. The well-appointed kitchen features freshly painted cabinets, creating a bright and inviting space that is truly the heart of the home. The oversized primary bedroom offers plenty of room for a sitting area or additional furnishings and includes a renovated tiled primary bathroom and spacious walk-in closet. Step outside to discover an incredible backyard designed for entertaining and enjoying the outdoors. The deck provides multiple areas for gatherings, grilling, and relaxing, while the other outdoor sitting areas offer plenty of space for entertaining or peaceful afternoons at home. A detached storage building provides excellent space for hobbies, projects, storage, or the family handyman. This move-in-ready, well-maintained home offers exceptional indoor and outdoor living space with numerous desirable features. Fox Hollow is so convenient to all things in Montgomery, only a short drive to shopping, restaurants, churches and minutes to Maxwell and Gunter Air Force Bases!
- Houzeo last checked: 12 hours ago
- Listing updated: October 20, 2026 at 12:52 pm
- Listing Provided by: Tammy Chavers (334) 649-4920 DRE #0077742 | RE/MAX Properties II (334) 649-4920
- Source: Montgomery Area Association of REALTORS MLS-AL | MLS#: 590762

Property Details
Status
Active
Type
Single Family Residence
No. of Stories
1
County
City
Neighborhood
--
Year Built
1978
HOA Fees
$2.08/mo
Finished Area
2,568 sqft
Lot Size
0.3 acre lot
Basement Area
- sqft
MLS Name
Montgomery Area Association of REALTORS MLS
MLS Number
590762
MLS Status
Active
Days on Market
39
Cumulative Days on Market
25

Continue Your Journey in App
Find your dream home, receive real-time updates, and many more!
Continue Your Journey in App
Find your dream home, receive real-time updates, and many more!
Location
HOA Management
N/A
HOA Fees
$25/ Annually
Amenities
 Amenities and services may be covered by one or multiple associations and service providers.
 SeeAgent
Disclaimer: Amenities are based on third-party information and may vary; buyers must independently verify all amenities, as information is deemed reliable but not guaranteed.
Facts & Features
Rooms
Bedrooms & bathrooms
Bedrooms: 4
Bathrooms: 2
Laundry
Level: First
Area: 36.00 Square Feet
Dimensions: 9x4
Bedroom
Level: First
Area: 195.00 Square Feet
Dimensions: 13x15
Bathroom
Level: First
Area: 78.00 Square Feet
Dimensions: 13x6
Bedroom
Level: First
Area: 204.00 Square Feet
Dimensions: 17x12
Bedroom
Level: First
Area: 187.00 Square Feet
Dimensions: 17x11
Bathroom
Level: First
Area: 40.00 Square Feet
Dimensions: 5x8
PrimaryBedroom
Level: First
Area: 224.00 Square Feet
Dimensions: 14x16
Kitchen
Level: First
Area: 132.00 Square Feet
Dimensions: 11x12
BreakfastRoomNook
Level: First
Area: 81.00 Square Feet
Dimensions: 9x9
FloridaRoom
Level: First
Area: 300.00 Square Feet
Dimensions: 20x15
GreatRoom
Level: First
Area: 336.00 Square Feet
Dimensions: 16x21
DiningRoom
Level: First
Area: 168.00 Square Feet
Dimensions: 14x12
Foyer
Level: First
Area: 56.00 Square Feet
Dimensions: 8x7
Interior
Interior Features
Central Vacuum, Double Vanity, Linen Closet, Separate Shower, Walk In Closets, Window Treatments
Window Features
Blinds, Double Pane Windows
Appliances
Dishwasher, Gas Cooktop, Disposal, Gas Oven, Gas Water Heater, Microwave
Exterior Features
Covered Patio, Deck, Fence, Storage
Sewer
Public Sewer
Cooling
Central Air, Ceiling Fans, Gas
Heating
Central, Gas
Flooring
Carpet, Laminate, Plank, Tile, Vinyl
Construction
Year Built
Year Built: 1978
Home type
Single Family Residence
Foundation Details
Slab
Architectural Style
One Story
Construction Materials
Brick, Vinyl Siding
Utilities & Energy
Parking Features
Attached Carport, Driveway
Water Source
Public
Utilities
Cable Available, Electricity Available, Natural Gas Available
Security Features
Fire Alarm
Laundry Features
Washer Hookup, Dryer Hookup
Fireplace Features
One, Gas Starter
Pool Features
None
Other Features
Lot Features
City Lot, Mature Trees
Subdivision Name
Fox Hollow
Patio And Porch Features
Covered, Deck, Patio
Price History
| Date | Event | Price |
|---|---|---|
09/25/2026 Source: | Listed for Sale | $274,900 +57.18% $107/sqft |
05/12/2010 Source: | Sold | $174,900 -2.78% $68/sqft |
12/31/2009 Source: | Price Decreased | $179,900 -21.75% $70/sqft |
09/30/2005 Source: | Listing Removed | $229,900 $90/sqft |

Nearby Homes

Find Homes by Property Features in Montgomery, AL

Based on information from the Montgomery Area Association of REALTORS® through Nov 02, 2026, 02:15PM. Information is deemed reliable, but not guaranteed. The information being provided is for consumers' personal, non-commercial use and will not be used for any purpose other than to identify prospective properties consumers may be interested in purchasing. This website may not include listings or property addresses of sellers who have directed their listing brokers to withhold their listing or their property address from display on the Internet. Copyright 2026 Multiple Listing Service of the Montgomery Area Association of REALTORS®. All Rights Reserved.
 Advertising Broker: Daniel Demers | Sell Your Home Services
