
- Overview
- Description
- Property Details
- Location
- HOA Management
- Facts & Features
- Getting Around
- Nearby Homes



$14,750,000
Monthly Est:$73,416
 5 Beds
 6 Baths
5 full baths + 1 half bath
 4,500sqft
166 Perry St #5A, New York City, NY 10014
$14,750,000
Get Pre-Approved
Apartment
Built in 1905
$11,367/mo HOA
6,613.6 sqft lot
$3,278/sq.ft
Description
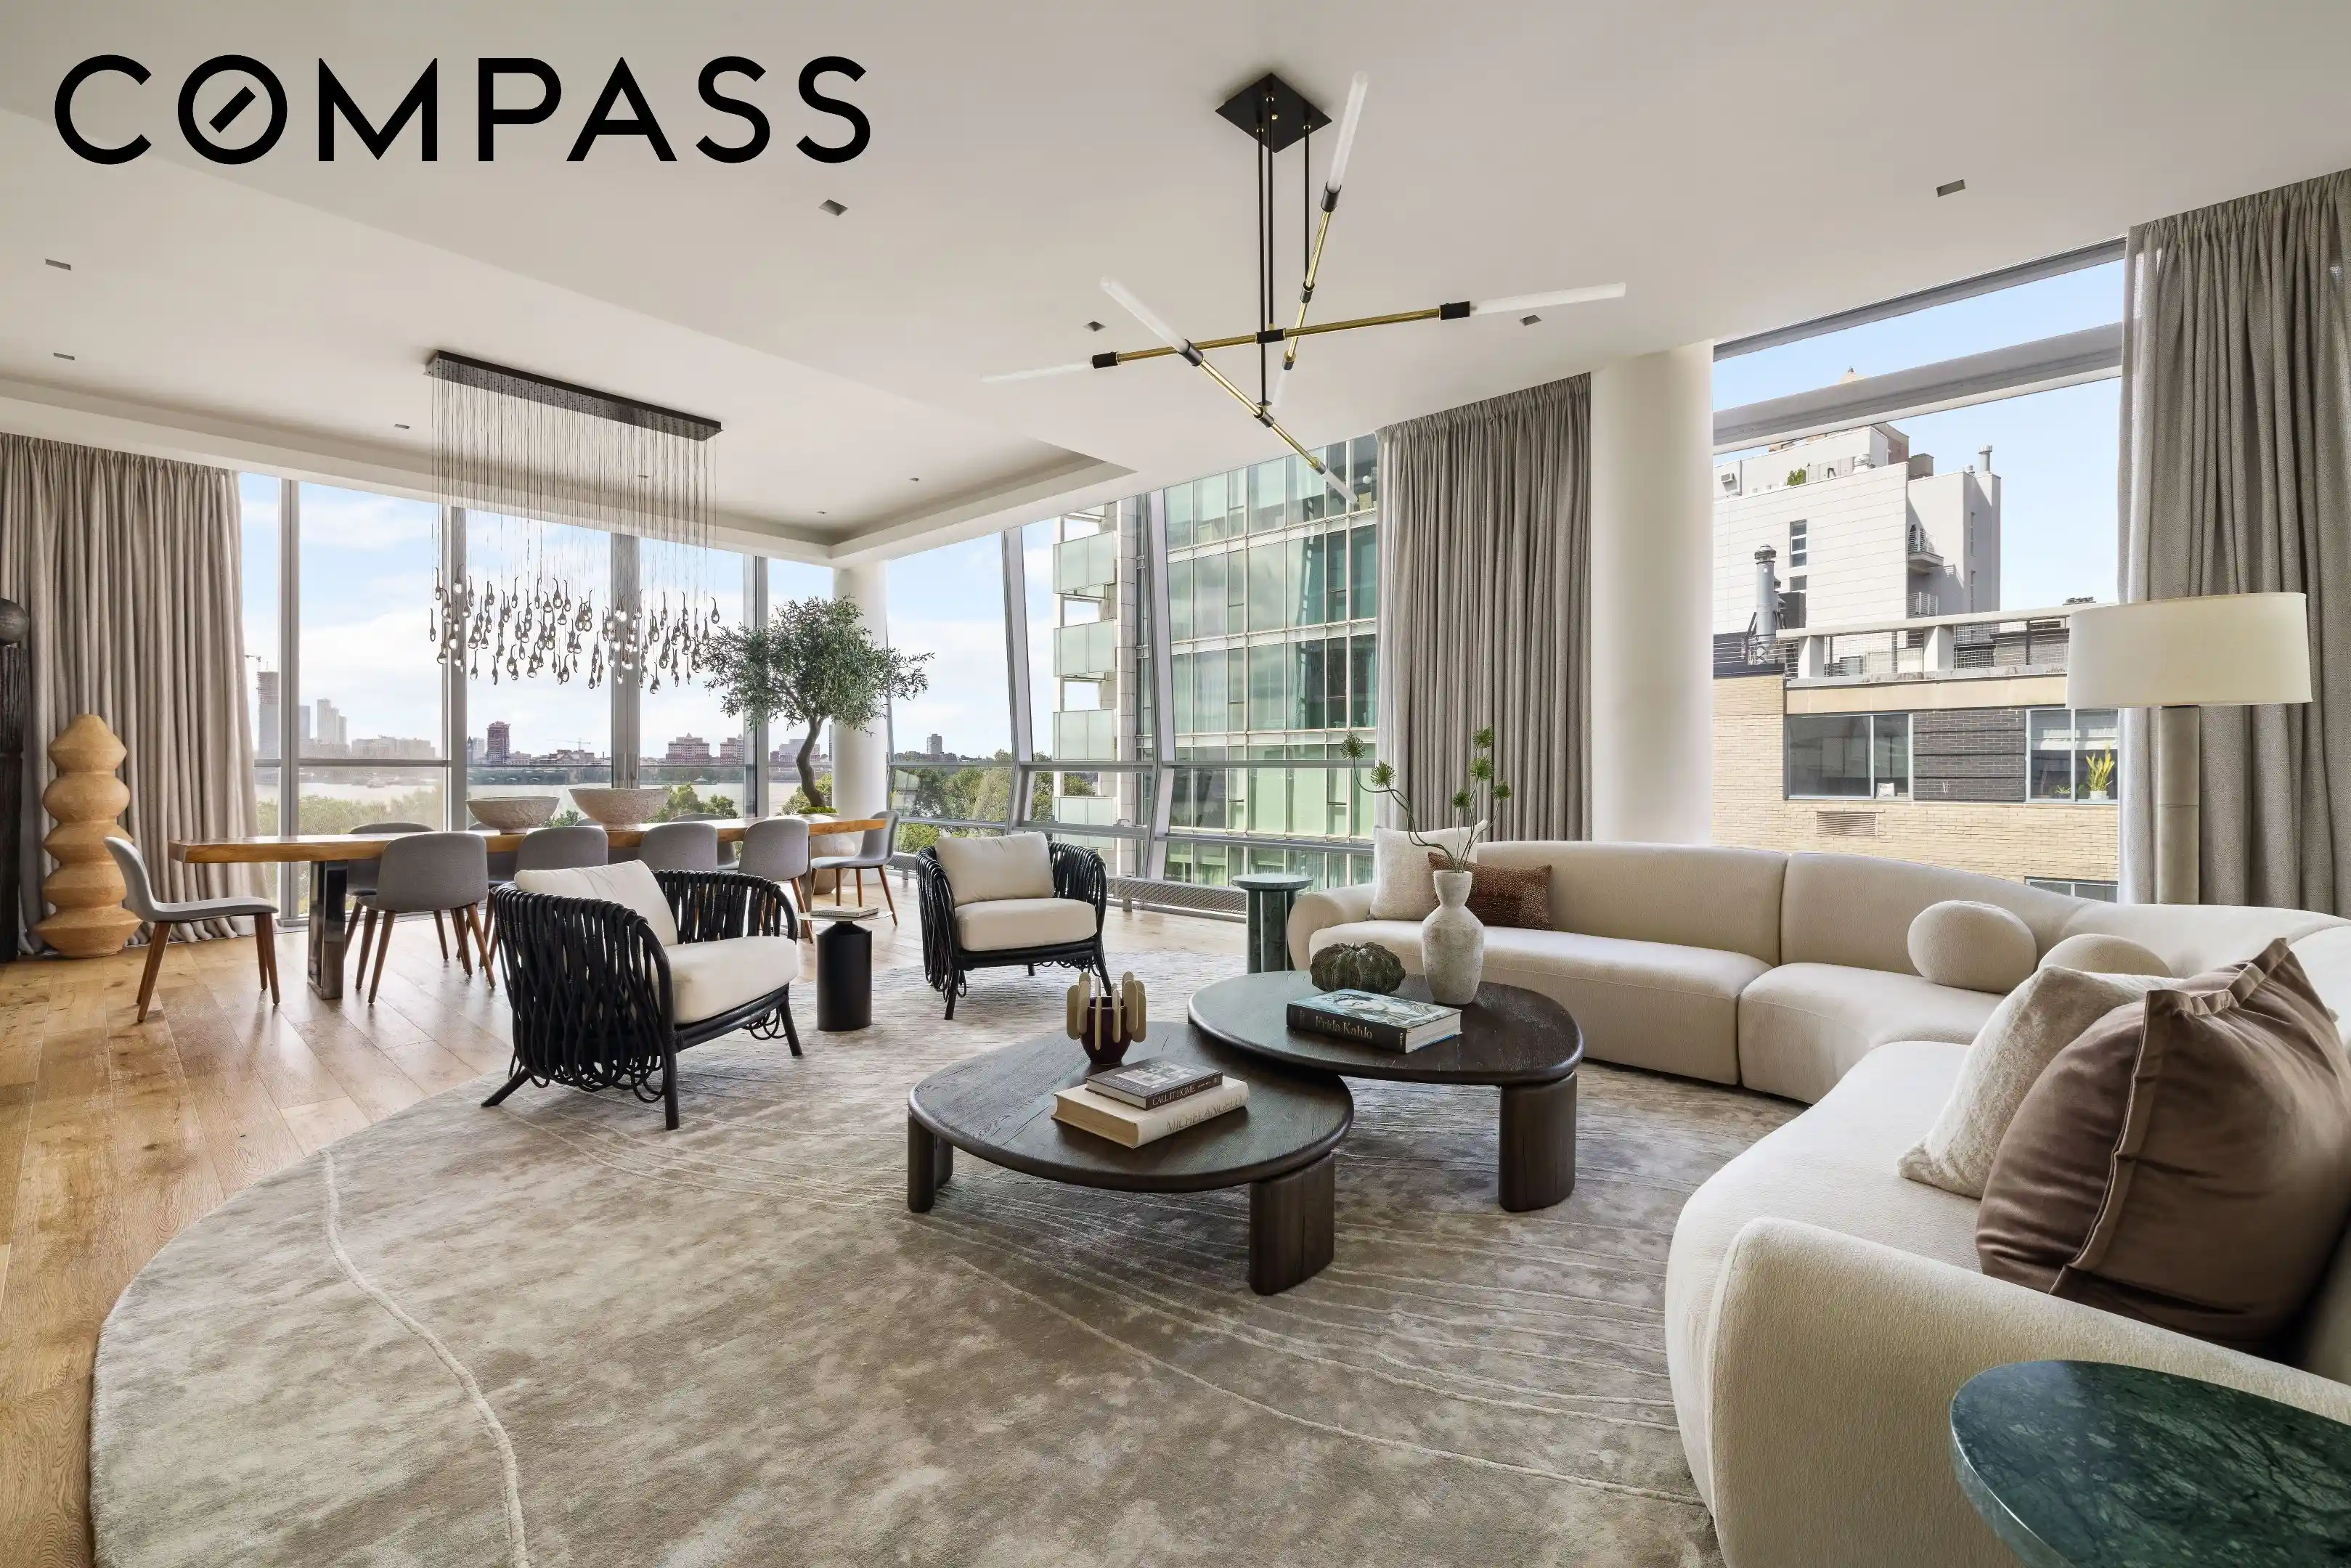
Spanning over 4,500 square feet, this substantial West Village residence offers a rare combination of scale, light, and flexibility, with five bedrooms and five and a half bathrooms. , 12-foot ceilings, and four exposures. Floor-to-ceiling glass wraps the apartment, bringing in consistent natural light throughout the day, while the western frontage captures open Hudson River views and exceptional sunsets.
The home has recently undergone a comprehensive renovation, introducing a refined, modern material palette throughout. Wide plank light oak flooring runs seamlessly across the residence, while polished travertine has been incorporated as a statement wall cladding within the great room, creating a strong architectural focal point. The scale of the space is immediately apparent, effortlessly accommodating multiple seating and dining areas while maintaining a strong connection to the outdoors. The kitchen is thoughtfully designed for both everyday use and entertaining, featuring Sub-Zero refrigeration, Wolf appliances, integrated wine storage, and a separate buttlers pantry that allow for a discreet, service-oriented flow. A waterfall countertop created from Statuario Nuvo CesearStone is both elegant and durable.
The primary suite has been completely reimagined and now reads as a private, self-contained wing within the home. It is exceptionally scaled and includes a dedicated office finsished in rich wallnut, a substantial walk-in closet, and a yoga room, an offering rarely seen in West Village condominiums. The primary bathroom is clad in white Danby marble and features two refridgerated drawers. The proportions allow for a level of separation and functionality more commonly associated with larger single-family residences, while maintaining the light and openness of condo residence. Additional bedrooms are all generously sized, each with its own en suite bath finished in a modern palette with custom millwork and Dornbracht fixtures.
The building itself is intimate, with just 19 residences. Positioned within close proximity to Hudson River Park, the High Line, and the Whitney Museum, the location sits at the intersection of the West Village and Meatpacking District, one of downtown’s most desirable pockets. Residents also enjoy a fitness room, private storage, and a roof terrace with sweeping skyline and river views.
- Houzeo last checked: 2 hours ago
- Listing updated: November 1, 2026 at 4:37 am
- Listing Provided by: James J Morgan (917) 941-5637 , Brandon Cohen (516) 351-5602 | Compass (212) 913-9058
- Source: Rebny MLS-NY | MLS#: RLS20104513

This condo is in:
Property Details
Status
Active
Type
Condominium
No. of Stories
8
County
City
Neighborhood
--
Year Built
1905
HOA Fees
$11367/mo
Finished Area
4,500 sqft
Lot Size
6,613.6 sqft lot
Basement Area
- sqft
MLS Name
Rebny MLS
MLS Number
RLS20104513
Days on Market
106

Continue Your Journey in App
Find your dream home, receive real-time updates, and many more!
Continue Your Journey in App
Find your dream home, receive real-time updates, and many more!
Location
HOA Management
N/A
HOA Fees
$11,367.12/ Monthly
Disclaimer: Amenities are based on third-party information and may vary; buyers must independently verify all amenities, as information is deemed reliable but not guaranteed.
Facts & Features
Rooms
Bedrooms & bathrooms
Bedrooms: 5
Bathrooms: 6
Interior
Interior Features
Entrance Foyer, High Ceilings, Soaking Tub
Appliances
Dishwasher, Refrigerator
Exterior Features
Building Roof Deck
Utilities & Energy
Laundry Features
In Unit, See Remarks
Other Features
Subdivision Name
West Village
Price History
| Date | Event | Price |
|---|---|---|
07/20/2026 Source: | Listed for Sale | $15,000,000 +1.69% $3,333/sqft |
07/20/2026 Source: | Price Change | $14,750,000 $3,278/sqft |
01/20/2022 Source: | Sold | $0 $0/sqft |

Nearby Homes




Find Homes by Property Features in New York City, NY


The real estate listing data marked with this icon comes from the IDX program of the RLS at REBNY Listing Service (RLS). Listing information for certain New York City properties provided courtesy of the Real Estate Board of New York's Residential Listing Service (the "RLS") through Nov 04, 2026, 12:45PM. Information deemed reliable but not guaranteed. Information is provided exclusively for consumers' personal, non-commercial use, and may not be used for any purpose other than the identification of potential properties for purchase. The information contained in this listing has not been verified by the RLS and should be verified by the consumer. The listing information provided here is for the consumer's personal, non-commercial use. Retransmission, redistribution or copying of this listing information is strictly prohibited except in connection with a consumer's consideration of the purchase and/or sale of an individual property. This listing information is not verified for authenticity or accuracy and is not guaranteed and may not reflect all real estate activity in the market. Buyer to verify all information. © 2026 The Real Estate Board of New York, Inc. All rights reserved.
 Advertising Broker: Derek Greene | The Greene Realty Group
