The Greene Realty
Powered by 
- 11
- Overview
- Description
- Property Details
- Location
- Facts & Features
- Getting Around
- Nearby Homes

Street View
$1,675,000
Monthly Est:$8,337
 5 Beds
 3 Baths
2 full baths + 1 half bath
 4,728sqft
166 Salem St, North Andover, MA 01845
$1,675,000
$8,337/moEst:
Get Pre-Approved
Single Family Residence
Built in 1806
$-- HOA
0.93 acre lot
$354/sq.ft
Description
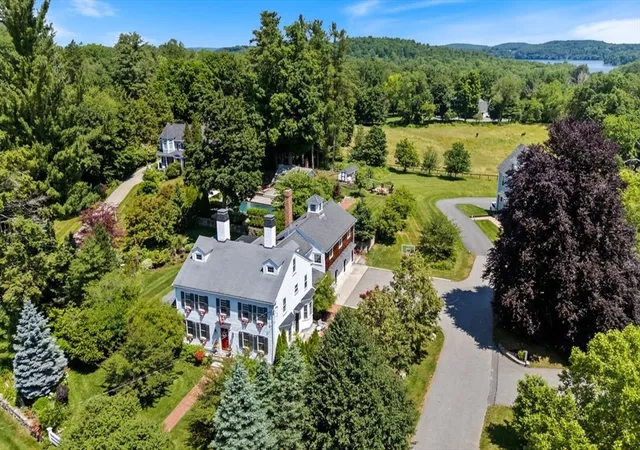
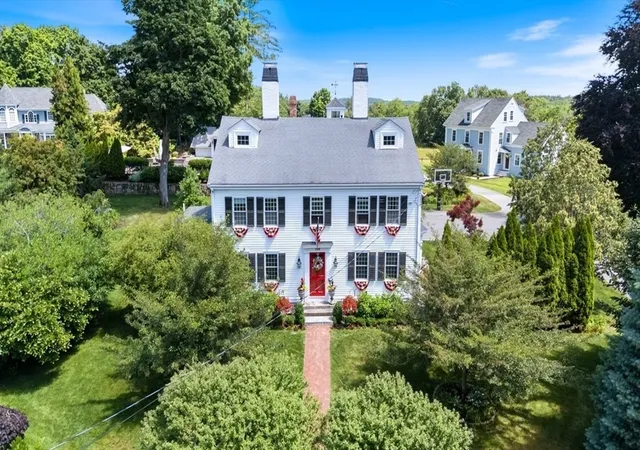
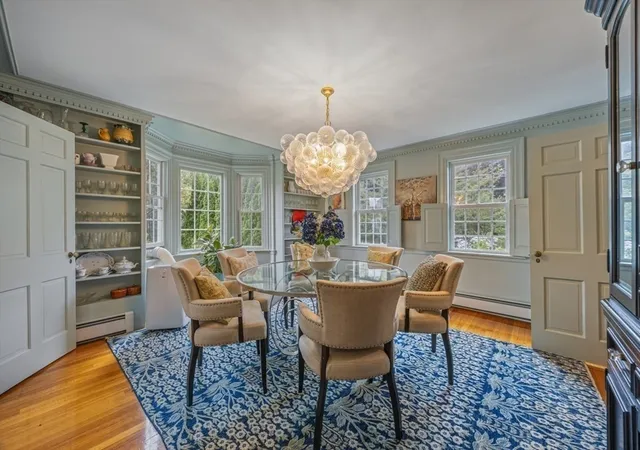
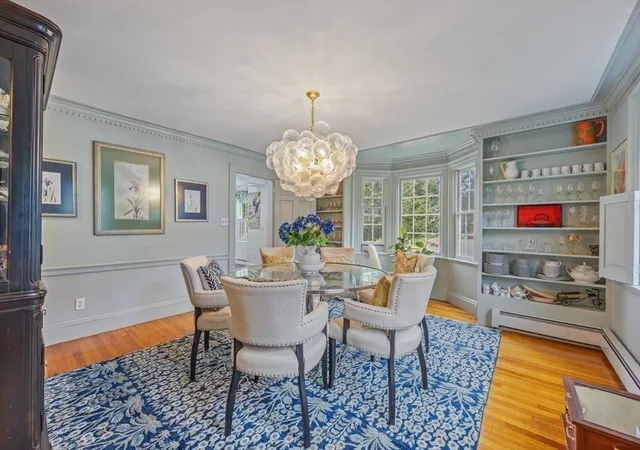
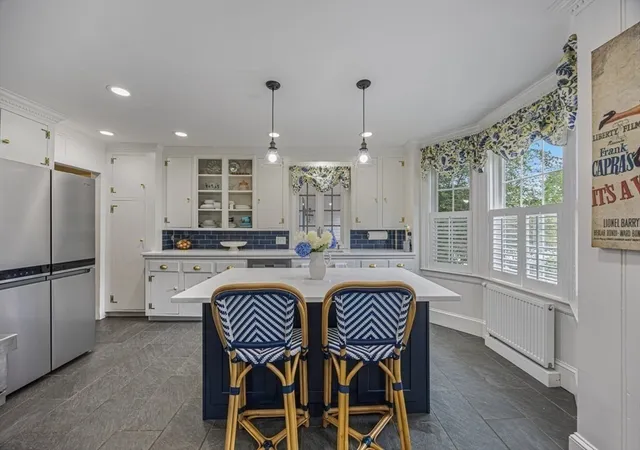
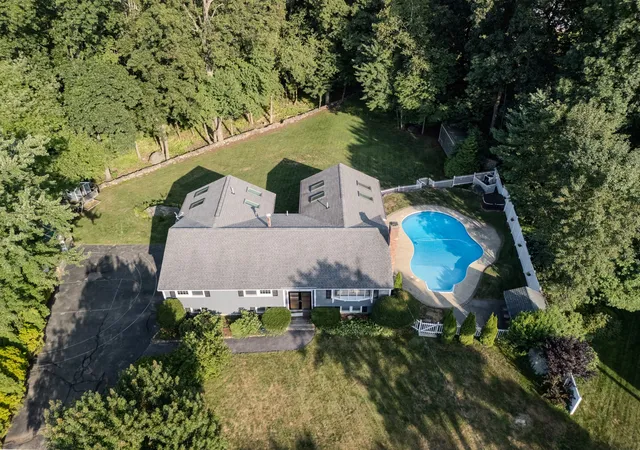
Welcome to Captain Nathaniel Berry’s Homestead, an extraordinary New England Colonial where centuries of character meet beautifully updated modern living. Set on picturesque pastoral grounds framed by classic stone walls and stately white fencing, this exceptional property offers privacy, timeless architecture, and an unforgettable setting for everyday living and entertaining. Inside, rich hardwood floors, exposed beams, high ceilings, built-ins, detailed millwork, and six fireplaces showcase the home’s historic craftsmanship, while thoughtful updates provide modern comfort and convenience. The chef’s kitchen features quartz countertops, a center island, and Viking range, creating a beautiful and highly functional space for everyday living and entertaining. A stunning 2014 Great Room addition is a true highlight, featuring a dramatic stone fireplace, soaring cathedral ceiling, wet bar, and expansive windows overlooking the grounds. A slider opens to the spacious composite deck, creating a wonderful connection between indoor and outdoor living. With its own separate entrance, this versatile space offers exceptional flexibility for multigenerational living, extended guests, a home office, or a private retreat. A generous mudroom connects directly to the three-car attached garage, while a newer heating system and new mini-split A/Cs provide year-round comfort. The grounds are truly special, with a gorgeous gunite pool and pool house, pergola, hot tub, patio, fire pit, mature gardens, irrigation system, and expansive lawn and outdoor spaces designed for memorable gatherings. Spend summer afternoons poolside, entertain beneath the pergola, gather around the fire pit on crisp evenings, or simply enjoy the peaceful pastoral surroundings. A charming chicken coop adds another touch of distinctive New England character. Ideally located near the North Andover Historic Common, enjoy seasonal events, green spaces, playgrounds, the local ice cream shop, Lake Cochichewick, Stevens Pond, and nearby hiking trails, with convenient access to major highways. A truly exceptional opportunity to own a remarkable piece of North Andover history, where architectural character, modern amenities, flexible living spaces, and extraordinary grounds come together in a setting designed to be enjoyed for generations.
- Houzeo last checked: 10 minutes ago
- Listing updated: September 13, 2026 at 7:22 pm
- Listing Provided by: Julie Ratte (978) 265-3068 | Berkshire Hathaway HomeServices Verani Realty (978) 475-4411
- Source: MLS Property Information Network-MA | MLS#: 73565870

Property Details
Status
Active
Type
Single Family Residence
No. of Stories
-
County
City
Neighborhood
--
Year Built
1806
HOA Fees
-
Finished Area
4,728 sqft
Lot Size
0.93 acre lot
Basement Area
- sqft
MLS Name
MLS Property Information Network
MLS Number
73565870
MLS Status
Active
Days on Market
77

Continue Your Journey in App
Find your dream home, receive real-time updates, and many more!
Continue Your Journey in App
Find your dream home, receive real-time updates, and many more!
Location
Facts & Features
Rooms
Bedrooms & bathrooms
Bedrooms: 5
Bathrooms: 3
Interior
Window Features
Insulated Windows, Screens
Sewer
Public Sewer
Flooring
Tile, Hardwood, Flooring Hardwood, Flooring Stone/ceramic Tile
Interior Features
Bathroom Full, Cathedral Ceiling(s), Ceiling Fan(s), Beamed Ceilings, Closet, Wet Bar, Slider, Lighting Sconce, Lighting Overhead, Closet/cabinets Custom Built, Beadboard, Great Room, Mud Room, Sun Room, Central Vacuum, Sauna/steam/hot Tub, Wet Bar, Walk Up Attic, Internet Available Unknown
Exterior Features
Porch Enclosed, Deck Composite, Patio, Pool Inground, Cabana, Rain Gutters, Hot Tub/spa, Professional Landscaping, Sprinkler System, Decorative Lighting, Screens, Fenced Yard, Garden, Stone Wall, Other
Heating
Central, Baseboard, Radiant, Fireplace(s)
Cooling
Ductless, Other
Appliances
Gas Water Heater, Range, Disposal, Refrigerator, Washer, Dryer, Energy Star Qualified Dishwasher, Range Hood, Other
Construction
Year Built
Year Built: 1806
Home type
Single Family Residence
Architectural Style
Colonial, Federal
Roof
Shingle
Foundation Details
Concrete Perimeter, Stone
Construction Materials
Frame
Utilities & Energy
Basement
Full, Interior Entry, Radon Remediation System
Electric
200+ Amp Service
Utilities
For Gas Range, For Electric Dryer, Washer Hookup
Pool Features
In Ground
Water Source
Public
Laundry Features
First Floor, Electric Dryer Hookup, Washer Hookup
Fireplace Features
Family Room, Living Room, Bedroom
Parking Features
Attached, Garage Door Opener, Garage Faces Side, Off Street, Paved
Other Features
Patio And Porch Features
Deck Exterior, Porch Enclosed, Deck Composite, Patio
Disclosures
5th Bedroom Current Use Is A Primary Walk In Closet. Exclusive Driveway W/ Parking For Up To 9 Vehicles; Access Via Salem St. Driveway W/ Shared Maintenance W/ 2 Abutters. No Andover Historical Society Dates Home To 1806. Sunroom Is Unheated. Sq. Ft. And Room Sizes Approx.; Buyer/agent To Verify.
Lot Features
Wooded, Level
Community Features
Public Transportation, Shopping, Pool, Tennis Court(s), Park, Walk/jog Trails, Stable(s), Golf, Medical Facility, Conservation Area, Highway Access, House Of Worship, Private School, Public School, T Station, University, Sidewalks
Price History
| Date | Event | Price |
|---|---|---|
08/19/2026 Source: | Listed for Sale | $1,675,000 $354/sqft |
07/22/2026 Source: | Listing Removed | $1,675,000 +24.07% $354/sqft |
03/30/2022 Source: | Price Increased | $1,350,000 +28.58% $286/sqft |
10/11/2014 Source: | Price Increased | $1,049,900 +2.43% $222/sqft |
10/11/2014 Source: | Price Decreased | $1,025,000 -21.15% $217/sqft |

Show more
Nearby Homes

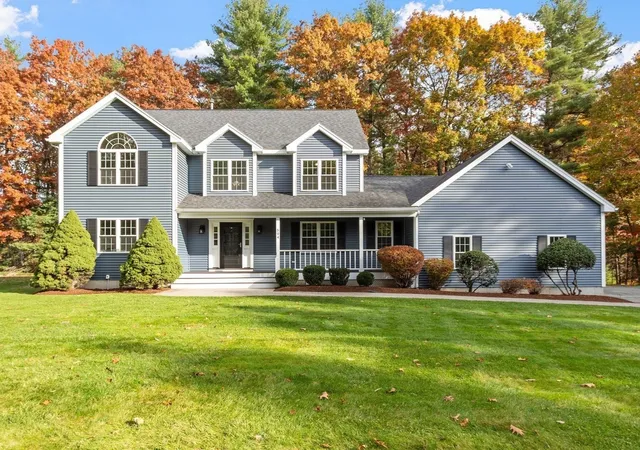
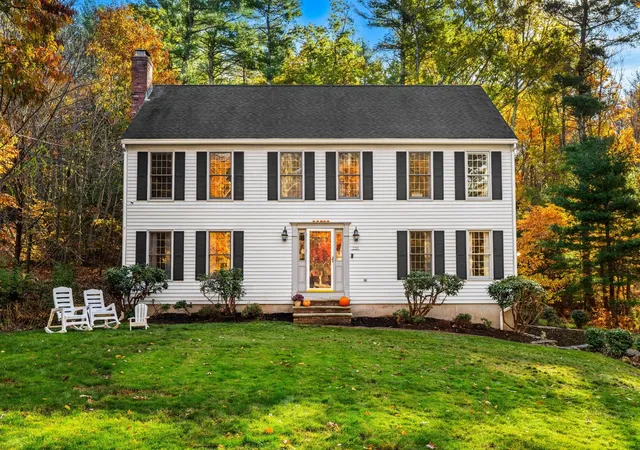
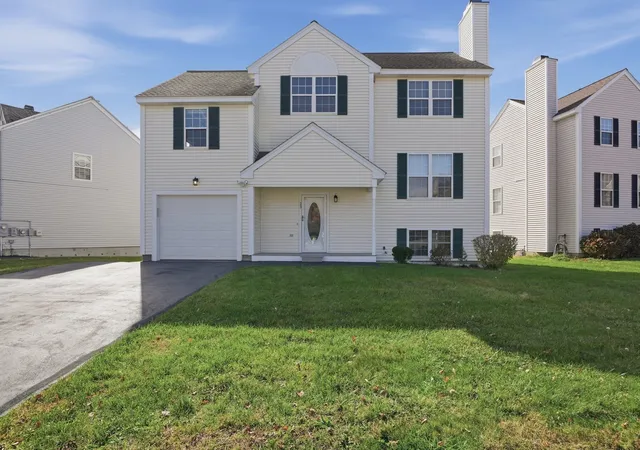
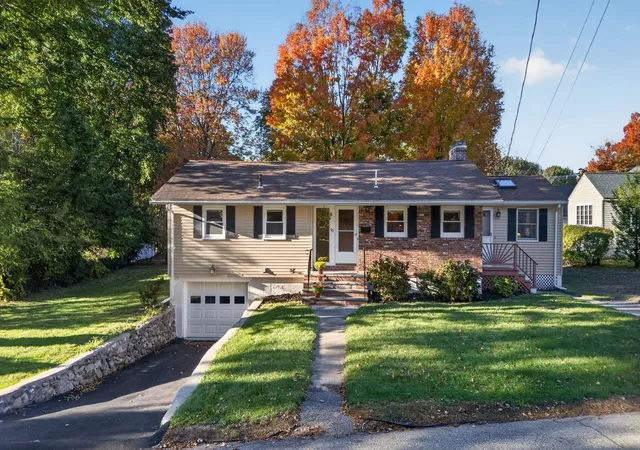
Find Homes by Property Features in North Andover, MA

Based on information provided to and compiled by MLS Property Information Network, Inc. covering through Nov 05, 2026, 05:45AM. The property listing data and information, or the Images, set forth herein were provided to MLS Property Information Network, Inc. from third-party sources, including sellers, lessors and public records, and were compiled by MLS Property Information Network, Inc. The property listing data and information, and the Images, are for the personal, non-commercial use of consumers having a good faith interest in purchasing or leasing listed properties of the type displayed to them and may not be used for any purpose other than to identify prospective properties which such consumers may have a good faith interest in purchasing or leasing. MLS Property Information Network, Inc. and its subscribers disclaim any and all representations and warranties as to the accuracy of the property listing data and information, or as to the accuracy of any of the Images, set forth herein. All information provided is deemed reliable, but is not guaranteed to be accurate and should be independently verified. © 2026 MLS Property Information Network, Inc. All Rights Reserved.
 Advertising Broker: Derek Greene | The Greene Realty Group
