- Overview
- Description
- Property Details
- Location
- HOA Management
- Facts & Features
- Getting Around
- Nearby Homes

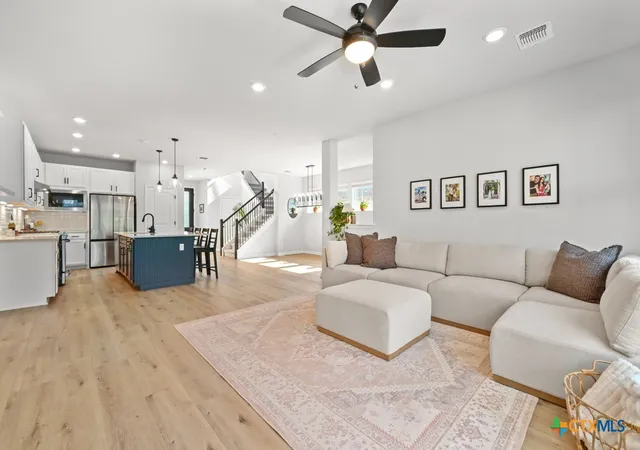


$399,999
Monthly Est:$1,991
 3 Beds
 3 Baths
2 full baths + 1 half bath
 2,355sqft
166 Twistleaf Dr, Buda, TX 78610
$399,999
$1,991/moEst:
Get Pre-Approved
Single Family Residence
Built in 2022
$-- HOA
5,140.08 sqft lot
$170/sq.ft
Description
Thousands in Seller-Paid Incentives. Move-In Ready. Zero To-Do List.
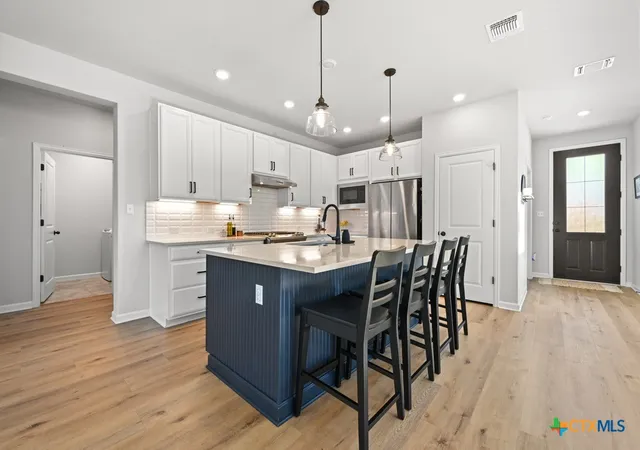
At 166 Twistleaf Dr in Sunfield, the seller is offering a strong incentive package to make this home even easier to say yes to. With an acceptable offer, buyers can receive 6 months of HOA dues paid, a 2-year home warranty, and a full interior repaint in the color of your choice, completed before closing. A lender-paid 2-1 temporary buydown may also be available through the participating lender, lowering your payment for the first two years. Add in a convey list that includes the refrigerator, washer, dryer, and water softener, and there's nothing left to buy, paint, or wait on. Just unpack and live.
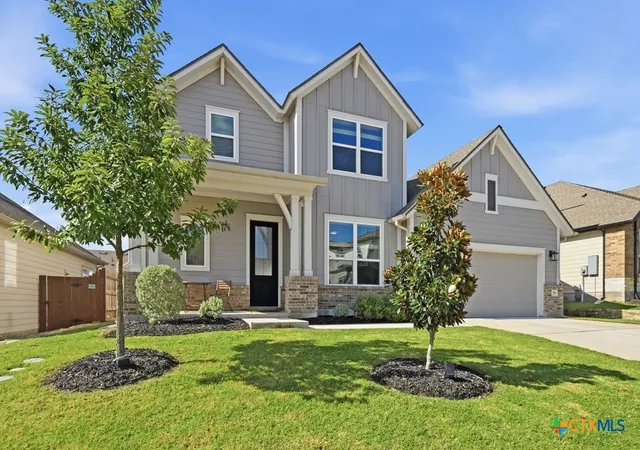
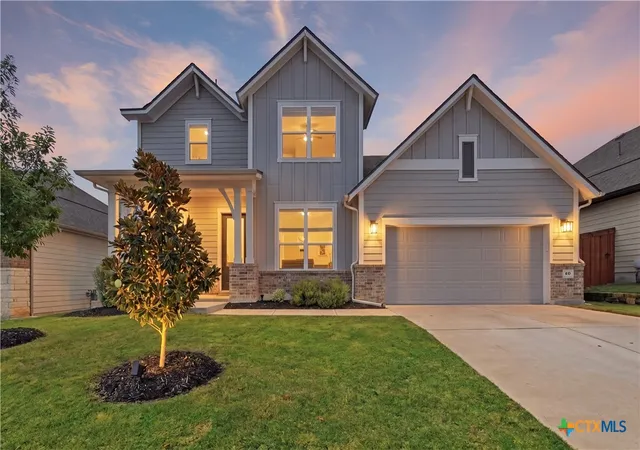
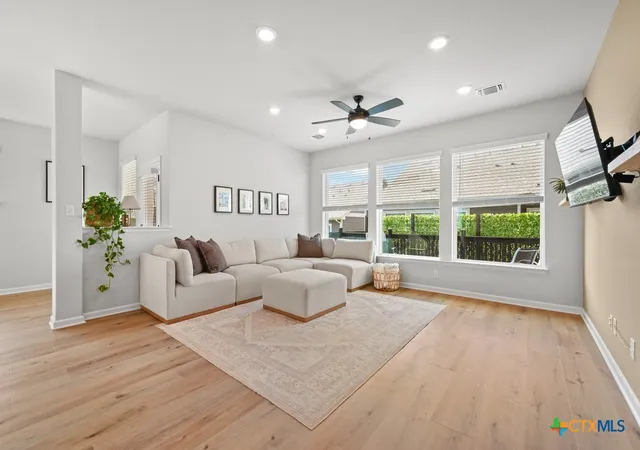
The home itself is built to match: 2,355 square feet with a layout designed for privacy and flexibility. The oversized primary suite sits downstairs on its own, while the secondary bedrooms live upstairs alongside a loft that flexes as a media room, playroom, gym, or second office. Its custom fluted feature wall is an upgrade you won't find in the builder's standard package. A dedicated main-floor office and natural light throughout round out a home that adapts to however your family lives.
Sunfield itself is part of the deal: two lazy rivers, a lagoon pool, a splashpad, parks, walking trails, and a stocked fishing pond with a pier, all minutes from your door, with quick access to I-35 and Toll 130 for an easy commute into South Austin or downtown Buda.
The Details: 3 bed | 2.5 bath | 2,355 sq ft | dedicated office | downstairs primary suite | upstairs loft with custom fluted feature wall | fridge, washer, dryer, water softener convey | deck completed 2024 | 2-car garage | built 2022 | Hays CISD.
Seller-Paid Buyer Incentives (with acceptable offer): 6 months HOA dues, 2-year home warranty, full interior repaint in your color choice, lender-paid 2-1 temporary buydown may be available for qualified buyers.
$399,999. Schedule your showing today, the good stuff is already included.
- Houzeo last checked: 2 hours ago
- Listing updated: August 17, 2026 at 8:47 pm
- Listing Provided by: Stephanie Lewis (830) 290-4302 DRE #0838577 | MAG Real Estate (210) 209-8161
- Source: Central Texas MLS-TX | MLS#: 616765

Property Details
Status
Active
Type
Single Family Residence
No. of Stories
2
County
City
Neighborhood
Year Built
2022
HOA Fees
-
Finished Area
2,355 sqft
Lot Size
5,140.08 sqft lot
Basement Area
- sqft
MLS Name
Central Texas MLS
MLS Number
616765
MLS Status
Active
Days on Market
114
Cumulative Days on Market
64

Continue Your Journey in App
Find your dream home, receive real-time updates, and many more!
Download App
Continue Your Journey in App
Find your dream home, receive real-time updates, and many more!
Location
HOA Management
Sunfield HOA
HOA Fees
$-/ Quarterly
Amenities
 Amenities and services may be covered by one or multiple associations and service providers.
 Maintenance
Disclaimer: Amenities are based on third-party information and may vary; buyers must independently verify all amenities, as information is deemed reliable but not guaranteed.
Facts & Features
Rooms
Bedrooms & bathrooms
Bedrooms: 3
Bathrooms: 3
Laundry
Level: Main
Office
Level: Main
Kitchen
Level: Main
Loft
Level: Upper
LivingRoom
Level: Main
Bedroom
Level: Upper
Bedroom
Level: Upper
PrimaryBedroom
Level: Main
Interior
Cooling
Central Air, One Unit
Flooring
Carpet, Luxury Vinyl Plank, Tile
Appliances
Dishwasher, Disposal, Gas Range, Refrigerator, Microwave, Range, Water Softener Owned
Heating
Central, Natural Gas
Exterior Features
Covered Patio, Deck, In Wall Pest Control System, Private Yard, Rain Gutters
Sewer
Public Sewer
Interior Features
Ceiling Fans, Double Vanity, High Ceilings, Home Office, Primary Downstairs, Multiple Living Areas, Main Level Primary, Open Floorplan, Pull Down Attic Stairs, Quartz Counters, Recessed Lighting, Solid Surface Counters, Separate Shower, Smart Thermostat, Walk In Closets, Breakfast Bar, Kitchen Island, Kitchen Family Room Combo, Pantry
Window Features
Double Pane Windows
Construction
Year Built
Year Built: 2022
Home type
Single Family Residence
Architectural Style
Traditional
Foundation Details
Slab
Construction Materials
Blown In Insulation, Brick, Frame, Hardiplank Type, Radiant Barrier
Property Condition
Resale
Roof
Composition, Shingle
Utilities & Energy
Laundry Features
Laundry In Utility Room, Main Level, Laundry Room
Fireplace Features
None
Pool Features
Community, None
Water Source
Public
Utilities
Electricity Available, Fiber Optic Available, Natural Gas Available, High Speed Internet Available, Underground Utilities
Parking Features
Attached, Garage, Garage Door Opener
Other Features
Community Features
Barbecue, Clubhouse, Dog Park, Fishing, Pier, Playground, Park, Trails Paths, Community Pool, Curbs, Gutters, Street Lights, Sidewalks
Patio And Porch Features
Covered, Deck, Patio
Disclosures
Familial Relation, Homestead Exemption
Subdivision Name
Sunfield Ph Four Sec Three A
Price History
| Date | Event | Price |
|---|---|---|
10/09/2026 Source: | Price Decreased | $2,600 -99.35% $1/sqft |
05/30/2026 Source: | Price Decreased | $399,999 -4.74% $170/sqft |
03/26/2026 Source: | Listed for Sale | $419,888 -5.64% $178/sqft |
04/28/2023 Source: | Sold | $445,000 $189/sqft |

Nearby Homes
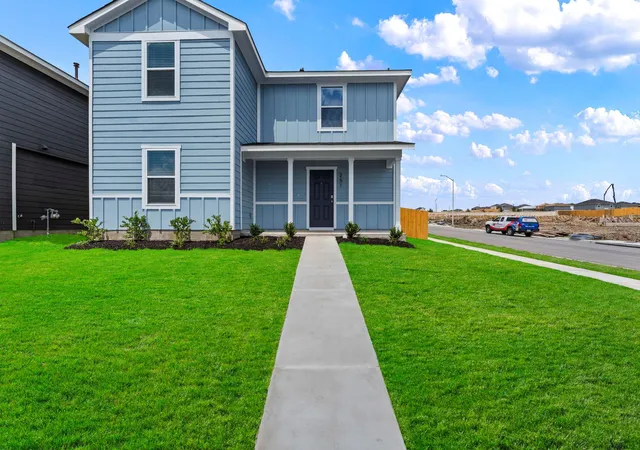
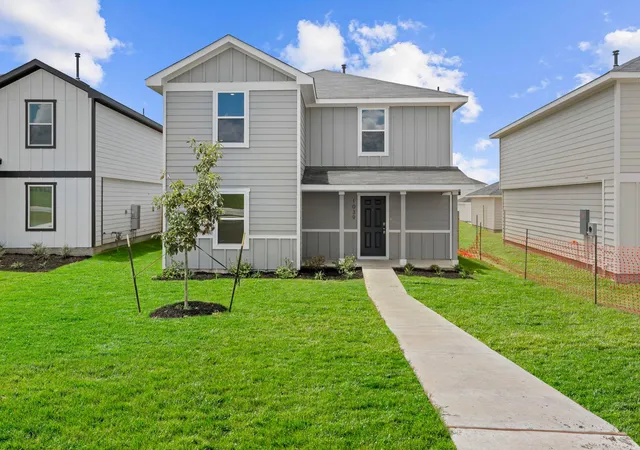
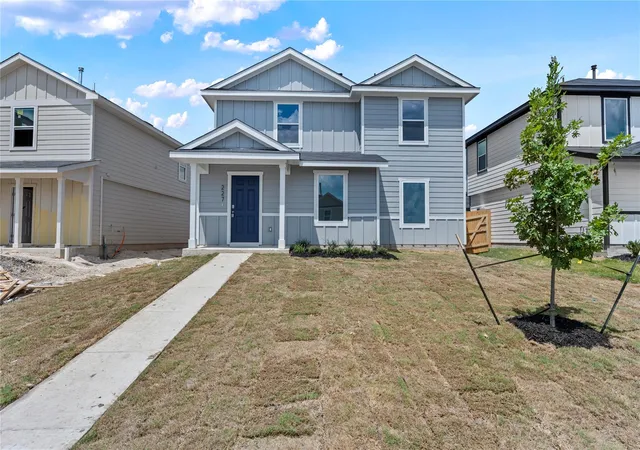
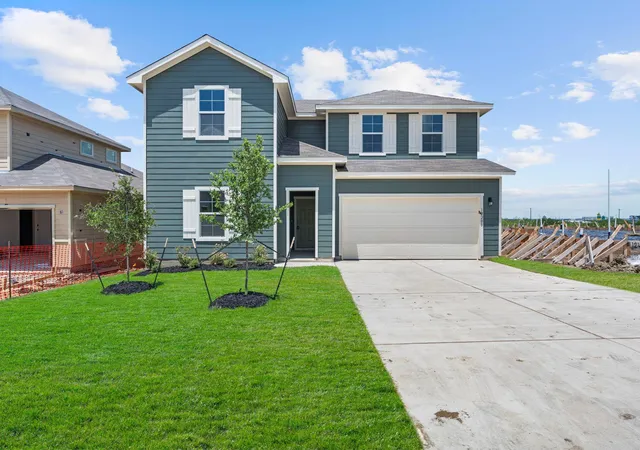
Find Homes by Property Features in Buda, TX

Based on information from the association of REALTORS® (alternatively, from the Central Texas MLS) through Oct 09, 2026, 02:30PM. IDX information is provided exclusively for personal, non-commercial use, and may not be used for any purpose other than to identify prospective properties consumers may be interested in purchasing. Information is deemed reliable but not guaranteed. © 2026 Central Texas MLS, All Rights Reserved.
 Advertising Broker: Michelle Brecker | Pathway To Home Realty