
- Overview
- Description
- Property Details
- Location
- HOA Management
- Facts & Features
- Getting Around



$6,350,000
Monthly Est:$31,606
 3 Beds
 4 Baths
3 full baths + 1 half bath
 2,755sqft
166 W 18th Street #PHA, New York City, NY 10011
$6,350,000
Get Pre-Approved
Apartment
Built in 2008
$4,035/mo HOA
6,075 sqft lot
$2,305/sq.ft
Description
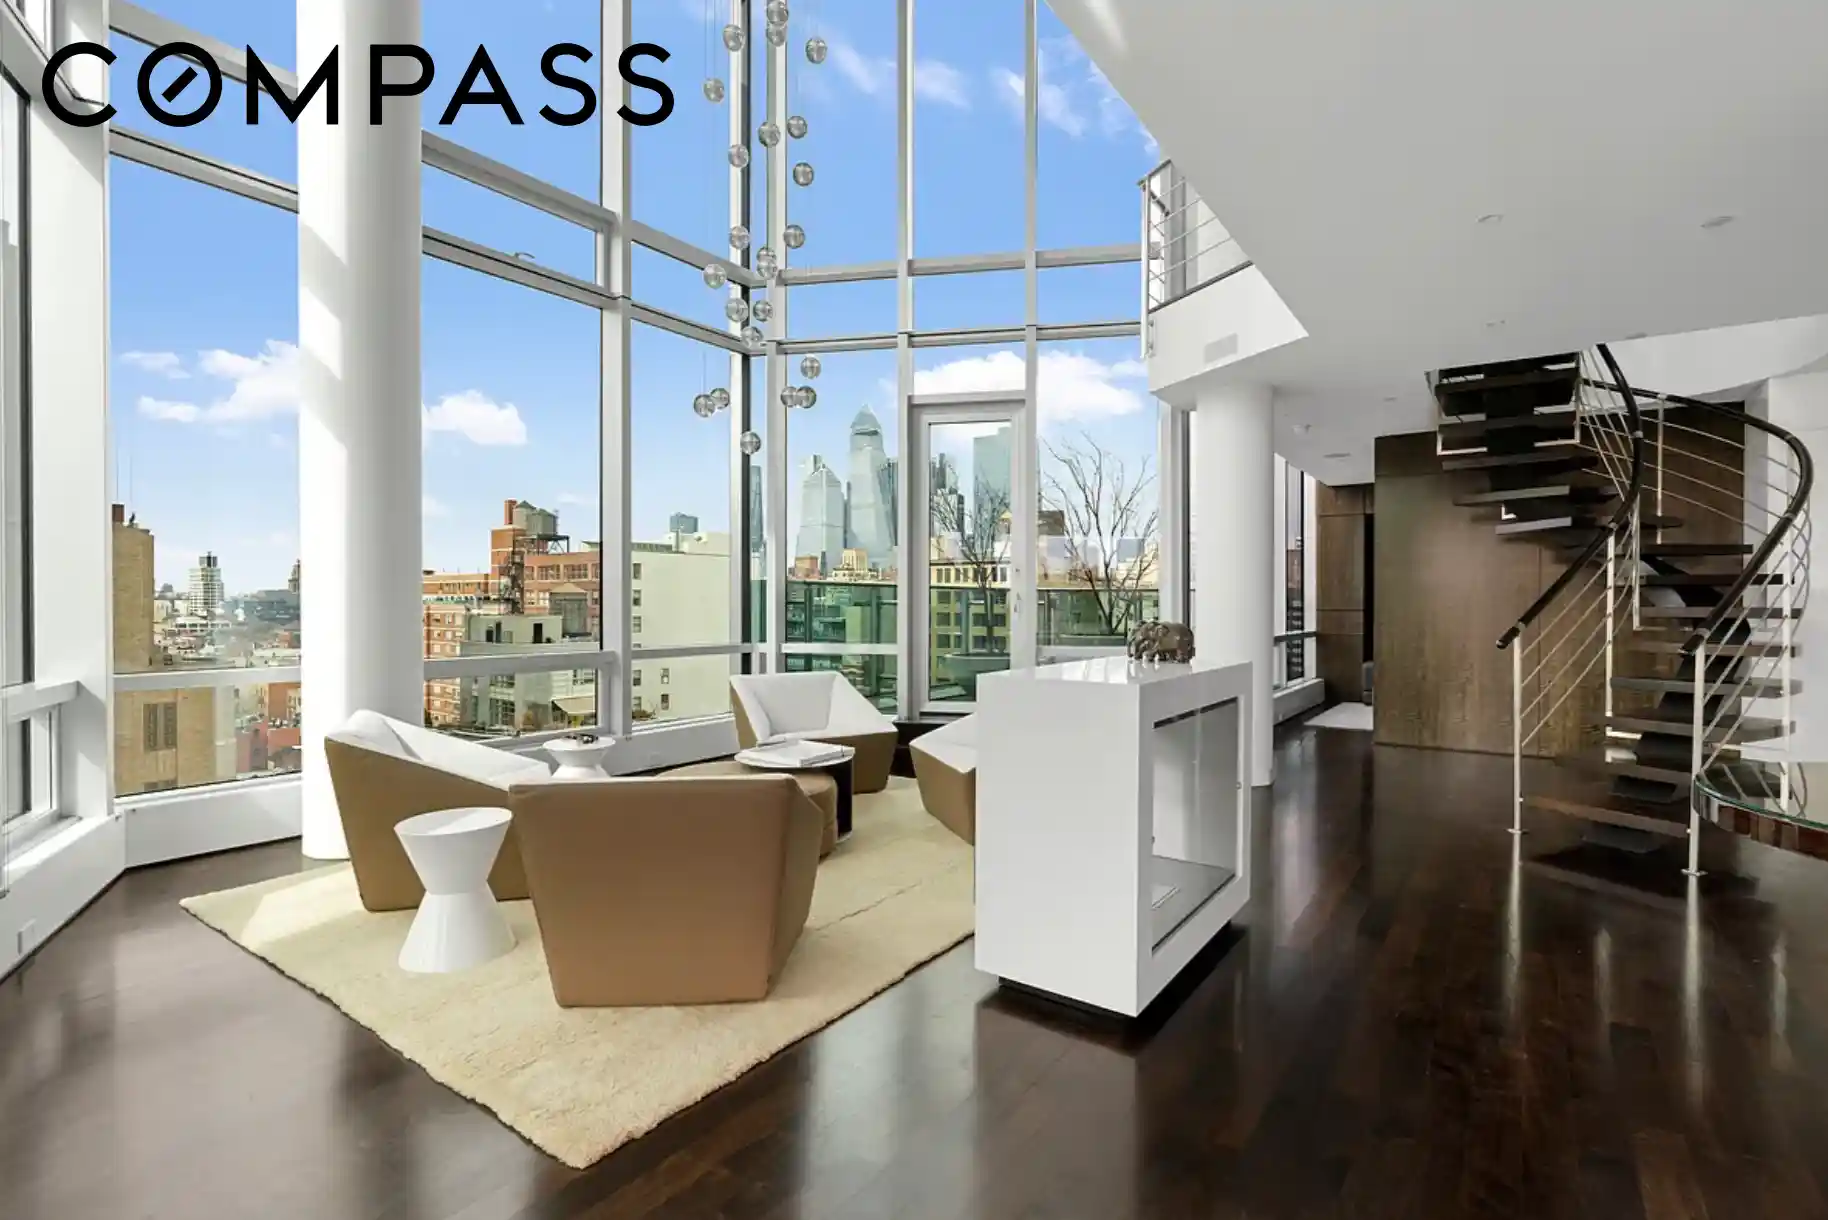
This extraordinary triplex penthouse in the heart of Chelsea is a rare combination of dramatic architecture, exceptional outdoor space, and iconic Manhattan views.
Spanning 2,755 square feet of interior space across two levels, with a spectacular 1,069-square-foot private landscaped roof deck above, Penthouse A is a true trophy residence designed for sophisticated living and unforgettable entertaining.
The home makes an immediate impression with soaring 20+ foot ceilings, walls of floor-to-ceiling glass, and a landscaped terrace framing the Hudson Yards skyline. The main level features a dramatic living and dining area, powder room, and a beautifully appointed library with custom built-ins and an ensuite bath, easily functioning as a third bedroom or guest suite.
The double-exposure Valcucine kitchen is outfitted with Miele appliances, two dishwashers, a Sub-Zero refrigerator, and wine cooler. A sculptural custom staircase by Grade Architects leads to the private bedroom level, where the glass-wrapped primary suite enjoys striking city views and a beautiful ensuite bath. The second bedroom also features an ensuite bath and sweeping Hudson Yards views.
The crown jewel is the private rooftop oasis—over 1,000 square feet of landscaped outdoor space with an outdoor kitchen, BBQ, dining and entertaining areas, and panoramic iconic Manhattan skyline views, including the Empire State Building.
Additional features include walnut hardwood floors, Venetian plaster walls, motorized solar and blackout shades, home automation, a dedicated laundry room, and private storage with wine storage.
The Yves is an intimate, pet-friendly condominium of just 38 residences, ideally positioned near the High Line, Hudson River Park, Chelsea Market, and the Meatpacking District. Amenities include a full-time doorman and concierge, 48-foot lap pool, fitness center, sauna, hot tub, and landscaped resident roof terrace.
A dramatic home in the sky, offering the scale of a townhouse with the views and outdoor space only a penthouse can provide.
Monthly assessment of $2,340 through September 2027 for a newly designed lobby.
- Houzeo last checked: 12 hours ago
- Listing updated: October 25, 2026 at 8:01 am
- Listing Provided by: Seema M Advani (917) 371-7464 | Compass (212) 913-9058
- Source: Rebny MLS-NY | MLS#: RLS20112910

This condo is in:
Property Details
Status
Active
Type
Townhouse
No. of Stories
14
County
City
Neighborhood
--
Year Built
2008
HOA Fees
$4035/mo
Finished Area
2,755 sqft
Lot Size
6,075 sqft lot
Basement Area
- sqft
MLS Name
Rebny MLS
MLS Number
RLS20112910
Days on Market
57

Continue Your Journey in App
Find your dream home, receive real-time updates, and many more!
Continue Your Journey in App
Find your dream home, receive real-time updates, and many more!
Location
HOA Management
N/A
HOA Fees
$4,035/ Monthly
Disclaimer: Amenities are based on third-party information and may vary; buyers must independently verify all amenities, as information is deemed reliable but not guaranteed.
Facts & Features
Rooms
Bedrooms & bathrooms
Bedrooms: 3
Bathrooms: 4
Interior
Exterior Features
Building Roof Deck, Private Outdoor Space Over60sqft
Interior Features
Breakfast Bar, Chandelier, Sauna, Walk In Closets
Cooling
Central Air
Utilities & Energy
Laundry Features
Building Washer Dryer Install Allowed, Common On Floor, Common Area, In Unit
Other Features
Subdivision Name
Chelsea
Community Features
Sauna
Patio And Porch Features
Patio, Terrace, Wrap Around, Rooftop
Price History
| Date | Event | Price |
|---|---|---|
09/07/2026 Source: | Listed for Sale | $6,350,000 +18042.86% $2,305/sqft |
09/23/2024 Source: | Sold | $35,000 $13/sqft |

Find Homes by Property Features in New York City, NY


The real estate listing data marked with this icon comes from the IDX program of the RLS at REBNY Listing Service (RLS). Listing information for certain New York City properties provided courtesy of the Real Estate Board of New York's Residential Listing Service (the "RLS") through Nov 02, 2026, 02:15PM. Information deemed reliable but not guaranteed. Information is provided exclusively for consumers' personal, non-commercial use, and may not be used for any purpose other than the identification of potential properties for purchase. The information contained in this listing has not been verified by the RLS and should be verified by the consumer. The listing information provided here is for the consumer's personal, non-commercial use. Retransmission, redistribution or copying of this listing information is strictly prohibited except in connection with a consumer's consideration of the purchase and/or sale of an individual property. This listing information is not verified for authenticity or accuracy and is not guaranteed and may not reflect all real estate activity in the market. Buyer to verify all information. © 2026 The Real Estate Board of New York, Inc. All rights reserved.
 Advertising Broker: Derek Greene | The Greene Realty Group
