Realty Solution
Powered by 
- 0
- 13
- Overview
- Description
- Property Details
- Location
- HOA Management
- Facts & Features
- Getting Around
- Nearby Homes
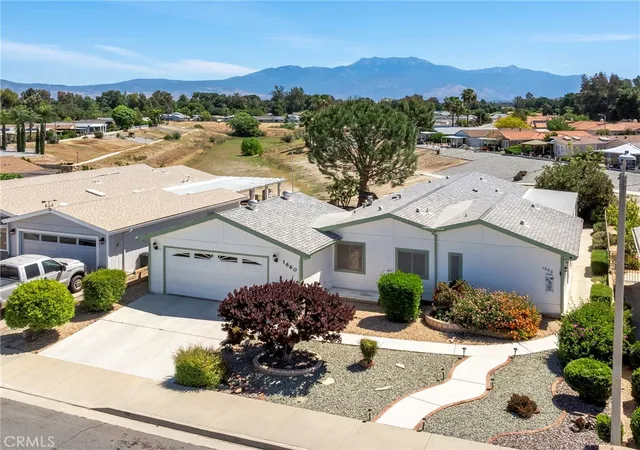
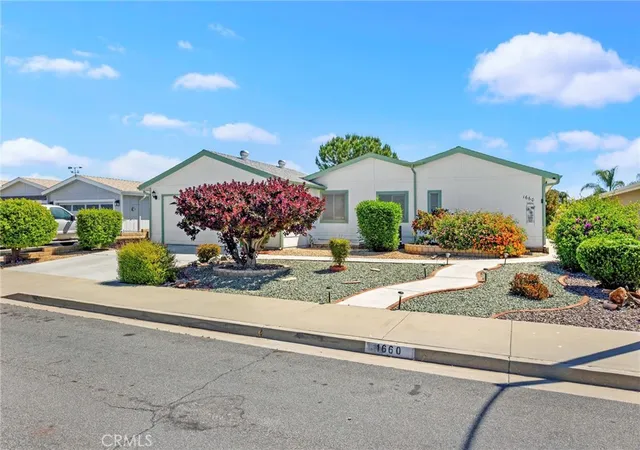
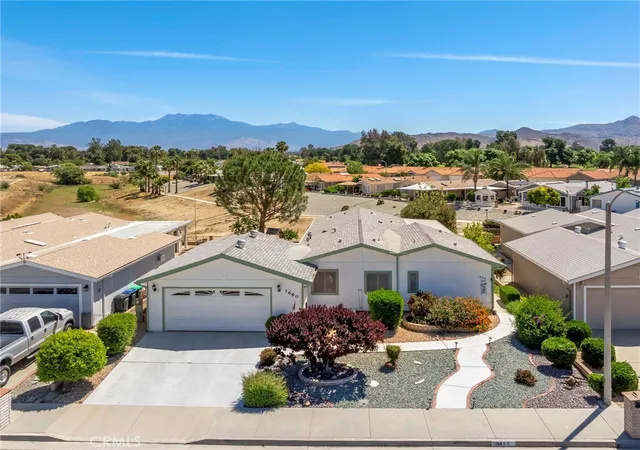
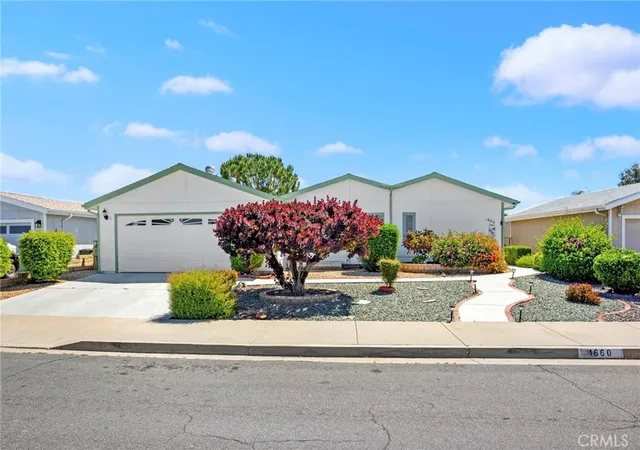
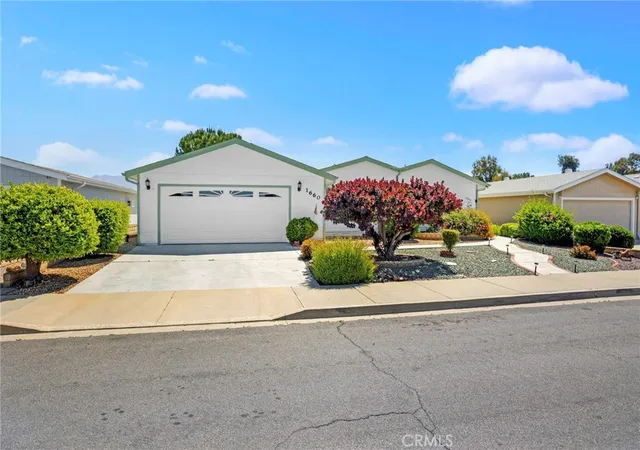

Street View
Listed by: Dodie ONeal (951) 533-2252 DRE #01392777 | Century 21 Masters (888) 862-1194
$325,000
Monthly Est:$1,618
 2 Beds
 2 Baths
2 full baths
 1,680sqft
1660 Brentwood, Hemet, CA 92545
$325,000
$1,618/moEst:
Get Pre-Approved
Manufactured On Land
Built in 1986
$3.58/mo HOA
6,534 sqft lot
$193/sq.ft
Description
This POOL Sized yard is the basis for this lovely home in the ever popular 55+ golf community of Seven Hills that sits right on Lake Maybe . With a stress reduction coated driveway & easy care landscaping, you'll appreciate the timeless curb appeal and low maintenance as you head to the front door. Once inside, the first thing you'll notice are Beautiful Designer Drapes and Cathedral ceilings to visually expand the light filled open floor plan. The living room is oversized with a Reading/Craft area and also a Formal Dining Room with a built in China display cabinet. The kitchen features gorgeous laminated counter tops, Sky light, tons of cabinet space, upgraded appliances and is open to the breakfast niche with a sliding glass door to the covered patio. The primary bedroom has vertical shutters for privacy and an Oversized L-Shaped Closet. The primary ensuite has dual sinks, a walk in shower & soaking tub, The guest bedroom has a walk-in closet, The guest bath that has an EZ Step-in shower. The spacious covered patio is enhanced by being partially enclosed. The Elongated 2 car garage is accessible through the back yard, There is Peace of Mind knowing that there is a newer A/C & Roof. You can join the Seven Hills Members Club for a monthly fee that offers the Women and Men’s Clubs, Pool. Spa, Billiards and Table Tennis room, Gym, Card clubs and Bingo, If you are a Golfer? check out what is within your budget at the Seven Hills Regulation Golf Course, that includes a Pro Shop, Restaurant and Bar.
- Houzeo last checked: 4 minutes ago
- Listing updated: September 29, 2026 at 9:28 pm
- Source: California Regional MLS-CA | MLS#: SW26088115

Property Details
Status
Active Under Contract
Type
Manufactured Mobile Home
No. of Stories
1
County
City
Neighborhood
Year Built
1986
HOA Fees
$3.58/mo
Finished Area
1,680 sqft
Lot Size
6,534 sqft lot
Basement Area
- sqft
MLS Name
California Regional MLS
MLS Number
SW26088115
MLS Status
ActiveUnderContract
Days on Market
167
Cumulative Days on Market
158

Continue Your Journey in App
Find your dream home, receive real-time updates, and many more!
Download App
Continue Your Journey in App
Find your dream home, receive real-time updates, and many more!
Location
HOA Management
SHPOA
HOA Fees
$43/ Annually
Amenities
 Amenities and services may be covered by one or multiple associations and service providers.
 PetRestrictions
Management
Disclaimer: Amenities are based on third-party information and may vary; buyers must independently verify all amenities, as information is deemed reliable but not guaranteed.
Facts & Features
Rooms
Bedrooms & bathrooms
Bedrooms: 2
Bathrooms: 2
Interior
Exterior Features
Rain Gutters
Sewer
Public Sewer
Interior Features
Breakfast Bar, Ceiling Fans, Cathedral Ceilings, Separate Formal Dining Room, Laminate Counters, Open Floorplan, Storage, Unfurnished, Jack And Jill Bath, Primary Suite, Walk In Closets, Workshop
Heating
Central, Natural Gas
Flooring
Carpet, Laminate
Appliances
Dishwasher, Disposal, Gas Range, Gas Water Heater
Cooling
Central Air, Electric
Window Features
Blinds, Double Pane Windows, Drapes, Skylights
Construction
Year Built
Year Built: 1986
Home type
Manufactured On Land
Foundation Details
Pier Jacks
Property Condition
Updated Remodeled, Turnkey
Architectural Style
Traditional
Construction Materials
Drywall, Wood Siding
Utilities & Energy
Association Amenities
Management, Pet Restrictions
Water Source
Public
Utilities
Electricity Connected, Natural Gas Connected, Sewer Connected, Underground Utilities, Water Connected
Laundry Features
Washer Hookup, Gas Dryer Hookup, Inside, Laundry Room
Fireplace Features
None
Parking Features
Concrete, Door Single, Driveway Up Slope From Street, Garage Faces Front, Garage, Garage Door Opener, Oversized, Workshop In Garage
Pool Features
None
Electric
Electricity On Property
Other Features
Disclosures
Covenants Restrictions Disclosure, Hoa Disclosure, Incorporated, Pet Restrictions
Lot Features
Back Yard, Corners Marked, Front Yard, Landscaped, Rectangular Lot, Sprinklers Timer, Sprinkler System
Community Features
Curbs, Golf, Gutters, Storm Drains, Street Lights, Suburban, Sidewalks
Patio And Porch Features
Concrete, Covered
Price History
| Date | Event | Price |
|---|---|---|
08/22/2026 Source: | Contingent (Active Under Contract) | $325,000 -2.99% $193/sqft |
04/24/2026 Source: | Listed for Sale | $335,000 $199/sqft |

Getting Around 1660 Brentwood
Bike Score®

Somewhat Bikeable
41/100
Walk Score®

Car-Dependent
6/100
Data provided by Redfin
Nearby Homes



Find Homes by Property Features in Hemet, CA


Based on information from California Regional Multiple Listing Service, Inc. as of Oct 09, 2026, 12:45AM and /or other sources. All data, including all measurements and calculations of area, is obtained from various sources and has not been, and will not be, verified by broker or MLS. All information should be independently reviewed and verified for accuracy. Properties may or may not be listed by the office/agent presenting the information. Information being provided is for consumers’ personal, non-commercial use and may not be used for any purpose other than to identify prospective properties consumers may be interested in purchasing. This website may not include listings or property addresses of sellers who have directed their listing brokers to withhold their listing or their property address from display on the Internet. © 2026 California Regional Multiple Listing Service. All Rights Reserved.
 Advertising Broker: William Johnson DRE #01463271 | William Johnson Brokerage