Savvy Avenue
Powered by 
- 10
- Overview
- Description
- Property Details
- Location
- HOA Management
- Facts & Features
- Getting Around
- Nearby Homes

Street View
$1,275,000
Monthly Est:$6,346
 2 Beds
 4 Baths
1 full bath + 1 half bath
 4,599sqft
1660 Carriage Path, Minneapolis, MN 55422
$1,275,000
$6,346/moEst:
Get Pre-Approved
Single Family Residence
Built in 2004
$978/mo HOA
0.12 acre lot
$277/sq.ft
Description
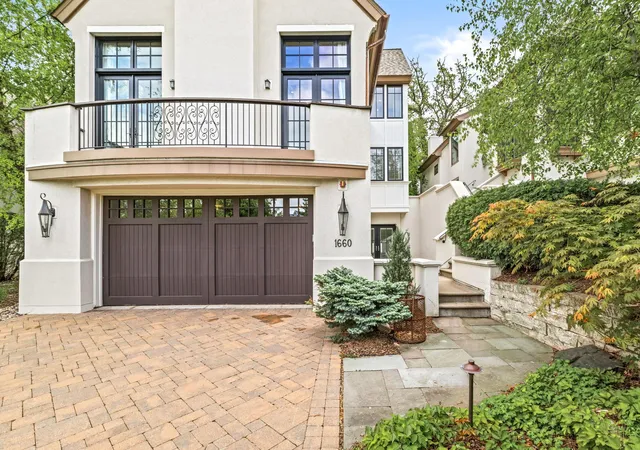
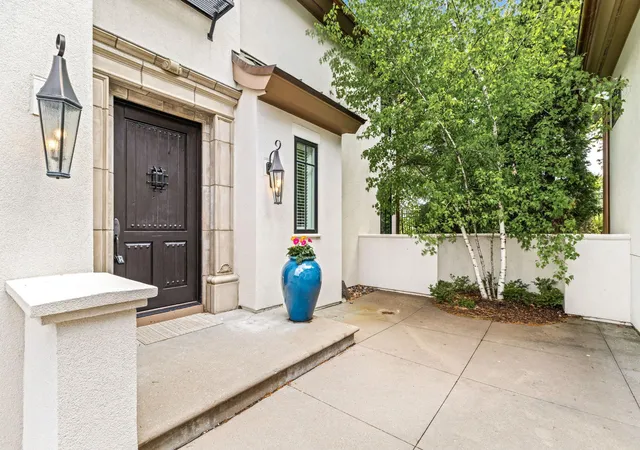
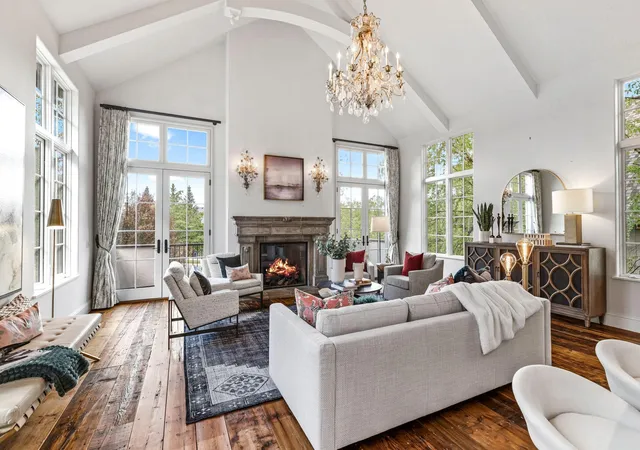
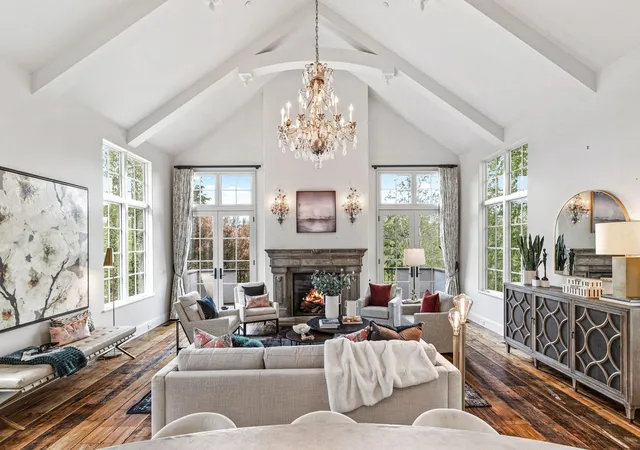
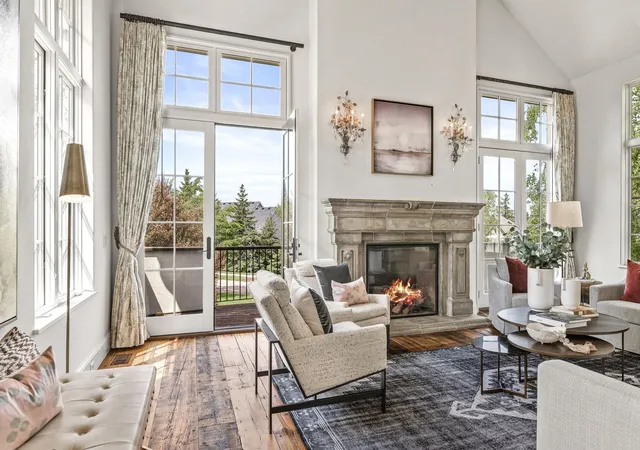
A dynamic partnership between Kyle Hunt & Cottagewood Builders with interior customization by renowned designer Tom Rauscher presents you with a masterfully executed, one-of-a-kind European villa home. Backing directly to Theodore Wirth Golf Course, Carriage Path offers impressive curb appeal featuring bluestone patios, Cartier Lighting, a private courtyard entryway, and a hand-hewn Alder door. First offering ever, this original owner spared no expense. The interior is filled with dramatic vaults, expansive windows and glass doors, pristine millwork and molding, reclaimed Pine floors, exquisite, European lighting, iron hardware, and moody finishes. The Chef’s kitchen boasts Wolf/SubZero/Asko appliances, custom distressed cabinetry, poured concrete countertops and island seating with a butler’s pantry/serving station leading to the formal dining. Two lounge options connect to the kitchen: the showstopper great room with tall doors to the front balcony and panoramic sunset views, and to the rear, a casual lounge/media room that steps out to an enchanting and totally private patio with pergola surrounded by greenery and trees. A tucked away library/ home office with built-in cabinetry also opens to the patio. Up the staircase, a beautiful loft overlooking the great room leads to two magnificent suites. The private owner’s quarters boasts spectacular golf course views, a luxurious spa-like travertine bath and the most impressive and custom dressing room imaginable. A secondary ensuite dubbed, “The Green Room”, is just down the hall, complete with private ¾ bath, window seat and dual closets. The finished lower level, previously used as a 3rd bedroom ensuite with a private courtyard entrance, offers flexible space to suit your needs - family room, bedroom or exercise room - and walks out to a private bluestone courtyard; ¾ bath, spacious laundry room, mud room, amazing storage and superb mechanicals as well. Elevator-ready to all levels, if desired. Enjoy an active community with book, garden, and mahjong clubs, traveling dinner evenings, and more! Hidden Lakes overlooks Sweeney Lake with dock access for canoes and paddle boards, plus direct access to the Wirth Park trail system for dog walks, runs, biking and skiing. Minutes to downtown restaurants and sporting events. Welcome home!
- Houzeo last checked: 10 minutes ago
- Listing updated: October 20, 2026 at 5:28 pm
- Listing Provided by: Jacqueline Day & Partners Sara Kranz 612-968-8808 (612) 968-8808 | Edina Realty, Inc. (952) 285-3100
- Source: Northstar MLS-MN as distributed by MLS GRID | MLS#: 7153482

Property Details
Status
Pending
Type
Single Family Residence
No. of Stories
-
County
City
Neighborhood
--
Year Built
2004
HOA Fees
$978/mo
Finished Area
4,599 sqft
Lot Size
0.12 acre lot
Basement Area
- sqft
MLS Name
Northstar MLS
MLS Number
7153482
Days on Market
33
Cumulative Days on Market
224

Continue Your Journey in App
Find your dream home, receive real-time updates, and many more!
Continue Your Journey in App
Find your dream home, receive real-time updates, and many more!
Location
HOA Management
Sharper Management
HOA Fees
$978/ Monthly
Amenities
 Amenities and services may be covered by one or multiple associations and service providers.
 Lawn Care
 Maintenance
 Snow Removal
 Fire Safety
Building Exterior
Hazard Insurance
Professional Mgmt
Shared Amenities
Disclaimer: Amenities are based on third-party information and may vary; buyers must independently verify all amenities, as information is deemed reliable but not guaranteed.
Facts & Features
Rooms
Bedrooms & bathrooms
Bedrooms: 2
Bathrooms: 4
Interior
Sewer
City Sewer/connected
Exterior Features
Stucco
Appliances
Air To Air Exchanger, Chandelier, Dishwasher, Disposal, Dryer, Electric Water Heater, Exhaust Fan, Humidifier, Water Filtration System, Microwave, Range, Refrigerator, Stainless Steel Appliances, Washer, Water Softener Owned
Cooling
Central Air
Heating
Forced Air, In Floor Heating
Construction
Year Built
Year Built: 2004
Home type
Single Family Residence
Foundation Details
Poured Concrete
Roof
Age 8 Years Or Less, Asphalt
Utilities & Energy
Electric
Circuit Breakers, 200+ Amp Service
Association Amenities
In Ground Sprinkler System
Fireplace Features
Gas, Living Room, Stone
Water Source
City Water/connected
Basement
Finished, Full, Storage Space, Sump Pump, Walkout
Parking Features
Attached Garage, Garage Door Opener, Heated Garage
Laundry Features
In Basement, Laundry Room, Sink
Other Features
Lot Features
On Golf Course, Tree Coverage Medium
Subdivision Name
Hidden Lakes
Price History
| Date | Event | Price |
|---|---|---|
10/20/2026 Source: | Pending | $1,275,000 $277/sqft |
10/01/2026 Source: | Price Decreased | $1,275,000 -5.56% $277/sqft |
12/12/2025 Source: | Listing Removed | $1,350,000 -11.18% $294/sqft |
07/14/2022 Source: | Sold | $1,520,000 $331/sqft |

Nearby Homes
Find Homes by Property Features in Minneapolis, MN
Nearby New Homes For Sale

Based on information submitted to the MLS GRID from the REGIONAL MULTIPLE LISTING SERVICE OF MINNESOTA, INC through Nov 04, 2026, 08:45AM. IDX information is provided exclusively for consumers’ personal, non-commercial use. It may not be used for any purpose other than to identify prospective properties consumers may be interested in purchasing. The data is deemed reliable but is not guaranteed by MLS GRID. The use of the MLS GRID Data may be subject to an end-user license agreement prescribed by the Member Participant’s applicable MLS, if any and as amended from time to time. All data is obtained from various sources and may not have been verified by the broker or MLS GRID. Supplied Open House Information is subject to change without notice. All information should be independently reviewed and verified for accuracy. Properties may or may not be listed by the office/agent presenting the information.
Information deemed reliable but not guaranteed. The property data presented reflects information otherwise available from public records. The real estate broker participating in MLS and providing this information may not have represented the buyer or seller in some or all of the transactions. Listings courtesy of Northstar MLS as distributed by MLS GRID. © 2026 Regional Multiple Listing Service of Minnesota, Inc. All Rights Reserved.
 Advertising Broker: Moe Mossa (Savvy Avenue) (612) 490-1268 | Savvy Avenue, LLC
