Andover RE
Powered by 
- 2
- Overview
- Description
- Property Details
- Location
- Facts & Features
- Getting Around
- Nearby Homes

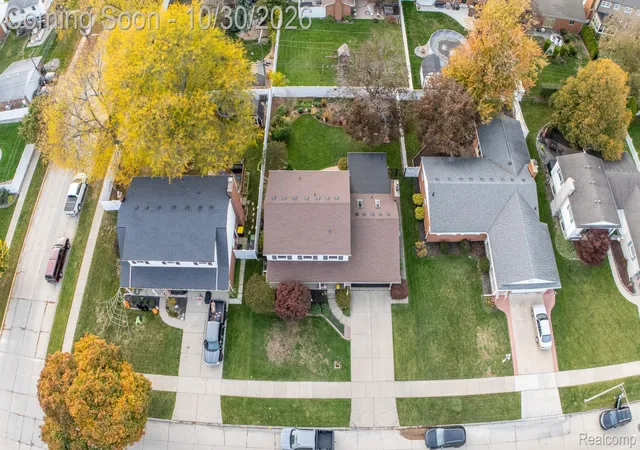

Street View
$374,999
Monthly Est:$1,867
 4 Beds
 3 Baths
2 full baths + 1 half bath
 2,566sqft
1660 Edsel St, Trenton, MI 48183
$374,999
$1,867/moEst:
Get Pre-Approved
Single Family Residence
Built in 1963
$-- HOA
0.17 acre lot
$146/sq.ft
Description
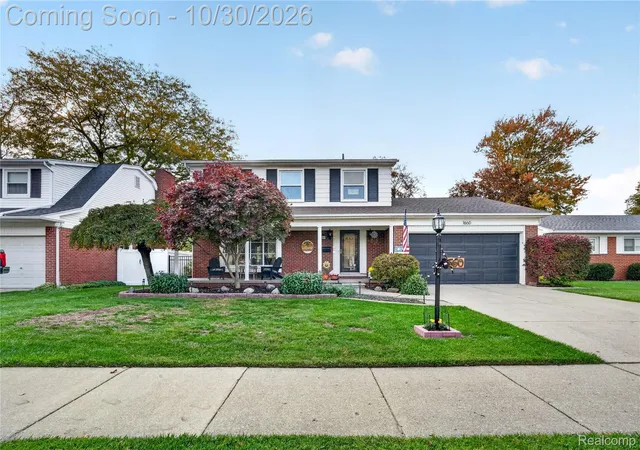
Welcome to 1660 Edsel, a beautifully remodeled Colonial in a desirable Trenton location! Walking distance to Andersen Elementary School. Offering nearly 2,100 square feet of living space, this home combines classic charm, thoughtful updates, and a versatile layout designed for comfortable everyday living and entertaining.
The main floor features a spacious living room and a separate family room highlighted by a cozy natural fireplace. The beautifully remodeled kitchen features abundant cabinetry, generous counter space, and appliances included with the home. Conveniently located nearby, the formal dining room provides the perfect setting for family dinners, holiday gatherings, and entertaining guests. Upstairs, you’ll find four bedrooms, including a primary bedroom with access to a full bath. The updated main bathroom and convenient first-floor half bath add functionality to the home.
The partially finished basement provides additional space with endless possibilities, whether you envision a recreation area, media room, home office, or hobby space. Adjacent to the family room the three-season room offers another inviting place to enjoy your morning coffee, relax with a book, or appreciate the backyard throughout the year.
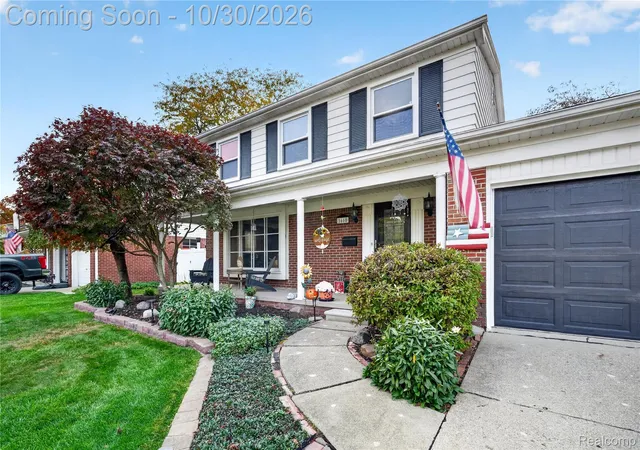
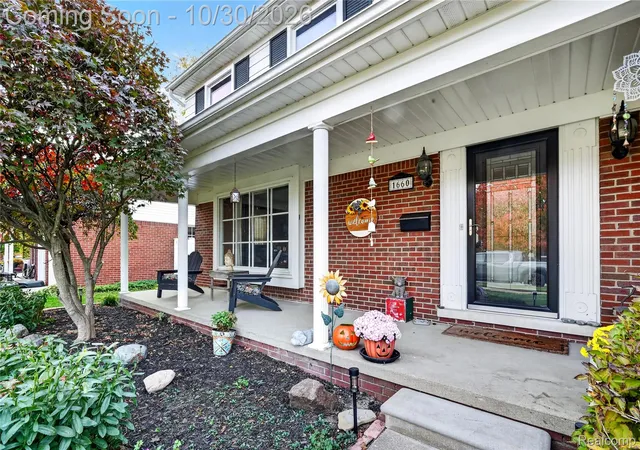
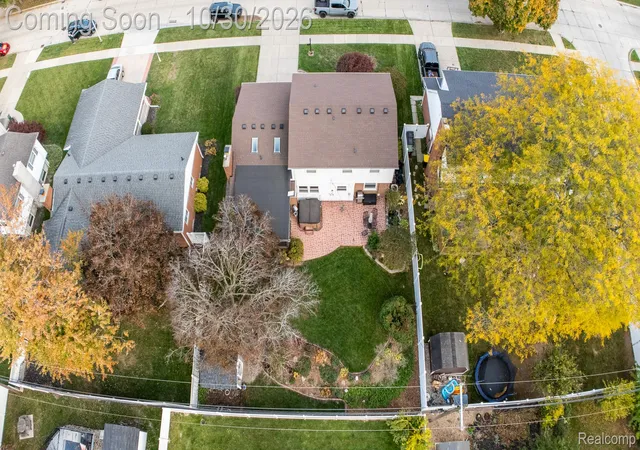
Outside, the properties beautiful landscaping truly stands out! An inviting front porch, attached garage, and beautifully maintained grounds enhance the home’s curb appeal. The spacious backyard features a patio and manicured lawn, creating a lovely setting for outdoor gatherings or quiet evenings at home. **New windows are scheduled for installation in November 2026, adding another exciting improvement to look forward to!**
With its extensive remodeling, flexible living spaces, distinctive landscaping, and desirable amenities, this Trenton home is one you won’t want to miss. Schedule your showing and come see all that 1660 Edsel has to offer! ** Open house 11/1/26 12:00-3:00PM
- Houzeo last checked: 8 minutes ago
- Listing updated: October 30, 2026 at 4:04 am
- Listing Provided by: Tiffany Pattenaude (734) 624-7765 | Island Realty - KW Advantage (734) 671-2280
- Source: Realcomp MLS-MI | MLS#: 20261086244

- Originating MLS: Realcomp II Ltd
Property Details
Status
Active
Type
Single Family Residence
No. of Stories
-
County
City
Neighborhood
--
Year Built
1963
HOA Fees
-
Finished Area
2,566 sqft
Lot Size
0.17 acre lot
Basement Area
- sqft
MLS Name
Realcomp MLS
MLS Number
20261086244
MLS Status
Active
Days on Market
6
Cumulative Days on Market
4

Continue Your Journey in App
Find your dream home, receive real-time updates, and many more!
Continue Your Journey in App
Find your dream home, receive real-time updates, and many more!
Location
Facts & Features
Rooms
Bedrooms & bathrooms
Bedrooms: 4
Bathrooms: 3
Interior
Cooling
Attic Fan, Ceiling Fans, Central Air
Heating
Forced Air, Natural Gas
Window Features
Egress Windows
Interior Features
Spa Hottub
Appliances
Dishwasher, Disposal, Dryer, Exhaust Fan, Free Standing Electric Oven, Free Standing Refrigerator, Microwave, Washer
Sewer
Public Sewer
Construction
Year Built
Year Built: 1963
Home type
Single Family Residence
Architectural Style
Colonial
Construction Materials
Aluminum Siding, Brick, Vinyl Siding
Foundation Details
Basement, Poured
Utilities & Energy
Pool Features
None
Fireplace Features
Family Room
Water Source
Public
Basement
Partially Finished
Parking Features
Two Car Garage, Attached
Other Features
Subdivision Name
Bretton Park Sub 4
Disclosures
Taxes Homestead Exempt
Price History
| Date | Event | Price |
|---|---|---|
10/30/2026 Source: | Listed for Sale | $374,999 -3.82% $146/sqft |
10/26/2026 Source: | Price Increased | $389,900 +4.00% $152/sqft |
10/26/2026 Source: | Price Decreased | $374,900 -0.03% $146/sqft |
10/26/2026 Source: | Coming Soon | $374,999 $146/sqft |

Nearby Homes

Find Homes by Property Features in Trenton, MI
Nearby New Homes For Sale


Based on information from the Board/Association of REALTORS® (alternatively, from the Realcomp II Ltd. MLS) through Oct 30, 2026, 05:15AM. All information provided is deemed reliable, but is not guaranteed to be accurate and should be independently verified. IDX provided courtesy of Realcomp II Ltd. via Andover Real Estate & Houzeo, Copyright 2026 Realcomp II Ltd. Shareholders Any use of search facilities of data on the site, other than by a consumer looking to purchase real estate, is prohibited. IDX information is provided exclusively for consumers' personal, noncommercial use and may not be used for any purpose other than to identify prospective properties consumers may be interested in purchasing. The accuracy of all information, regardless of source, is not guaranteed or warranted. All information should be independently verified. Listing Information presented by local MLS brokerage: Andover Real Estate, local REALTOR®- Scott Rubin - (248)206-3666 . Any use of search facilities of data on the site, other than by a consumer looking to purchase real estate, is prohibited. © 2024 Realcomp II Ltd. MLS. All Rights Reserved.
 Advertising Broker: Andover Real Estate | Andover Real Estate
