Realty Solution
Powered by 
- 2
- Overview
- Description
- Property Details
- Location
- Facts & Features
- Getting Around
- Nearby Homes

 No HOA
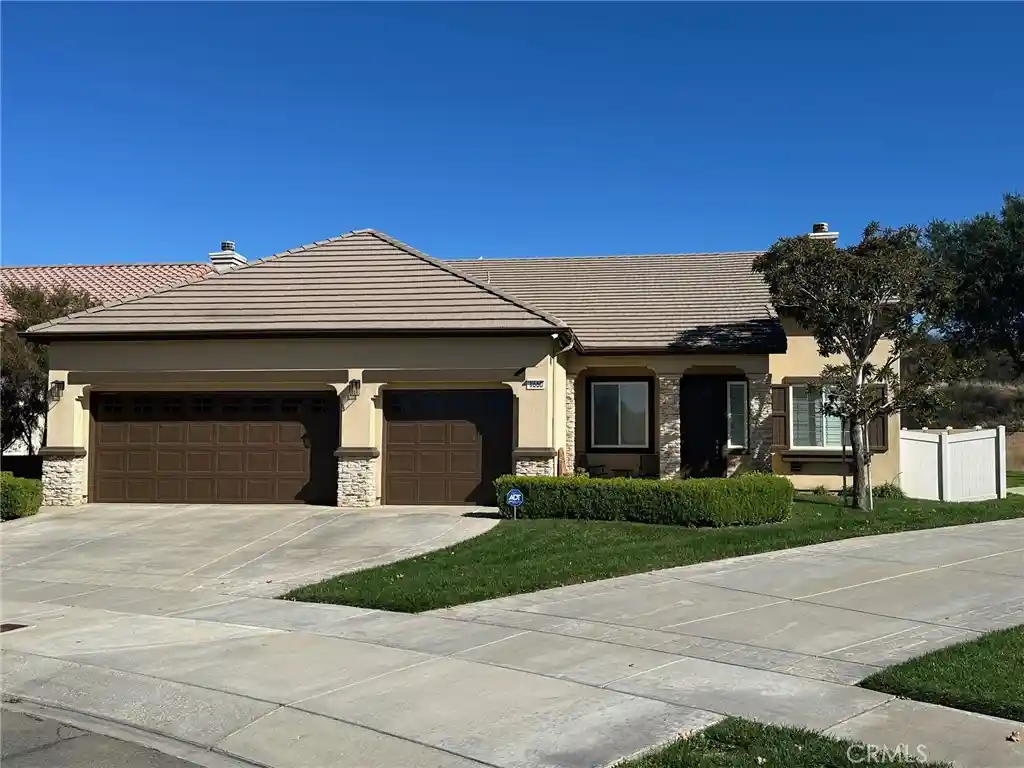


Street View
Listed by: John Palmer (909) 964-6534 DRE #01055719 | JOHN PALMER BROKER (909) 964-6534
$589,000
Monthly Est:$2,932
 4 Beds
 2 Baths
2 full baths
 2,410sqft
1660 Golden Way, Beaumont, CA 92223
$589,000
$2,932/moEst:
Get Pre-Approved
Single Family Residence
Built in 2004
$-- HOA
6,534 sqft lot
$244/sq.ft
Description
Beautiful turnkey home in one of Beaumont's premier locations. This rare single story home was built in 2004 with 4 bedrooms, 2 bathrooms, and 2410 sq ft of living space. The 10-foot ceilings and updated lighting gives this home a truly calming effect that resonates throughout the home. The floor plan is open and inviting with fantastic use of space. Some of the great features include:
1) Entry leading into an extra large Living Room.
2) Kitchen with Center Island and over sized Pantry. Refrigerator included in the sale.
3) Family Room with gas Fireplace that's open to the Kitchen. (Great For Cooking While Entertaining)
4) Wide Hallway with Closets for towels
5) Master Bedroom with Master Bathroom and huge Walk In Closet. Master Bathroom has an oversized tub with separate shower.
6) 3 more bedrooms, all of which are good size. (Ceiling Fans In Bedrooms)
7) Indoor Laundry with side by side washer and dryer also included in the sale. Lots of laundry cabinets great for cleaning supplies.
8) 3 Car Garage with lots of cabinet storage and another refrigerator included in the sale.
9) Beautiful backyard with a clear view of the San Bernardino Mountains. Also included is a built in barbecue!
This is a beautiful home that's priced to sell and won't last long.
- Houzeo last checked: 14 minutes ago
- Listing updated: October 31, 2026 at 3:13 am
- Source: California Regional MLS-CA | MLS#: CV26231061

Property Details
Status
Active
Type
Single Family Residence
No. of Stories
1
County
City
Neighborhood
--
Year Built
2004
HOA Fees
-
Finished Area
2,410 sqft
Lot Size
6,534 sqft lot
Basement Area
- sqft
MLS Name
California Regional MLS
MLS Number
CV26231061
MLS Status
Active
Days on Market
1

Continue Your Journey in App
Find your dream home, receive real-time updates, and many more!
Continue Your Journey in App
Find your dream home, receive real-time updates, and many more!
Location
Facts & Features
Rooms
Bedrooms & bathrooms
Bedrooms: 4
Bathrooms: 2
Interior
Flooring
Tile, Vinyl
Appliances
Barbecue, Double Oven, Dishwasher, Disposal, Microwave, Refrigerator, Water Heater, Dryer, Washer
Interior Features
Block Walls, Ceiling Fans, Separate Formal Dining Room, Eat In Kitchen, High Ceilings, Pantry, Recessed Lighting, Solid Surface Counters, All Bedrooms Down, Bedroom On Main Level, Main Level Primary, Walk In Pantry, Walk In Closets
Heating
Central
Sewer
Public Sewer
Window Features
Plantation Shutters, Screens
Cooling
Central Air
Exterior Features
Barbecue, Lighting
Construction
Year Built
Year Built: 2004
Home type
Single Family Residence
Foundation Details
Slab
Property Condition
Turnkey
Roof
Tile
Architectural Style
Mediterranean
Construction Materials
Drywall, Frame
Utilities & Energy
Parking Features
Concrete, Door Multi, Driveway, Garage Faces Front, Garage, Garage Door Opener
Fireplace Features
Family Room, Gas
Water Source
Private
Laundry Features
Washer Hookup, Inside, Laundry Room
Utilities
Sewer Connected, Water Connected
Electric
Standard
Pool Features
None
Other Features
Disclosures
Covenants Restrictions Disclosure
Patio And Porch Features
Concrete, Covered, Open, Patio
Community Features
Suburban, Sidewalks
Lot Features
Zero To One Unit Acre, Back Yard, Front Yard, Sprinklers In Rear, Sprinklers In Front, Lawn, Landscaped, Level, Sprinkler System, Yard
Subdivision Name
Oak Valley Greens
Price History
| Date | Event | Price |
|---|---|---|
10/30/2026 Source: | Listed for Sale | $589,000 $244/sqft |
10/26/2026 Source: | Coming Soon | $589,000 $244/sqft |

Getting Around 1660 Golden Way
Bike Score®

Somewhat Bikeable
29/100
Walk Score®

Car-Dependent
16/100
Data provided by Redfin
Nearby Homes
Find Homes by Property Features in Beaumont, CA
Nearby New Homes For Sale


Based on information from California Regional Multiple Listing Service, Inc. as of Oct 31, 2026, 04:45AM and /or other sources. All data, including all measurements and calculations of area, is obtained from various sources and has not been, and will not be, verified by broker or MLS. All information should be independently reviewed and verified for accuracy. Properties may or may not be listed by the office/agent presenting the information. Information being provided is for consumers’ personal, non-commercial use and may not be used for any purpose other than to identify prospective properties consumers may be interested in purchasing. This website may not include listings or property addresses of sellers who have directed their listing brokers to withhold their listing or their property address from display on the Internet. © 2026 California Regional Multiple Listing Service. All Rights Reserved.
 Advertising Broker: William Johnson DRE #01463271 | William Johnson Brokerage
