- Overview
- Description
- Property Details
- Location
- HOA Management
- Facts & Features
- Getting Around
- Nearby Homes

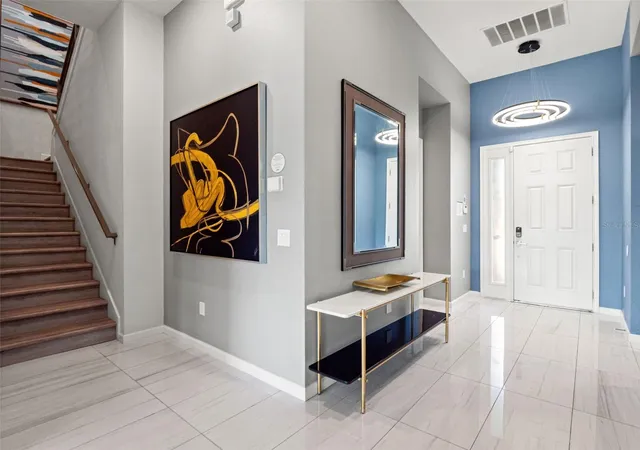


$1,400,000
Monthly Est:$6,968
 13 Beds
 10 Baths
10 full baths
 6,542sqft
1660 Oak Blossom Dr, Davenport, FL 33837
$1,400,000
$6,968/moEst:
Get Pre-Approved
Single Family Residence
Built in 2022
$468/mo HOA
9,561 sqft lot
$214/sq.ft
Description
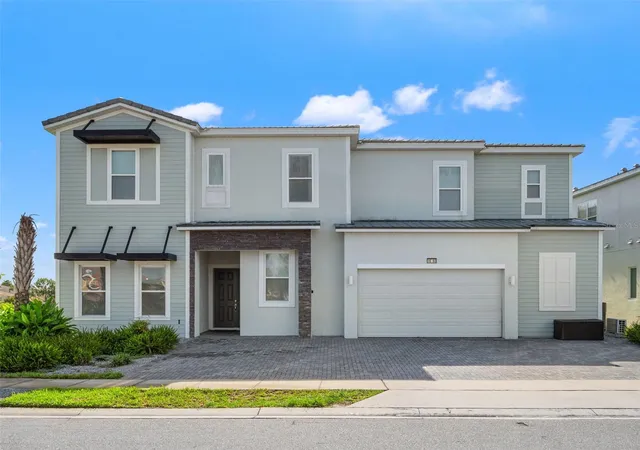
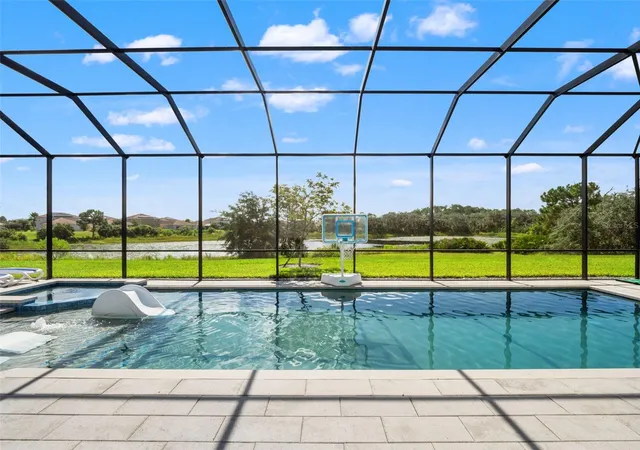
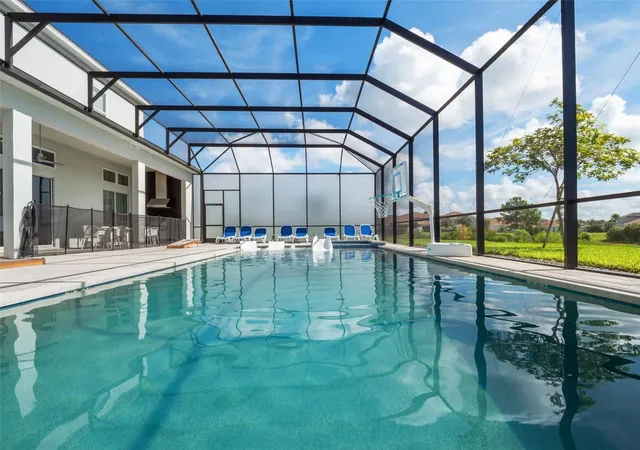
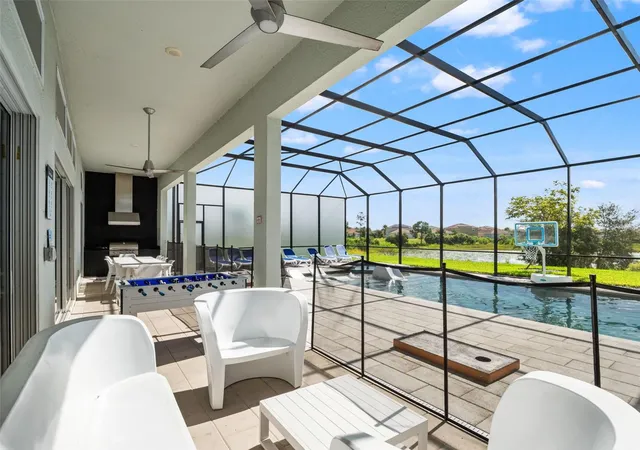
Exceptional opportunity to own a luxury vacation home in Villatel Village, perfectly suited for a second home or short-term rental investment near Orlando's world-famous attractions. Private back view overlooking a serene pond. Designed for large families and groups, this extraordinary residence delivers a true resort-style experience with amenities rarely found in a private home. Entertainment takes center stage with a private bowling alley, golf simulator, movie theater, arcade, game loft, fitness room, table tennis, air hockey, foosball and two incredible themed bedrooms. The spacious open-concept design features a beautifully appointed kitchen with premium stainless-steel appliances, stone countertops, custom cabinetry, an oversized island and expansive dining area. Outside, enjoy your own private resort with a large pool, spillover spa, covered patio and summer kitchen—ideal for enjoying the Florida lifestyle year-round. With the bedrooms spread across two levels, including multiple en-suite accommodations, there is plenty of space for owners and guests alike. Conveniently located with easy access to Walt Disney World, Universal Orlando and Central Florida's premier attractions, this is not simply a vacation home—it's an Orlando destination all its own.
- Houzeo last checked: 12 hours ago
- Listing updated: September 25, 2026 at 2:13 pm
- Listing Provided by: Crystal Grohowski, LLC (407) 462-7736 | CORCORAN PREMIER REALTY (407) 965-1155
- Source: Stellar MLS-FL | MLS#: O6433819

Property Details
Status
Active
Type
Single Family Residence
No. of Stories
2
County
City
Neighborhood
--
Year Built
2022
HOA Fees
$468/mo
Finished Area
6,542 sqft
Lot Size
9,561 sqft lot
Basement Area
- sqft
MLS Name
Stellar MLS
MLS Number
O6433819
MLS Status
Active
Days on Market
58
Cumulative Days on Market
42

Continue Your Journey in App
Find your dream home, receive real-time updates, and many more!
Download App
Continue Your Journey in App
Find your dream home, receive real-time updates, and many more!
Location
HOA Management
Villatel Village at Solterra Resort Homeowner's As
HOA Fees
$468.17/ Monthly
Amenities
 Amenities and services may be covered by one or multiple associations and service providers.
 Pool
Pool
 Security Gate
 Gym
Gym
 Security Guard
 Club House
 Optional Additional Fees
Recreation Facilities
Disclaimer: Amenities are based on third-party information and may vary; buyers must independently verify all amenities, as information is deemed reliable but not guaranteed.
Facts & Features
Rooms
Bedrooms & bathrooms
Bedrooms: 13
Bathrooms: 10
Kitchen
Level: First
Area: 272.00 Square Feet
Dimensions: 17x16
Dining Room
Level: First
Area: 238.00 Square Feet
Dimensions: 17x14
Living Room
Level: First
Area: 480.00 Square Feet
Dimensions: 16x30
Game Room
Level: First
Area: 516.00 Square Feet
Dimensions: 12x43
Primary Bedroom
Level: First
Area: 221.00 Square Feet
Dimensions: 13x17
Bedroom 2
Level: First
Area: 150.00 Square Feet
Dimensions: 10x15
Bedroom 3
Level: First
Area: 208.00 Square Feet
Dimensions: 13x16
Bedroom 4
Level: Second
Area: 168.00 Square Feet
Dimensions: 14x12
Bedroom 5
Level: Second
Area: 182.00 Square Feet
Dimensions: 14x13
Additional Bedroom
Level: Second
Area: 144.00 Square Feet
Dimensions: 12x12
Additional Bedroom
Level: Second
Area: 132.00 Square Feet
Dimensions: 12x11
Additional Bedroom
Level: Second
Area: 156.00 Square Feet
Dimensions: 12x13
Additional Bedroom
Level: Second
Area: 182.00 Square Feet
Dimensions: 14x13
Additional Bedroom
Level: Second
Area: 154.00 Square Feet
Dimensions: 11x14
Game Room
Level: First
Area: 306.00 Square Feet
Dimensions: 17x18
Interior
Interior Features
Cathedral Ceiling(s), Ceiling Fans(s), Eat In Kitchen, High Ceilings, Kitchen/family Room Combo, Open Floorplan, Primary Bedroom Main Floor, Primary Bedroom Upstairs, Stone Counters, Walk In Closet(s)
Appliances
Built In Oven, Dishwasher, Disposal, Dryer, Microwave, Range Hood, Refrigerator, Washer
Heating
Central, Electric
Sewer
Private Sewer
Flooring
Carpet, Luxury Vinyl, Tile
Window Features
Blinds, Double Pane Windows
Cooling
Central Air
Exterior Features
Lighting, Outdoor Kitchen, Sidewalk
Construction
Year Built
Year Built: 2022
Home type
Single Family Residence
Construction Materials
Block, Hardi Plank Type, Stucco
Architectural Style
Traditional
Roof
Tile
Foundation Details
Slab
Utilities & Energy
Utilities
Electricity Connected, Natural Gas Connected, Sewer Connected, Water Connected
Laundry Features
Inside
Pool Features
Child Safety Fence, Gunite, In Ground
Association Amenities
Clubhouse, Fitness Center, Gated, Optional Additional Fees, Pool, Recreation Facilities
Water Source
Public
Parking Features
Driveway, None, Parking Pad
Other Features
Patio And Porch Features
Covered, Rear Porch, Screened
Vegetation
Trees/landscaped
Community Features
Clubhouse, Deed Restrictions, Fitness Center, Gated Community Guard, Sidewalks
Subdivision Name
Solterra/ Villatel Village
Lot Features
In County, Landscaped, Level, Sidewalk, Paved
Price History
| Date | Event | Price |
|---|---|---|
08/15/2026 Source: | Listed for Sale | $1,400,000 $214/sqft |

Getting Around 1660 Oak Blossom Dr
Bike Score®

Somewhat Bikeable
24/100
Walk Score®

Car-Dependent
0/100
Data provided by Redfin
Nearby Homes
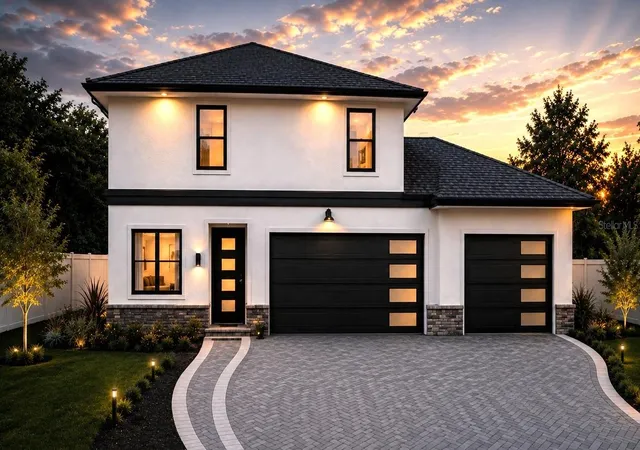
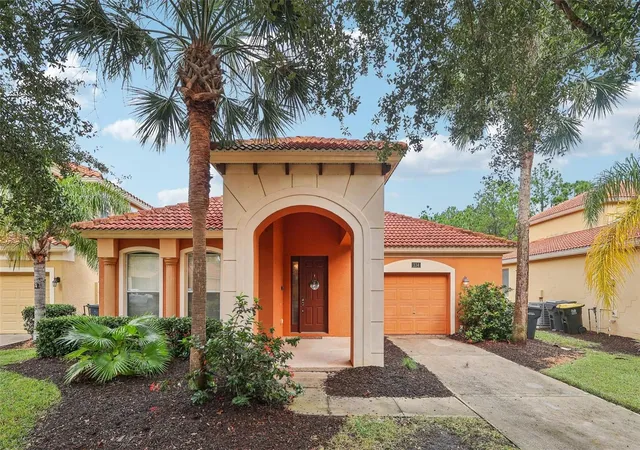
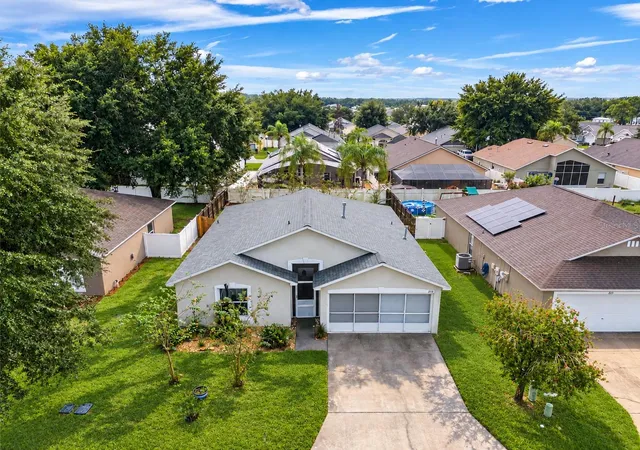
Find Homes by Property Features in Davenport, FL
Nearby New Homes For Sale

Based on information from Stellar MLS® through Oct 12, 2026, 10:30AM as submitted to and distributed by MLS GRID. All data is obtained from various sources and may not have been verified by the broker or MLS GRID. Supplied Open House Information is subject to change without notice. All information should be independently reviewed and verified for accuracy. Properties may or may not be listed by the office/agent presenting the information. IDX information is provided exclusively for consumers’ personal non-commercial use. It may not be used for any purpose other than to identify prospective properties consumers may be interested in purchasing. The data is deemed reliable but is not guaranteed by MLS GRID. The use of the MLS GRID Data may be subject to an end-user license agreement prescribed by the Member Participant’s applicable MLS, if any, and as amended from time to time. © 2026 Stellar MLS. All Rights Reserved.
 Advertising Broker: Fred McGill | Simple Showing, Inc