Savvy Avenue
Powered by 
- 15
- Overview
- Description
- Property Details
- Location
- Facts & Features
- Getting Around
- Nearby Homes
 No HOA

Street View
$900,000
Monthly Est:$4,480
 4 Beds
 3 Baths
1 full bath
 3,446sqft
16602 87th Street SE, Becker, MN 55308
$900,000
$4,480/moEst:
Get Pre-Approved
Single Family Residence
Built in 2024
$-- HOA
40 acres lot
$261/sq.ft
Description
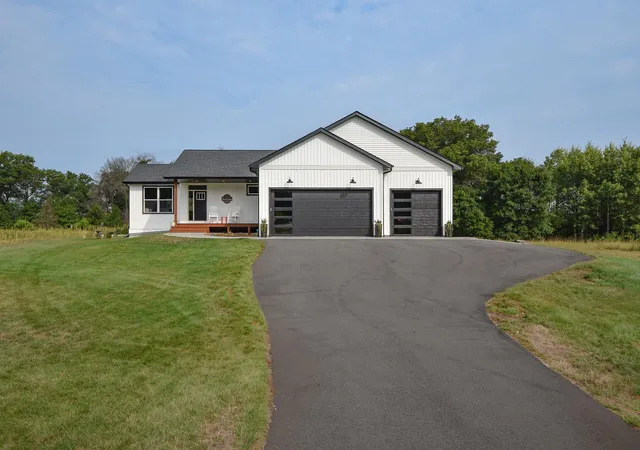
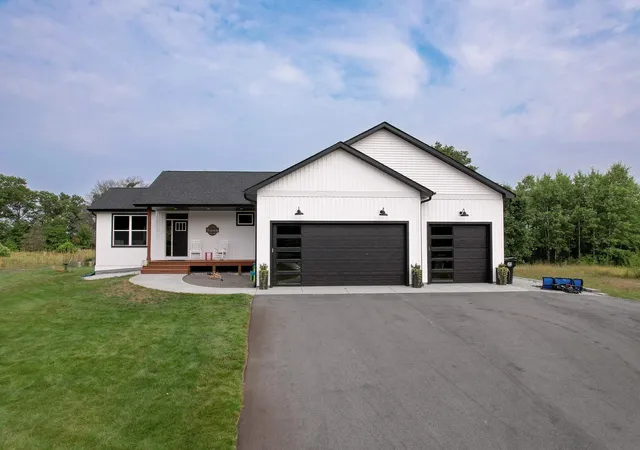
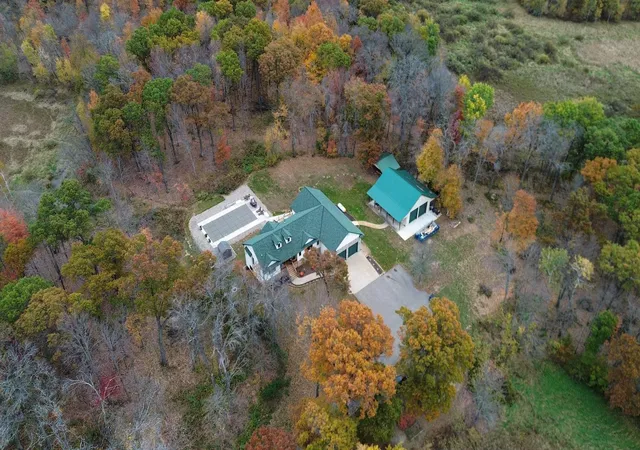
Welcome to your nearly new modern ranch-style home, perfectly set on a beautiful acreage with wooded surroundings, wildlife, food plots, and trails creating your own private outdoor sanctuary.
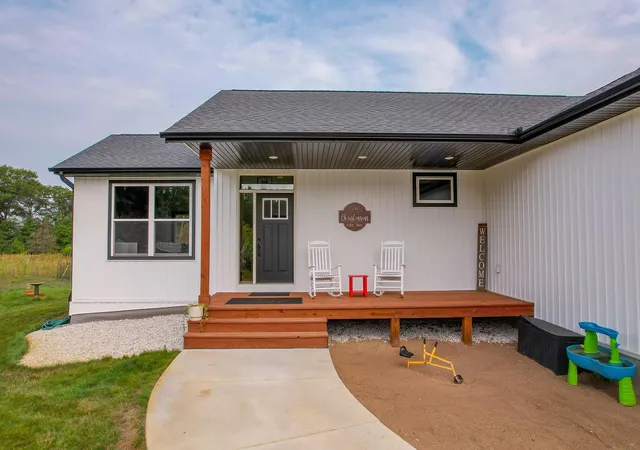
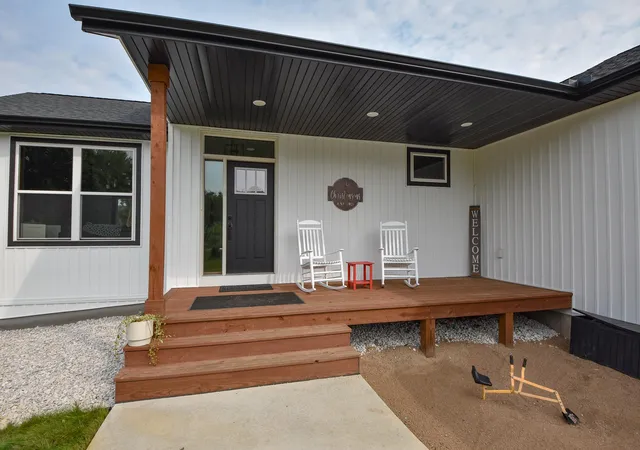
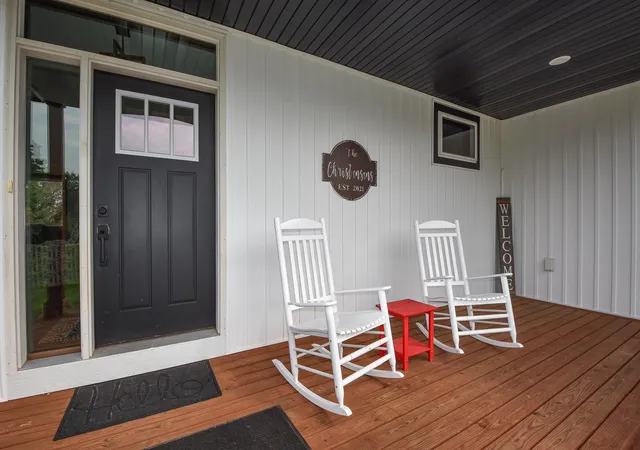
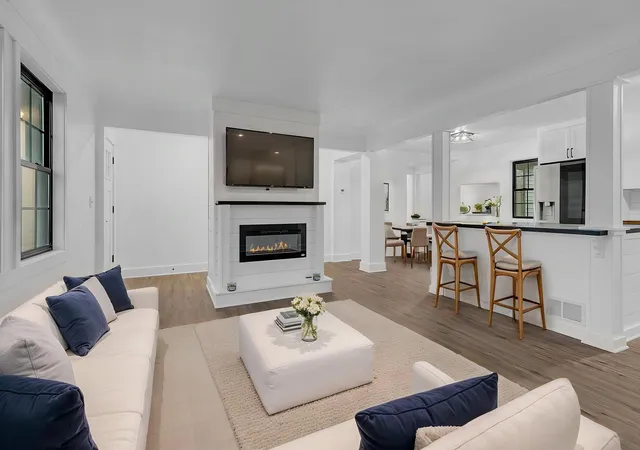
From the moment you arrive, the well-appointed front porch welcomes you home. Step inside and discover a modern marvel featuring an inviting open-concept design, stunning contemporary finishes, and a beautiful fireplace that will warm your soul.
The bright, airy kitchen is the heart of the home, featuring new appliances, abundant cabinetry and counter space, stylish pendant lighting, a pantry, and a spacious dining area. A convenient walk-through mudroom provides easy access between the kitchen, bedrooms, and garage, making everyday living effortless.
The main level offers three nicely sized bedrooms, including a stunning owner's suite overlooking the wildlife sanctuary. The private primary retreat features a luxurious bathroom with a sleek European-style shower and a large walk-in closet.
The lower level adds even more living space with a generous family room, one additional bedroom, and a flexible bonus room—perfect for an office, guest space, gym, hobby room, or whatever fits your lifestyle. The oversized garage is built with function in mind and features 8-foot overhead doors, providing plenty of room for vehicles, recreational equipment, and all your country-living essentials.
The acreage is currently enrolled in a woodland program for potential tax savings. Outside, you'll find food plots and established trails that make this property an exceptional setting for wildlife enthusiasts and hunters—or simply anyone who appreciates the peace and privacy of nature right outside their door.
Why go through the time, expense, and hassle of building when you can have the best of both worlds: a nearly new home, modern finishes, and a private acreage retreat at a fantastic price?
Come quickly and make this home yours—and choose your finishes and colors before closing.
Your Home. Your Land. Your Hunting Sanctuary.
- Houzeo last checked: 7 minutes ago
- Listing updated: November 6, 2026 at 1:36 am
- Listing Provided by: Amy Legatt (320) 291-0882 | RE/MAX Results (320) 251-2200
- Source: Northstar MLS-MN as distributed by MLS GRID | MLS#: 7127548

Property Details
Status
Pending
Type
Single Family Residence
No. of Stories
-
County
City
Neighborhood
--
Year Built
2024
HOA Fees
-
Finished Area
3,446 sqft
Lot Size
40 acres lot
Basement Area
- sqft
MLS Name
Northstar MLS
MLS Number
7127548
Days on Market
78
Cumulative Days on Market
76

Continue Your Journey in App
Find your dream home, receive real-time updates, and many more!
Continue Your Journey in App
Find your dream home, receive real-time updates, and many more!
Location
Facts & Features
Rooms
Bedrooms & bathrooms
Bedrooms: 4
Bathrooms: 3
Dining Room
Level: Main
Area: 110.00 Square Feet
Dimensions: 11x10
Family Room
Level: Lower
Area: 748.00 Square Feet
Dimensions: 34x22
Bedroom
Level: Main
Area: 224.00 Square Feet
Dimensions: 14x16
Flex Room
Level: Lower
Area: 210.00 Square Feet
Dimensions: 15x14
Bedroom 4
Level: Lower
Area: 210.00 Square Feet
Dimensions: 15x14
Kitchen
Level: Main
Area: 198.00 Square Feet
Dimensions: 18x11
Living Room
Level: Main
Area: 342.00 Square Feet
Dimensions: 19x18
Bedroom 2
Level: Main
Area: 144.00 Square Feet
Dimensions: 12x12
Bedroom 3
Level: Main
Area: 132.00 Square Feet
Dimensions: 12x11
Interior
Exterior Features
Vinyl
Sewer
Septic System Compliant Yes
Heating
Forced Air
Appliances
Dishwasher, Dryer, Microwave, Range, Refrigerator, Washer
Cooling
Central Air
Construction
Year Built
Year Built: 2024
Home type
Single Family Residence
Construction Materials
Block
Foundation Details
Block
Roof
Age 8 Years Or Less, Architectural Shingle, Asphalt
Utilities & Energy
Laundry Features
Laundry Room, Main Level
Parking Features
Attached Garage
Water Source
Drilled
Electric
Circuit Breakers, 200+ Amp Service
Basement
Block, Finished, Sump Basket
Other Features
Lot Features
Tree Coverage Medium
Price History
| Date | Event | Price |
|---|---|---|
11/06/2026 Source: | Pending | $900,000 $261/sqft |

Nearby Homes
Find Homes by Property Features in Becker, MN
Nearby New Homes For Sale

Based on information submitted to the MLS GRID from the REGIONAL MULTIPLE LISTING SERVICE OF MINNESOTA, INC through Nov 07, 2026, 08:45AM. IDX information is provided exclusively for consumers’ personal, non-commercial use. It may not be used for any purpose other than to identify prospective properties consumers may be interested in purchasing. The data is deemed reliable but is not guaranteed by MLS GRID. The use of the MLS GRID Data may be subject to an end-user license agreement prescribed by the Member Participant’s applicable MLS, if any and as amended from time to time. All data is obtained from various sources and may not have been verified by the broker or MLS GRID. Supplied Open House Information is subject to change without notice. All information should be independently reviewed and verified for accuracy. Properties may or may not be listed by the office/agent presenting the information.
Information deemed reliable but not guaranteed. The property data presented reflects information otherwise available from public records. The real estate broker participating in MLS and providing this information may not have represented the buyer or seller in some or all of the transactions. Listings courtesy of Northstar MLS as distributed by MLS GRID. © 2026 Regional Multiple Listing Service of Minnesota, Inc. All Rights Reserved.
 Advertising Broker: Moe Mossa (Savvy Avenue) (612) 490-1268 | Savvy Avenue, LLC
