- Overview
- Description
- Property Details
- Location
- Facts & Features
- Getting Around
- Nearby Homes


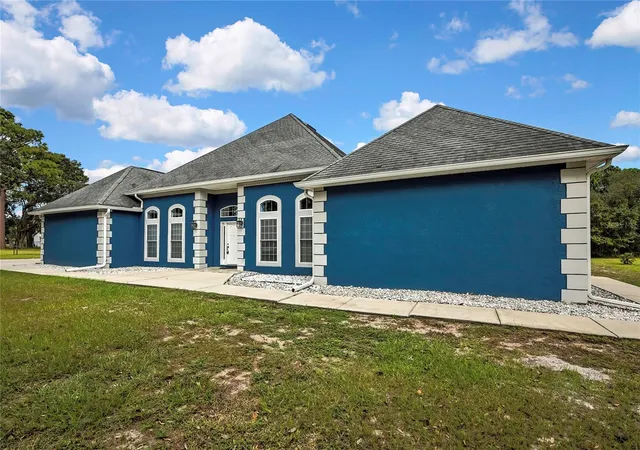
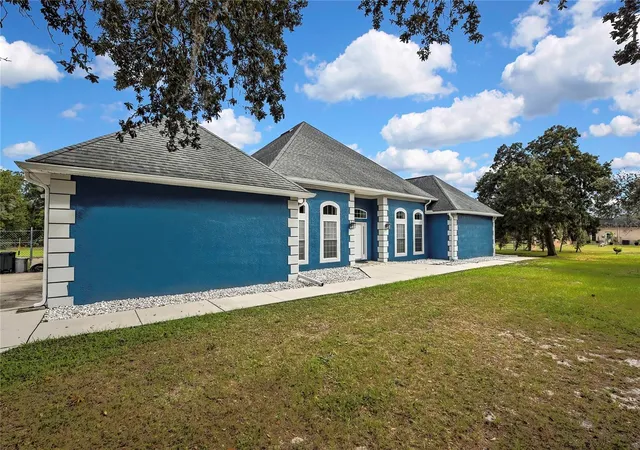
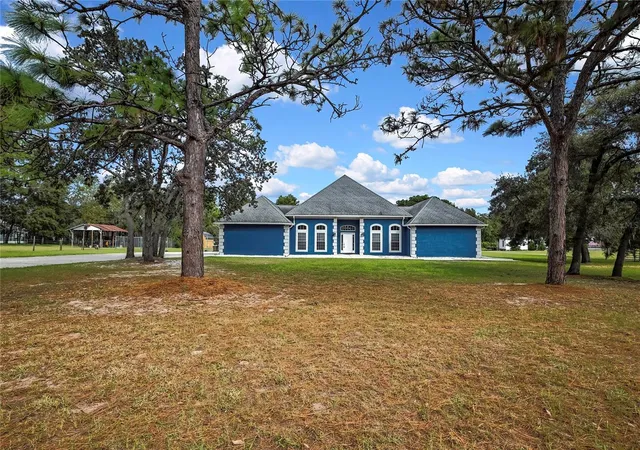


$599,000
Monthly Est:$2,981
 5 Beds
 3 Baths
3 full baths
 2,966sqft
16603 Diplomat Dr, Spring Hill, FL 34610
$599,000
$2,981/moEst:
Get Pre-Approved
Single Family Residence
Built in 2007
$-- HOA
1.09 acres lot
$202/sq.ft
Description
Under contract-accepting backup offers. Virtually Staged. Brand new roof installed! Sellers are motivated! You will find the choices of were to live in this lovely large bright home are limitless! The rooms flow seamlessly into one another. The sun comes pouring thru the beautiful large windows and French doors. Grand entryway and high ceilings will leave you breathless. The kitchen with its large chef style gas stove will make cooking a breeze. Large island to entertain family or guest. Five bedrooms that are huge two of them have private patios off of them. This home could easily be considered to have several master suites as 3 of the large bedrooms have bathrooms attached to them. This home has been in the same family since it was custom built in 2007. The garage is huge and plenty of space for your toys. The lanai and pool area are huge with an outdoor shower. The pool is 14x 28 pavers all around out door shower. No rear neighbors. Nice flat lot and very easy to mow. Very desirable location!
Make an appointment to see this home.
- Houzeo last checked: 12 hours ago
- Listing updated: October 3, 2026 at 6:20 pm
- Listing Provided by: Tami Cook (352) 442-7339 | TROPIC SHORES REALTY LLC (352) 684-7371
- Source: Stellar MLS-FL | MLS#: W7879592

Property Details
Status
Active Under Contract
Type
Single Family Residence
No. of Stories
1
County
City
Neighborhood
--
Year Built
2007
HOA Fees
-
Finished Area
2,966 sqft
Lot Size
1.09 acres lot
Basement Area
- sqft
MLS Name
Stellar MLS
MLS Number
W7879592
MLS Status
Pending
Days on Market
364
Cumulative Days on Market
135

Continue Your Journey in App
Find your dream home, receive real-time updates, and many more!
Download App
Continue Your Journey in App
Find your dream home, receive real-time updates, and many more!
Location
Facts & Features
Rooms
Bedrooms & bathrooms
Bedrooms: 5
Bathrooms: 3
Dining Room
Level: First
Area: 150.00 Square Feet
Dimensions: 15x10
Living Room
Level: First
Area: 483.00 Square Feet
Dimensions: 21x23
Kitchen
Level: First
Area: 169.00 Square Feet
Dimensions: 13x13
Dinette
Level: First
Area: 200.00 Square Feet
Dimensions: 20x10
Primary Bedroom
Level: First
Area: 588.00 Square Feet
Dimensions: 28x21
Primary Bathroom
Level: First
Area: 144.00 Square Feet
Dimensions: 12x12
Bedroom 1
Level: First
Area: 320.00 Square Feet
Dimensions: 20x16
Bathroom 1
Level: First
Area: 60.00 Square Feet
Dimensions: 10x6
Bathroom 2
Level: First
Area: 240.00 Square Feet
Dimensions: 20x12
Bathroom 3
Level: First
Area: 121.00 Square Feet
Dimensions: 11x11
Bathroom 4
Level: First
Area: 195.00 Square Feet
Dimensions: 13x15
Foyer
Level: First
Area: 84.00 Square Feet
Dimensions: 12x7
Balcony/Porch/Lanai
Level: First
Area: 1716.00 Square Feet
Dimensions: 44x39
Utility Room
Level: First
Area: 36.00 Square Feet
Dimensions: 6x6
Interior
Flooring
Tile
Cooling
Central Air
Window Features
Double Pane Windows, Insulated Windows
Heating
Heat Pump
Sewer
Septic Tank
Exterior Features
Dog Run
Appliances
Dishwasher, Dryer, Refrigerator, Washer
Interior Features
Cathedral Ceiling(s), Ceiling Fans(s), Eat In Kitchen, High Ceilings, Kitchen/family Room Combo, Open Floorplan, Primary Bedroom Main Floor, Split Bedroom, Stone Counters
Construction
Year Built
Year Built: 2007
Home type
Single Family Residence
Roof
Shingle
Construction Materials
Other
Property Condition
Completed
Architectural Style
Custom
Foundation Details
Slab
Utilities & Energy
Water Source
Well
Parking Features
Garage Door Opener, Garage Faces Side, Oversized, Parking Pad
Pool Features
Gunite, Salt Water, Screen Enclosure
Laundry Features
Laundry Room
Utilities
Cable Available, Electricity Available, Propane
Other Features
Lot Features
Cleared
Subdivision Name
The Highlands
Patio And Porch Features
Screened, Side Porch
Price History
| Date | Event | Price |
|---|---|---|
07/12/2026 Source: | Contingent (Active Under Contract) | $599,000 $202/sqft |
07/10/2026 Source: | Listed for Sale | $599,000 -2.44% $202/sqft |
04/27/2026 Source: | Pending | $614,000 $207/sqft |
04/25/2026 Source: | Listed for Sale | $614,000 $207/sqft |
01/08/2026 Source: | Price Decreased | $614,000 -4.66% $207/sqft |

Show more
Nearby Homes
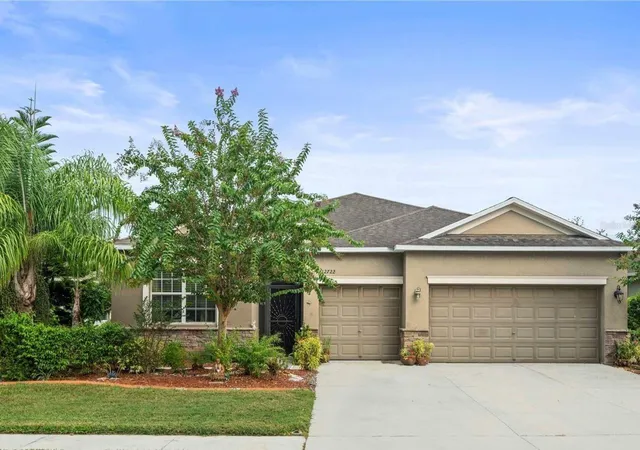


Find Homes by Property Features in Spring Hill, FL
Nearby New Homes For Sale

Based on information from Stellar MLS® through Oct 02, 2026, 09:00AM as submitted to and distributed by MLS GRID. All data is obtained from various sources and may not have been verified by the broker or MLS GRID. Supplied Open House Information is subject to change without notice. All information should be independently reviewed and verified for accuracy. Properties may or may not be listed by the office/agent presenting the information. IDX information is provided exclusively for consumers’ personal non-commercial use. It may not be used for any purpose other than to identify prospective properties consumers may be interested in purchasing. The data is deemed reliable but is not guaranteed by MLS GRID. The use of the MLS GRID Data may be subject to an end-user license agreement prescribed by the Member Participant’s applicable MLS, if any, and as amended from time to time. © 2026 Stellar MLS. All Rights Reserved.
 Advertising Broker: Fred McGill | Simple Showing, Inc