
- Overview
- Description
- Property Details
- Location
- Facts & Features
- Getting Around
- Nearby Homes

$1,650,000
Monthly Est:$8,213
 6 Beds

4 full baths + 1 half bath
 7,418sqft
16612 Downstream Dr, Westfield, IN 46062
$1,650,000
$8,213/moEst:
Single Family Residence
Built in 2006
$-- HOA
20,038 sqft lot
$222/sq.ft
Description
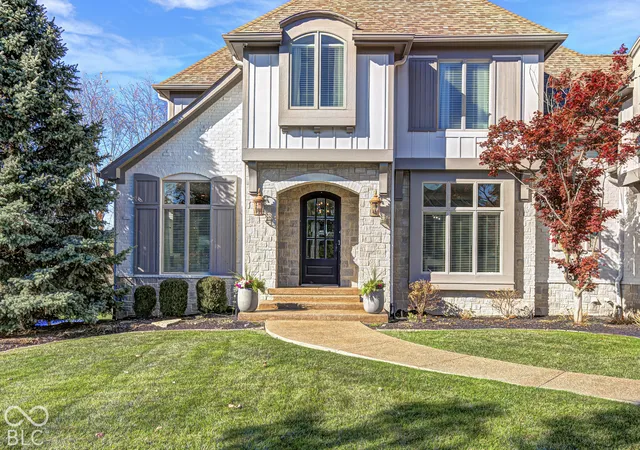
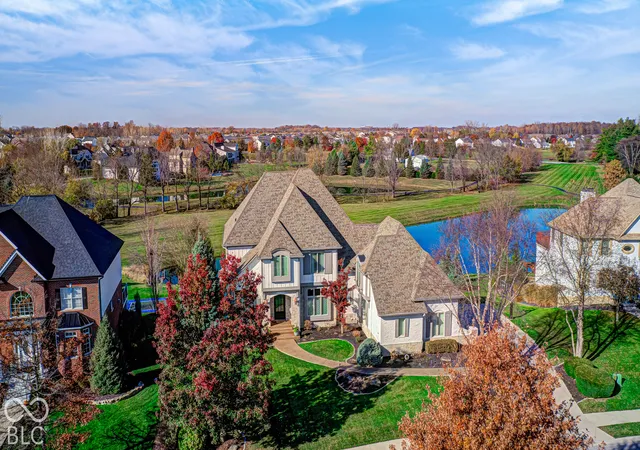
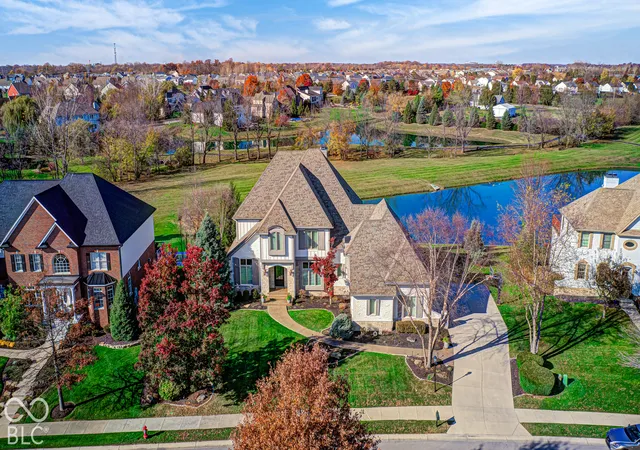
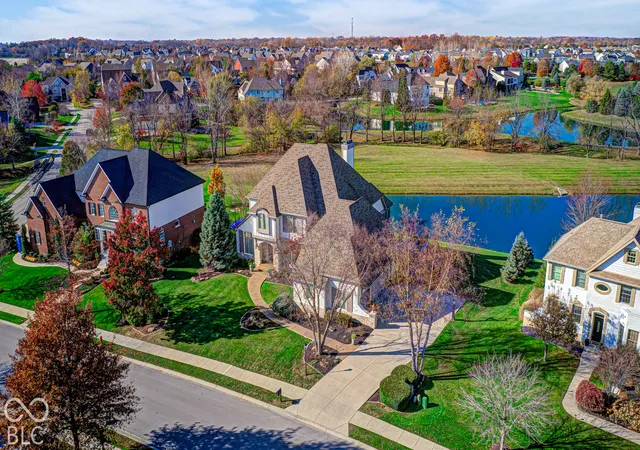
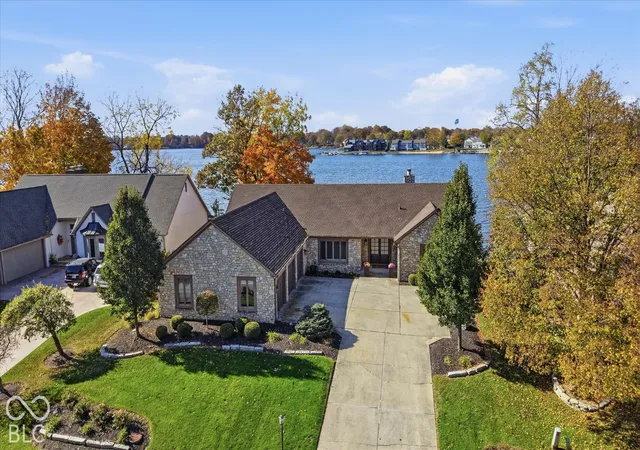
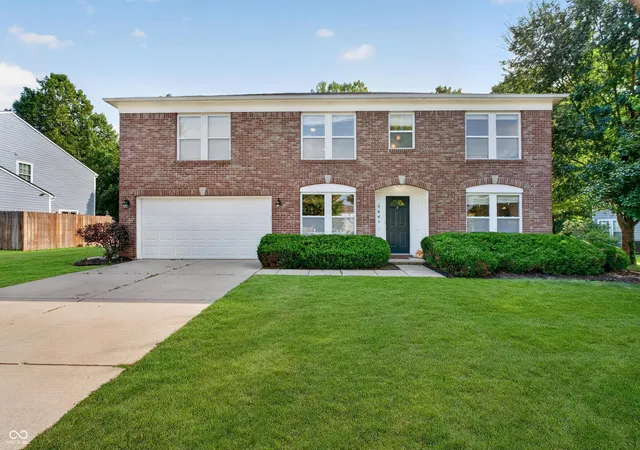
Resort-Style Living in Westfield's Prestigious Brookside Neighborhood. Experience the perfect blend of refined luxury, exceptional entertaining spaces, & breathtaking waterfront views in this extraordinary 6-bedrm home. From the moment you enter the spacious foyer, your eyes are drawn through the magnificent great rm to the spectacular pond views. Wood floors flow throughout the main level. Expansive windows along the rear of the home capture picturesque views of the pond & common area providing a peaceful & private-feeling to everyday living. The gourmet kitchen opens to a breakfast nook, hearth rm, & screened-in patio overlooking the water. The main-level primary retreat has tall ceilings & beautiful pond view,while the luxurious ensuite bath features dual vanities, a relaxing soaking tub, an oversized walk-in shower w/dual showerheads, & an impressive walk-in closet complete w/center island. The main-level laundry rm has a utility sink & laundry chute from the upper level, along w/custom mudrm lockers located just inside the garage entrance. Upstairs offer 4 generously sized bedrms, beautifully renovated bathrms, & a private office overlooking the pond. 2 bedrms share a stylish Jack-and-Jill bathrm, while another enjoys direct bathrm access. An optional 2nd laundry closet adds everyday convenience. Spacious upstairs theater perfect for movie night, & impressive 5th bedrm, offers remarkable flexibility. The walkout lower level takes entertaining to an entirely new level. Featuring a 6th bedrm w/direct access to an updated full bathrm, a dedicated fitness rm, additional theater area, & an inviting bar with multi-TV entertainment wall. Step outside & discover your own private resort-inspired escape. A heated, in-ground saltwater pool w/dual deck jets create an incredible outdoor entertaining area. With pond views, expansive common green space, & a picturesque setting, the backyard offers the atmosphere of a luxury retreat, right at home. Plus side load 3 car garage.
- Houzeo last checked: 14 minutes ago
- Listing updated: November 19, 2026 at 10:13 pm
- Listing Provided by: Craig Busch | eXp Realty, LLC (888) 611-3912
- Source: Metropolitan Indianapolis Board of REALTORS (MIBOR) MLS-IN as distributed by MLS GRID | MLS#:

Property Details
Status
Active
Type
Single Family Residence
No. of Stories
-
County
City
Neighborhood
--
Year Built
2006
HOA Fees
-
Finished Area
7,418 sqft
Lot Size
20,038 sqft lot
Basement Area
- sqft
MLS Name
Metropolitan Indianapolis Board of REALTORS (MIBOR) MLS
MLS Number
22136758
MLS Status
Active
Days on Market
3
Cumulative Days on Market
2
Continue Your Journey in App
Find your dream home, receive real-time updates, and many more!
Location
Facts & Features
Rooms
Bedrooms & bathrooms
Bedrooms: 6
Bathrooms: 5
Bedroom 2
Level: Upper
Area: 169.00 Square Feet
Dimensions: 13x13
Bedroom 3
Level: Upper
Area: 169.00 Square Feet
Dimensions: 13x13
Bedroom 4
Level: Upper
Area: 182.00 Square Feet
Dimensions: 14x13
Bedroom 5
Level: Upper
Area: 375.00 Square Feet
Dimensions: 25x15
Bedroom 6
Level: Basement
Area: 156.00 Square Feet
Dimensions: 13x12
Great Room
Level: Main
Area: 324.00 Square Feet
Dimensions: 18x18
Kitchen
Level: Main
Area: 234.00 Square Feet
Dimensions: 18x13
Breakfast Room
Level: Main
Area: 120.00 Square Feet
Dimensions: 12x10
Master Bedroom
Level: Main
Area: 304.00 Square Feet
Dimensions: 19x16
Hearth Room
Level: Main
Area: 156.00 Square Feet
Dimensions: 13x12
Dining Room
Level: Main
Area: 182.00 Square Feet
Dimensions: 14x13
Office
Level: Upper
Area: 169.00 Square Feet
Dimensions: 13x13
Laundry
Level: Main
Area: 72.00 Square Feet
Dimensions: 09x08
Home Theatre
Level: Upper
Area: 240.00 Square Feet
Dimensions: 16x15
Exercise Room
Level: Basement
Area: 208.00 Square Feet
Dimensions: 16x13
Bonus Room
Level: Basement
Area: 78.00 Square Feet
Dimensions: 13x6
Interior
Appliances
Gas Cooktop, Dishwasher, Disposal, Microwave, Oven, Refrigerator, Water Softener Owned
Flooring
Hardwood
Cooling
Central Air
Heating
Zoned
Interior Features
Breakfast Bar, High Ceilings, Hi Speed Internet Availbl, Pantry, Smart Thermostat, Wired For Sound, Walk In Closet(s), Wet Bar, Wood Work Painted
Construction
Year Built
Year Built: 2006
Home type
Single Family Residence
Architectural Style
Traditional
Property Condition
Updated/remodeled
Foundation Details
Concrete Perimeter
Construction Materials
Brick, Stone
Utilities & Energy
Pool Features
In Ground
Parking Features
Attached
Laundry Features
Main Level, Sink
Water Source
Public
Fireplace Features
Basement, Family Room, Gas Log, Hearth Room
Security Features
Carbon Monoxide Detector(s), Security System
Basement
Finished, Full, Walk Out Access
Other Features
Patio And Porch Features
Covered
Lot Features
Sidewalks, Storm Sewer, Street Lights, Mature Trees
Subdivision Name
Brookside
Price History
| Date | Event | Price |
|---|---|---|
11/18/2026 Source: | Listed for Sale | $1,650,000 $222/sqft |
11/17/2026 Source: | Coming Soon | $1,650,000 +111.54% $222/sqft |
06/30/2014 Source: | Price Decreased | $780,000 -3.69% $105/sqft |
06/30/2014 Source: | Sold | $809,900 $109/sqft |


Find Homes by Property Features in Westfield, IN
Nearby New Homes For Sale

Based on information from MIBOR REALTOR® Association through Nov 22, 2026, 02:15AM as submitted to and distributed by MLS GRID. The Broker Listing Cooperative® listing service's Listing information is deemed reliable but is not guaranteed accurate by the Broker Listing Cooperative® listing service. All data is obtained from various sources and may not have been verified by broker or Broker Listing Cooperative listing service. Supplied Open House Information is subject to change without notice. All information should be independently reviewed and verified for accuracy. Properties may or may not be listed by the office/agent presenting the information. IDX information is provided exclusively for consumers personal non-commercial use. It may not be used for any purpose other than to identify prospective properties consumers may be interested in purchasing. The data is deemed reliable but is not guaranteed by MLS GRID. The use of the MLS GRID Data may be subject to an end-user license agreement prescribed by the Member Participant’s applicable MLS, if any, and as amended from time to time. All Rights Reserved. © 2026 MIBOR REALTOR® Association.
 Advertising Broker: Jonah Hartsburg | Hoosier Hub Realty