- Overview
- Description
- Property Details
- Location
- HOA Management
- Facts & Features
- Getting Around
- Nearby Homes



$4,990,000
Monthly Est:$24,837
 6 Beds
 10 Baths
7 full baths + 3 half baths
 11,049sqft
16619 Arezo Ct, Bella Collina, FL 34756
$4,990,000
$24,837/moEst:
Get Pre-Approved
Single Family Residence
Built in 2006
$410/mo HOA
1.12 acres lot
$452/sq.ft
Description
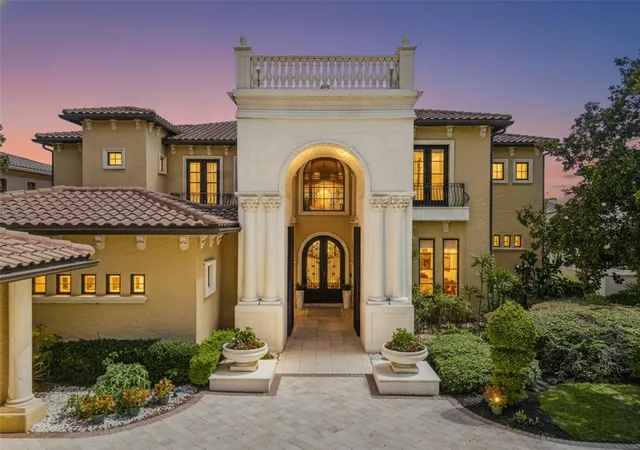
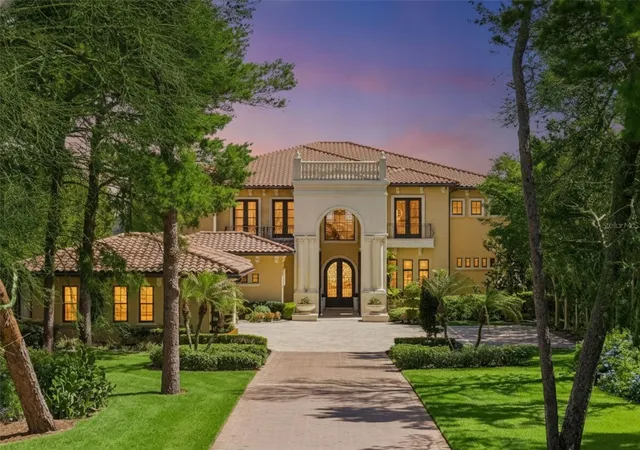
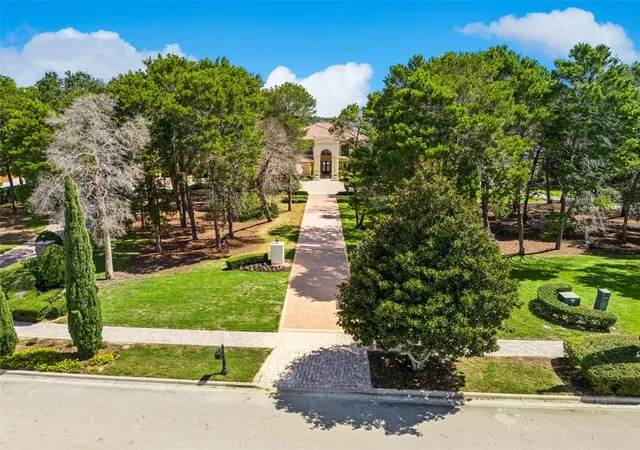
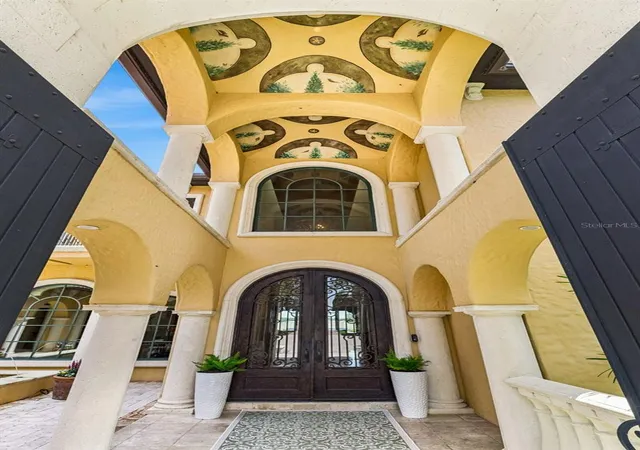
Every home has a story, and Villa Esperanza tells a rare and captivating one. This Mediterranean lakefront estate in Bella Collina blends Palm Beach–influenced architecture, Mizner-inspired details, and Lake Sienna views from nearly every window - defining a rare Central Florida luxury estate. Recognized as a Street of Dreams winner, this 11,049-square-foot residence offers 6 bedrooms, 7 full baths, and 3 half baths, including a detached one-bedroom, one-bath guest suite near the front courtyard.
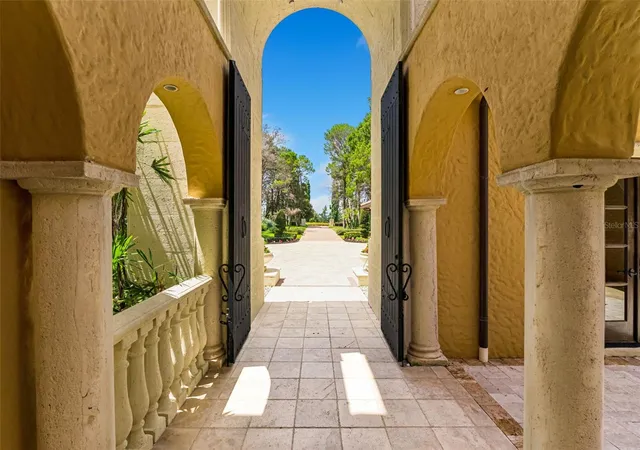
Crafted to be experienced, the home flows from a dramatic volume foyer with hand-laid marble mosaics to the arched Chicago brick ceiling, intricate stonework, custom ironwork, and those lake views woven throughout. The living spaces balance scale and warmth, offering room for quiet mornings and memorable gatherings. The kitchen features Wolf appliances, dual dishwashers, granite countertops, a Sub-Zero Pro 48 refrigerator, and an oversized island with integrated refrigeration.
The first-floor primary suite is its own private escape, spanning approximately 2,500 square feet with a sitting room, wet bar, see-through stone fireplace, lake and spa views, dual dressing areas, an eight-head double shower, a Jacuzzi tub beneath an iron canopy, and two water closets, creating a primary bath designed for both comfort and privacy.
Upstairs, four additional bedroom suites offer privacy, alongside a game room with a bar, theater room with a Home Cinema HDR10 4K wireless projector, and elevator access. Josh.ai smart home automation gives seamless control over lighting, climate, entertainment, and security.
The lakefront terrace, heated pool, spa, courtyard, and summer kitchen area seamlessly blend the home with its natural surroundings. Picture mornings by Lake Sienna, afternoons by the pool, and evenings under the covered outdoor spaces in Bella Collina’s tranquil landscape.
Within Bella Collina, a 24-hour guard-gated community, residents have access to an extraordinary lifestyle across more than 1,900 acres of rolling hills, with a Nick Faldo-designed championship golf course, tennis facilities, fitness center, resort-style pool, world-class spa, two restaurants, and a 75,000-square-foot clubhouse.
With multiple bedroom suites, a detached guest suite, elevator access, and proximity to Montverde Academy (approximately 2.5 miles), Villa Esperanza is perfect for multi-generational living, extended guest stays, relocation to Central Florida, second-home use, or buyers seeking a private lakefront estate with architectural character and the Bella Collina lifestyle. Watch the video to discover the story behind Villa Esperanza, then schedule a private tour to experience this luxury estate in person.
- Houzeo last checked: 6 hours ago
- Listing updated: September 22, 2026 at 7:53 pm
- Listing Provided by: Jamie Bevelacqua (407) 820-7017 , Melissa McCoy | DENIZ REALTY PARTNERS LLC (407) 704-0780
- Source: Stellar MLS-FL | MLS#: G5112651

Property Details
Status
Active
Type
Single Family Residence
No. of Stories
-
County
City
Neighborhood
--
Year Built
2006
HOA Fees
$410/mo
Finished Area
11,049 sqft
Lot Size
1.12 acres lot
Basement Area
- sqft
MLS Name
Stellar MLS
MLS Number
G5112651
MLS Status
Active
Days on Market
140
Cumulative Days on Market
162

Continue Your Journey in App
Find your dream home, receive real-time updates, and many more!
Download App
Continue Your Journey in App
Find your dream home, receive real-time updates, and many more!
Location
HOA Management
Artemis Lifestyles
HOA Fees
$1,230/ Quarterly
Amenities
 Amenities and services may be covered by one or multiple associations and service providers.
 Basket Ball
 Park Playground
 Cable TV
 Pool
Pool
 Tennis
 Spa
Spa
 Internet
 Club House
 Maintenance
 Gym
Gym
 Security Gate
 Security Guard
 Recreation Facilities
Management
Private Road
Common Area Taxes
Disclaimer: Amenities are based on third-party information and may vary; buyers must independently verify all amenities, as information is deemed reliable but not guaranteed.
Facts & Features
Rooms
Bedrooms & bathrooms
Bedrooms: 6
Bathrooms: 10
Kitchen
Level: First
Living Room
Level: First
Primary Bedroom
Level: First
Florida Room
Level: First
Dining Room
Level: First
Laundry
Level: First
Office
Level: First
Primary Bathroom
Level: First
Bathroom 1
Level: First
Primary Bedroom 2
Level: Second
Game Room
Level: Second
Media Room
Level: Second
Laundry
Level: Second
Bedroom 3
Level: Second
Bedroom 4
Level: Second
Interior
Sewer
Public Sewer
Exterior Features
Balcony, Lighting, Outdoor Grill, Outdoor Kitchen, Private Mailbox, Private Yard, Sidewalk
Interior Features
Cathedral Ceiling(s), Ceiling Fans(s), Central Vaccum, Crown Molding, Elevator, High Ceilings, Kitchen/family Room Combo, Open Floorplan, Primary Bedroom Main Floor, Smart Home, Solid Wood Cabinets, Thermostat, Tray Ceiling(s), Vaulted Ceiling(s), Walk In Closet(s), Wet Bar, Window Treatments
Flooring
Carpet, Marble, Travertine, Wood
Heating
Central
Cooling
Central Air
Appliances
Bar Fridge, Dishwasher, Disposal, Dryer, Exhaust Fan, Range Hood, Refrigerator
Construction
Year Built
Year Built: 2006
Home type
Single Family Residence
Roof
Tile
Architectural Style
Mediterranean
Construction Materials
Block, Stucco
Foundation Details
Slab
Utilities & Energy
Pool Features
Deck, Heated, In Ground, Lighting
Security Features
Gated Community, Security Gate
Parking Features
Driveway, Electric Vehicle Charging Station(s), Garage Door Opener, Garage Faces Side, Oversized
Fireplace Features
Gas, Living Room, Primary Bedroom
Laundry Features
Inside, Laundry Room
Association Amenities
Basketball Court, Clubhouse, Fitness Center, Gated, Park, Playground, Pool, Recreation Facilities, Security, Spa/hot Tub, Tennis Court(s)
Water Source
Public
Utilities
Cable Connected, Electricity Connected, Natural Gas Connected, Public
Other Features
Community Features
Buyer Approval Required, Clubhouse, Deed Restrictions, Dog Park, Fitness Center, Gated Community Guard, Golf Carts Ok, Golf, Park, Playground, Pool, Restaurant, Sidewalks, Tennis Court(s)
Lot Features
Street Dead End, Private
Subdivision Name
Bella Collina Sub
Price History
| Date | Event | Price |
|---|---|---|
06/26/2026 Source: | Listed for Sale | $5,250,000 +5.21% $475/sqft |
06/26/2026 Source: | Price Decreased | $4,990,000 -4.95% $452/sqft |
06/26/2026 Source: | Price Decreased | $5,250,000 -5.40% $475/sqft |
05/06/2026 Source: | Listing Removed | $5,549,900 $502/sqft |
04/17/2026 Source: | Price Decreased | $5,549,900 -7.35% $502/sqft |

Show more
Nearby Homes
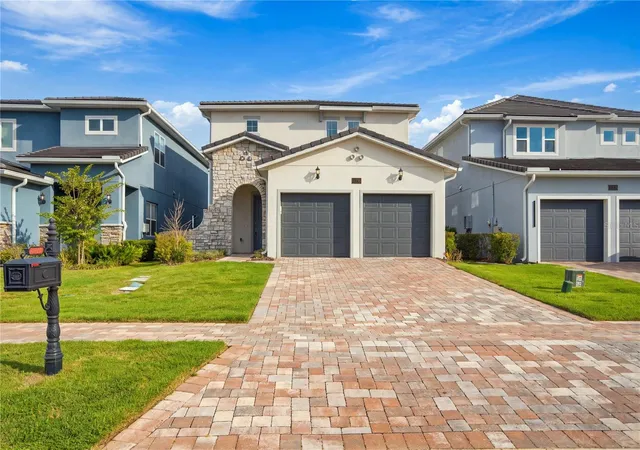
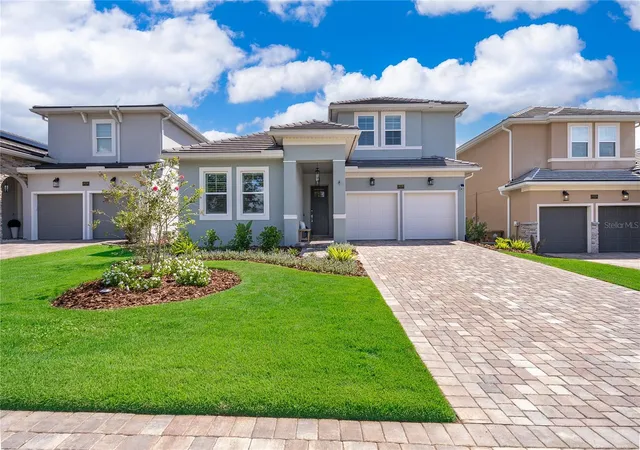
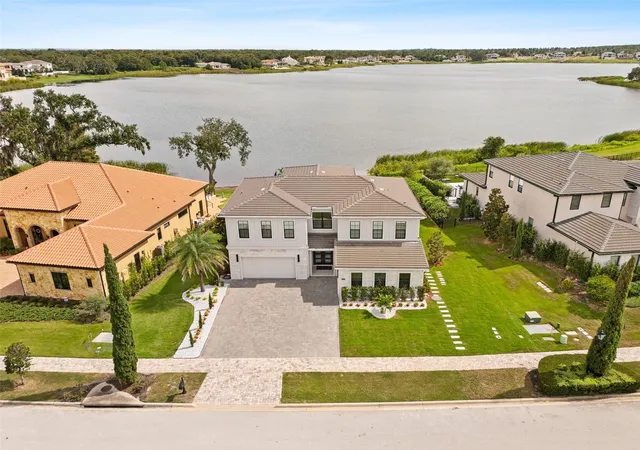
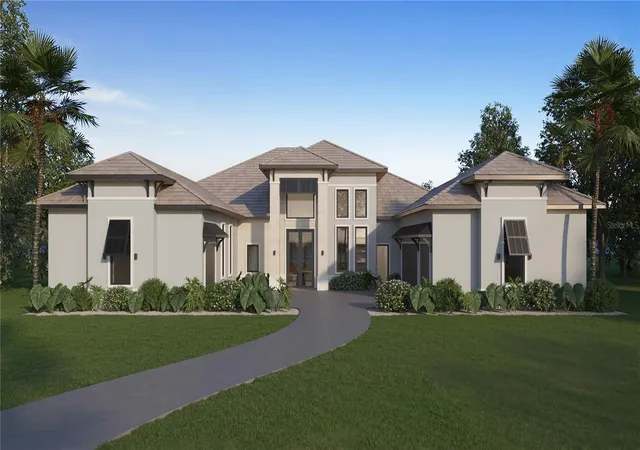
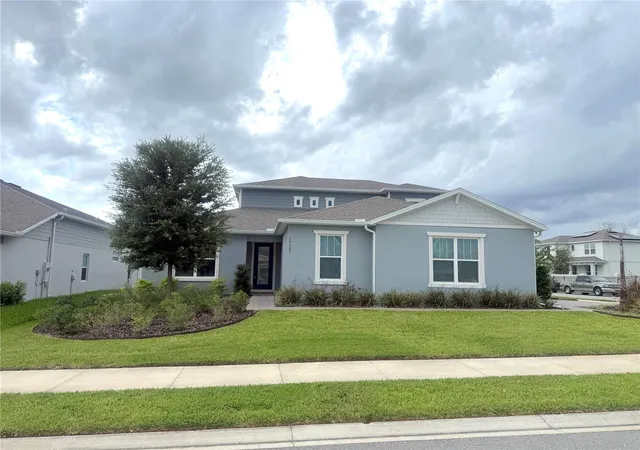
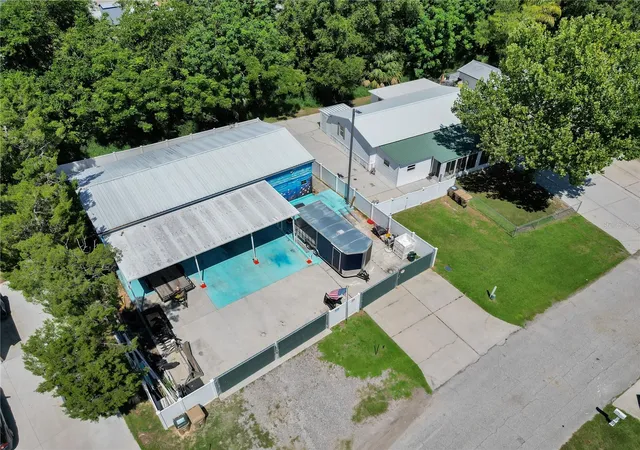
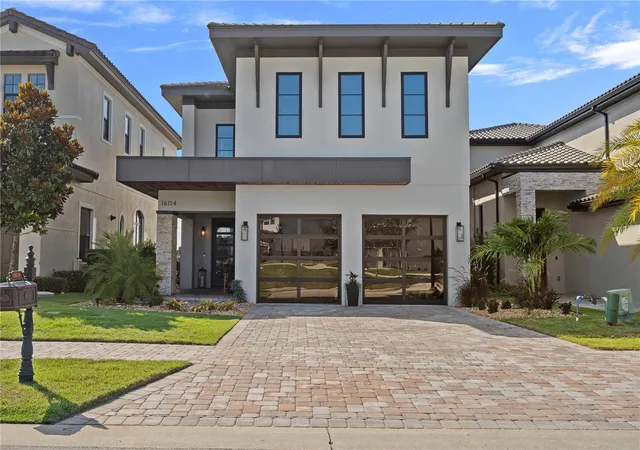
Find Homes by Property Features in Bella Collina, FL
Nearby New Homes For Sale

Based on information from Stellar MLS® through Oct 08, 2026, 11:00AM as submitted to and distributed by MLS GRID. All data is obtained from various sources and may not have been verified by the broker or MLS GRID. Supplied Open House Information is subject to change without notice. All information should be independently reviewed and verified for accuracy. Properties may or may not be listed by the office/agent presenting the information. IDX information is provided exclusively for consumers’ personal non-commercial use. It may not be used for any purpose other than to identify prospective properties consumers may be interested in purchasing. The data is deemed reliable but is not guaranteed by MLS GRID. The use of the MLS GRID Data may be subject to an end-user license agreement prescribed by the Member Participant’s applicable MLS, if any, and as amended from time to time. © 2026 Stellar MLS. All Rights Reserved.
 Advertising Broker: Fred McGill | Simple Showing, Inc