- Overview
- Description
- Property Details
- Location
- Facts & Features
- Getting Around
- Nearby Homes



$520,000
Monthly Est:$2,588
 3 Beds
 2 Baths
2 full baths
 1,554sqft
16623 Oklahoma St, Clermont, FL 34715
$520,000
$2,588/moEst:
Get Pre-Approved
Single Family Residence
Built in 2024
$-- HOA
12,518 sqft lot
$335/sq.ft
Description
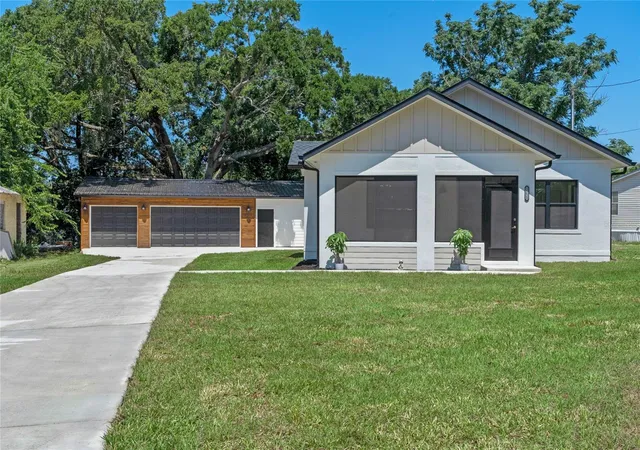
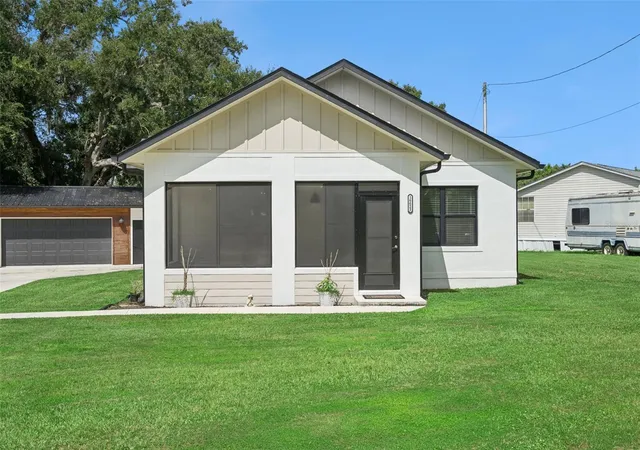
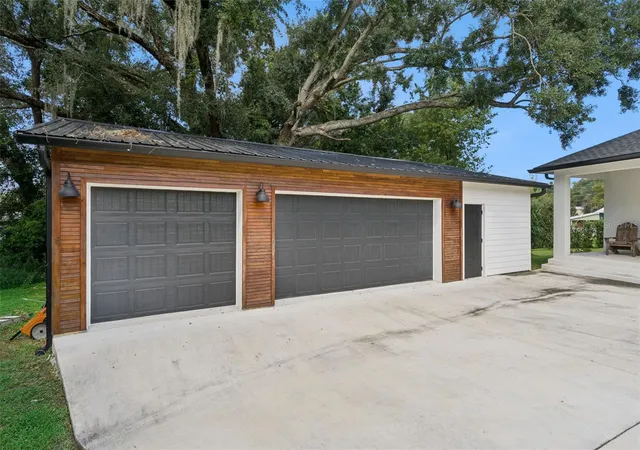
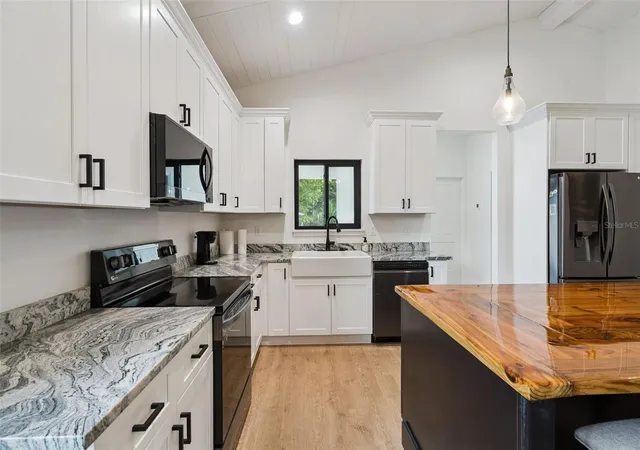
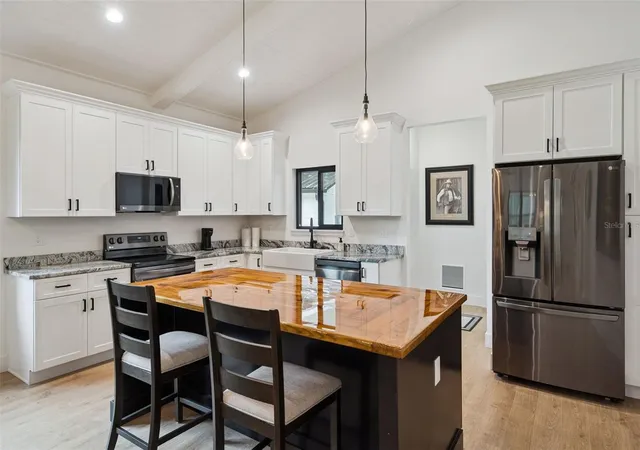
Welcome home to 16623 Oklahoma Street in Clermont, A stunning Custom Built Home. This one of a kind home has all the finishes you would expect to find in a custom built home and so much more. Situated on a quiet side street this home offers 3 Bedrooms, 2 Bathrooms, State of the art kitchen, Dining and huge living space with vaulted ceilings and beams. A gorgeous fireplace that is set back with a wood surround to incase that flat screen tv. Off the living room is the front door leading to the screened in porch an ideal spot for a drink after a day's work. The dream kitchen offers lots of cabinet space, granite counter tops, farm yard style sink, stainless appliances and a unique center Island with a custom made natural wood counter top with a resin finish, this will be the focal point of any family gathering. Off the kitchen we have the laundry room with AC handler and hot water heater and from there onto the primary suite, with high ceilings, large walk in closet and a stunning bathroom, with dual vanities, granite counter tops, beautiful mirrors and accent lighting and a large shower. We have 2 additional bedrooms both of a good size and offering, large closets with high end sliding doors, all bedrooms have ceiling fans. The secondary bathroom again offers granite counter tops and a full size tub and shower. Other features to notice throughout the home is the shear sophistication of the tall flat baseboards, with matching door trim, dark accent lighting to compliment the stunning windows, exterior doors and hardware throughout. This home truly is a Master Peace and needs to be seen in person to appreciate the grandeur it offers. The long sweeping driveway leads you to the second Masterpiece that this property offers and that is a huge garage, offering space for at least 3-4 cars and a added workshop area that could easily be converted into a home office. This space is a car/boating/motor cross/sport/hobby fanatics dream !!! What a space to house all those toys and space enough to work. The building is absolutely stunning with a metal roof and wood surround that mimics the fireplace surround in the living room. So much thought and shear passion has been put into this home and it shows throughout. A newly laid lawn with irrigation, spacious front lawn and plenty of space on the back for all your outdoor activities. This home is situated just a few minutes walk to Lake Minneola, close to the Boat Ramp, Tiki Bar and so much more. Just a few minutes to shopping, Restaurants and all that the Rolling Hills of Clermont has at your fingers tis. Your own private sanctuary, yet so close to everything and No HOA !!!! Call today for your own private tour of this custom built home.
- Houzeo last checked: 12 hours ago
- Listing updated: October 18, 2026 at 4:05 pm
- Listing Provided by: Sarah Gholami (352) 346-7857 | THE FLORIDA PROPERTY SHOP SALE (352) 346-7857
- Source: Stellar MLS-FL | MLS#: G5117973

Property Details
Status
Active
Type
Single Family Residence
No. of Stories
-
County
City
Neighborhood
--
Year Built
2024
HOA Fees
-
Finished Area
1,554 sqft
Lot Size
12,518 sqft lot
Basement Area
- sqft
MLS Name
Stellar MLS
MLS Number
G5117973
MLS Status
Active
Days on Market
35
Cumulative Days on Market
30

Continue Your Journey in App
Find your dream home, receive real-time updates, and many more!
Download App
Continue Your Journey in App
Find your dream home, receive real-time updates, and many more!
Location
Facts & Features
Rooms
Bedrooms & bathrooms
Bedrooms: 3
Bathrooms: 2
Kitchen
Level: First
Area: 172.80 Square Feet
Dimensions: 18x9.6
Dining Room
Level: First
Area: 117.00 Square Feet
Dimensions: 18x6.5
Living Room
Level: First
Area: 352.92 Square Feet
Dimensions: 20.4x17.3
Primary Bedroom
Level: First
Area: 235.20 Square Feet
Dimensions: 16.8x14
Bedroom 2
Level: First
Area: 134.20 Square Feet
Dimensions: 12.2x11
Bedroom 3
Level: First
Area: 143.96 Square Feet
Dimensions: 12.2x11.8
Primary Bathroom
Level: First
Area: 85.50 Square Feet
Dimensions: 9.5x9
Interior
Heating
Central
Flooring
Laminate, Tile
Exterior Features
Private Mailbox, Rain Gutters
Sewer
Septic Tank
Cooling
Central Air
Interior Features
Cathedral Ceiling(s), Ceiling Fans(s), Eat In Kitchen, High Ceilings, Kitchen/family Room Combo, Open Floorplan, Vaulted Ceiling(s), Walk In Closet(s)
Appliances
Dishwasher, Disposal, Microwave, Range, Refrigerator
Construction
Year Built
Year Built: 2024
Home type
Single Family Residence
Foundation Details
Slab
Roof
Shingle
Construction Materials
Block, Stucco
Utilities & Energy
Fireplace Features
Electric
Water Source
Public
Laundry Features
Laundry Room
Utilities
Cable Connected, Electricity Connected, Water Connected
Other Features
Subdivision Name
Snarrs Sub
Price History
| Date | Event | Price |
|---|---|---|
10/09/2026 Source: | Listing Removed | $3,200 -99.40% $2/sqft |
09/18/2026 Source: | Listed for Sale | $529,000 +1.73% $340/sqft |
09/18/2026 Source: | Price Decreased | $520,000 -1.70% $335/sqft |
09/18/2026 Source: | Price Increased | $529,000 +16431.25% $340/sqft |
09/18/2026 Source: | Price Decreased | $3,200 -99.40% $2/sqft |

Show more
Getting Around 16623 Oklahoma St
Bike Score®

Somewhat Bikeable
22/100
Walk Score®

Car-Dependent
26/100
Data provided by Redfin
Nearby Homes



Find Homes by Property Features in Clermont, FL
Nearby New Homes For Sale

Based on information from Stellar MLS® through Oct 23, 2026, 01:30PM as submitted to and distributed by MLS GRID. All data is obtained from various sources and may not have been verified by the broker or MLS GRID. Supplied Open House Information is subject to change without notice. All information should be independently reviewed and verified for accuracy. Properties may or may not be listed by the office/agent presenting the information. IDX information is provided exclusively for consumers’ personal non-commercial use. It may not be used for any purpose other than to identify prospective properties consumers may be interested in purchasing. The data is deemed reliable but is not guaranteed by MLS GRID. The use of the MLS GRID Data may be subject to an end-user license agreement prescribed by the Member Participant’s applicable MLS, if any, and as amended from time to time. © 2026 Stellar MLS. All Rights Reserved.
 Advertising Broker: Fred McGill | Simple Showing, Inc
