- Overview
- Description
- Property Details
- Location
- HOA Management
- Facts & Features
- Getting Around
- Nearby Homes

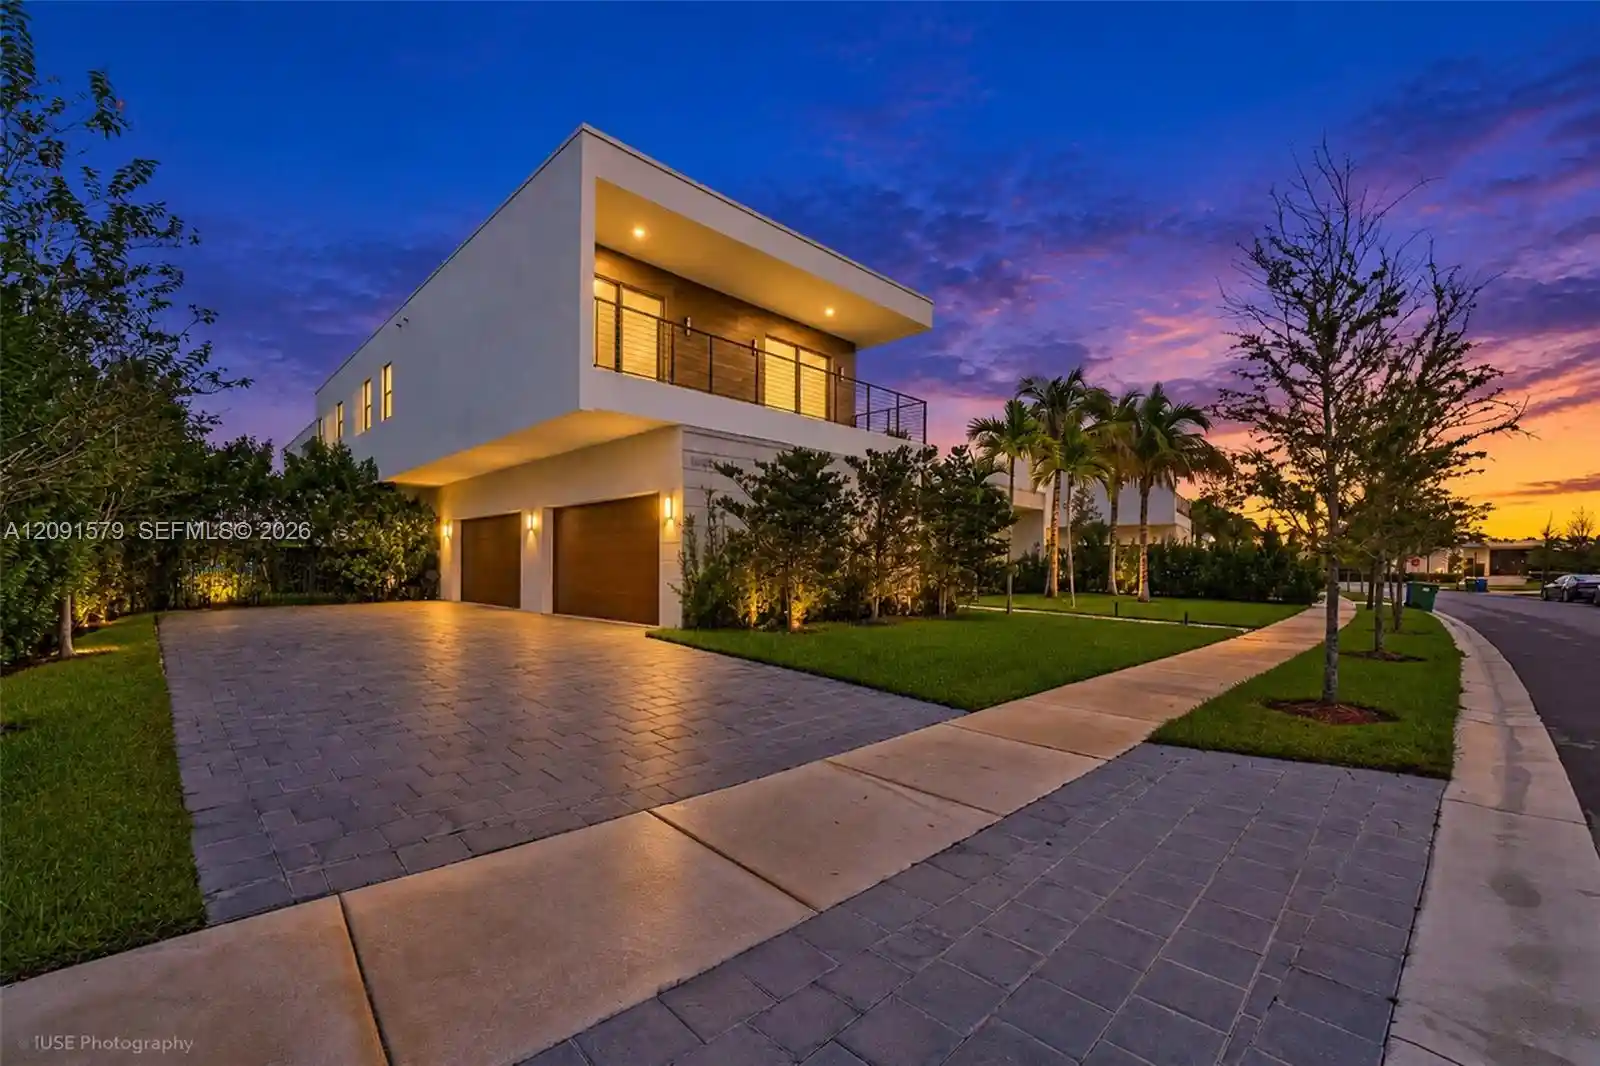


$3,695,000
Monthly Est:$18,391
 6 Beds
 9 Baths
8 full baths + 1 half bath
 7,681sqft
16629 Botaniko Dr, Weston, FL 33326
$3,695,000
$18,391/moEst:
Get Pre-Approved
Single Family Residence
Built in 2023
$1,140/mo HOA
17,859.6 sqft lot
$481/sq.ft
Description
STUNNING, SPACIOUS & BRIGHT! This beautiful residence in Botaniko, Weston — Oppenheim Architecture — is a true gem for a buyer who loves harmonious modern design: soaring glass, high ceilings, tropical landscape, water views, and clean lines. Come see it in person!This two-story home (Model O5A) offers 7,681 SF under AC, a 4-Car Garage, and an ample Covered Terrace with a fully equipped Summer Kitchen overlooking the Swimming Pool— totaling 9,534 SF of construction. It features 6 Ensuite Bedrooms, 8.5 Bathrooms, Office/Media Room, Staff Quarters, Pantry & Butler's Pantry, Storage Room for luggage & holiday décor, and Laundry Room. Elegant finishes include porcelain tile throughout the main living areas and hardwood flooring in the bedrooms, sitting area and stairways.The first floor offers volume ceilings and beautiful views of the side garden, pool, and canal. The left wing leads to the Kitchen, Family Room, and Staff Quarters; the right wing to the Office/Media Room and two Ensuite Bedrooms. Upstairs, a large sitting area leads to the Master Suite and three more Ensuite Bedrooms.The Kitchen features a Sub-Zero Refrigerator, Wolf Cooktop, Wolf Oven & Built-In Coffee System, Quartz Countertops, and European Cabinetry. Outside, enjoy the Covered Terrace, Summer Kitchen, and Swimming Pool — a private retreat of your own.Impact Windows. Smart-Home Ready. Electric Vehicle Charger. List of features available upon request.Come see it —schedule a private showing.
- Houzeo last checked: 12 hours ago
- Listing updated: October 31, 2026 at 12:57 pm
- Listing Provided by: Gladys T Martinelli (305) 300-5377 DRE #3031303 | The Keyes Company (305) 443-7423
- Source: Beaches MLS-FL | MLS#: A12091579

Property Details
Status
Active
Type
Single Family Residence
No. of Stories
2
County
City
Neighborhood
--
Year Built
2023
HOA Fees
$1140/mo
Finished Area
7,681 sqft
Lot Size
17,859.6 sqft lot
Basement Area
- sqft
MLS Name
Beaches MLS
MLS Number
A12091579
MLS Status
Active
Days on Market
43
Cumulative Days on Market
40

Continue Your Journey in App
Find your dream home, receive real-time updates, and many more!
Continue Your Journey in App
Find your dream home, receive real-time updates, and many more!
Location
HOA Management
N/A
HOA Fees
$1,140/ Monthly
Amenities
 Amenities and services may be covered by one or multiple associations and service providers.
 Security Guard
 Security Gate
 CommonAreas
Disclaimer: Amenities are based on third-party information and may vary; buyers must independently verify all amenities, as information is deemed reliable but not guaranteed.
Facts & Features
Rooms
Bedrooms & bathrooms
Bedrooms: 6
Bathrooms: 9
Interior
Appliances
Dryer, Dishwasher, Disposal, Gas Range, Gas Water Heater, Microwave, Oven, Refrigerator, Washer
Exterior Features
Built In Barbecue, Balcony, Barbecue, Lighting, Outdoor Living Area, Other
Interior Features
Bidet, Built In Features, Breakfast Area, Bathtub, Dining Area, Separate Formal Dining Room, Dual Sinks, Eat In Kitchen, High Ceilings, Kitchen Island, Main Level Primary, Multiple En Suite Bathrooms, Other, Pantry, Storage, Soaking Tub, Separate Shower, Upper Level Primary, Walk In Closets
Flooring
Other, Tile, Wood
Heating
Central, Electric
Window Features
Blinds
Sewer
Public Sewer
Cooling
Central Air, Ceiling Fans, Electric
Construction
Year Built
Year Built: 2023
Home type
Single Family Residence
Roof
Concrete, Other
Construction Materials
Cbs Concrete Block Structure, Block, Other
Architectural Style
Contemporary
Property Condition
Resale
Utilities & Energy
Pool Features
Heated, In Ground, Other
Laundry Features
Laundry Tub
Parking Features
Attached, Driveway, Electric Vehicle Charging Stations, Garage, Garage Door Opener, Guest
Water Source
Public
Utilities
Cable Available
Security Features
Security System, Smoke Detectors, Security Guard
Association Amenities
Gated, Security
Other Features
Subdivision Name
Weston Estates
Community Features
Home Owners Association, Street Lights
Patio And Porch Features
Open, Patio, Balcony
Lot Features
Quarter To Half Acre Lot, Sprinklers Automatic, Sprinkler System
Disclosures
Covenants Restrictions Disclosure
Price History
| Date | Event | Price |
|---|---|---|
09/21/2026 Source: #A12091579 | Off Market | $3,695,000 $481/sqft |
09/18/2026 Source: #A12091579 | Listed for Sale | $3,695,000 +29.44% $481/sqft |
12/14/2023 Source: | Sold | $2,854,554 $372/sqft |
11/01/2023 Source: | Price Decreased | $2,854,554 -4.05% $372/sqft |
11/01/2023 Source: #F10277690 | Off Market | $2,975,000 $387/sqft |

Show more
Nearby Homes
Find Homes by Property Features in Weston, FL
Nearby New Homes For Sale


IDX information is provided exclusively for consumers’ personal, non-commercial use, that it may not be used for any purpose other than to identify prospective properties consumers may be interested in purchasing, and that the data is deemed reliable but is not guaranteed accurate by BeachesMLS. All listings featuring the BMLS logo are provided by BeachesMLS, Inc. This data is not verified for authenticity or accuracy and may not reflect all real estate activity in the market. Based on information © 2026 BeachesMLS, Inc. All Rights Reserved.
 Advertising Broker: Moe Mossa (Savvy Avenue) | Savvy Avenue, LLC
